The Pressure of Proximity
Residential architecture in rapidly densifying regions faces a recurring dilemma: how to preserve spatial quality when the surrounding fabric tightens. In Kuhsar, a town in northern Iran where development pressure has accelerated over the past decade, AsNow Design & Construct confronted this question head-on with Companion Villa, a 400-square-metre house completed in 2025. The project's name hints at its central concern - not the villa itself, but the relationships it must negotiate with what lies beyond its boundaries.
Lead architects Sonia Tatari and Ehsan Tavasoli, working with a design team including Farid Rajabi, Masoome Samadi, and Nila Shahmohamadi, approached the brief as an exercise in calibration. The immediate context - a neighbourhood in flux, with inconsistent building heights and competing formal languages - offered few precedents worth following. Instead, the studio elected to work through subtraction, reducing the architectural palette to a set of elemental moves that would register clarity rather than compete for attention.
Massing as Mediation
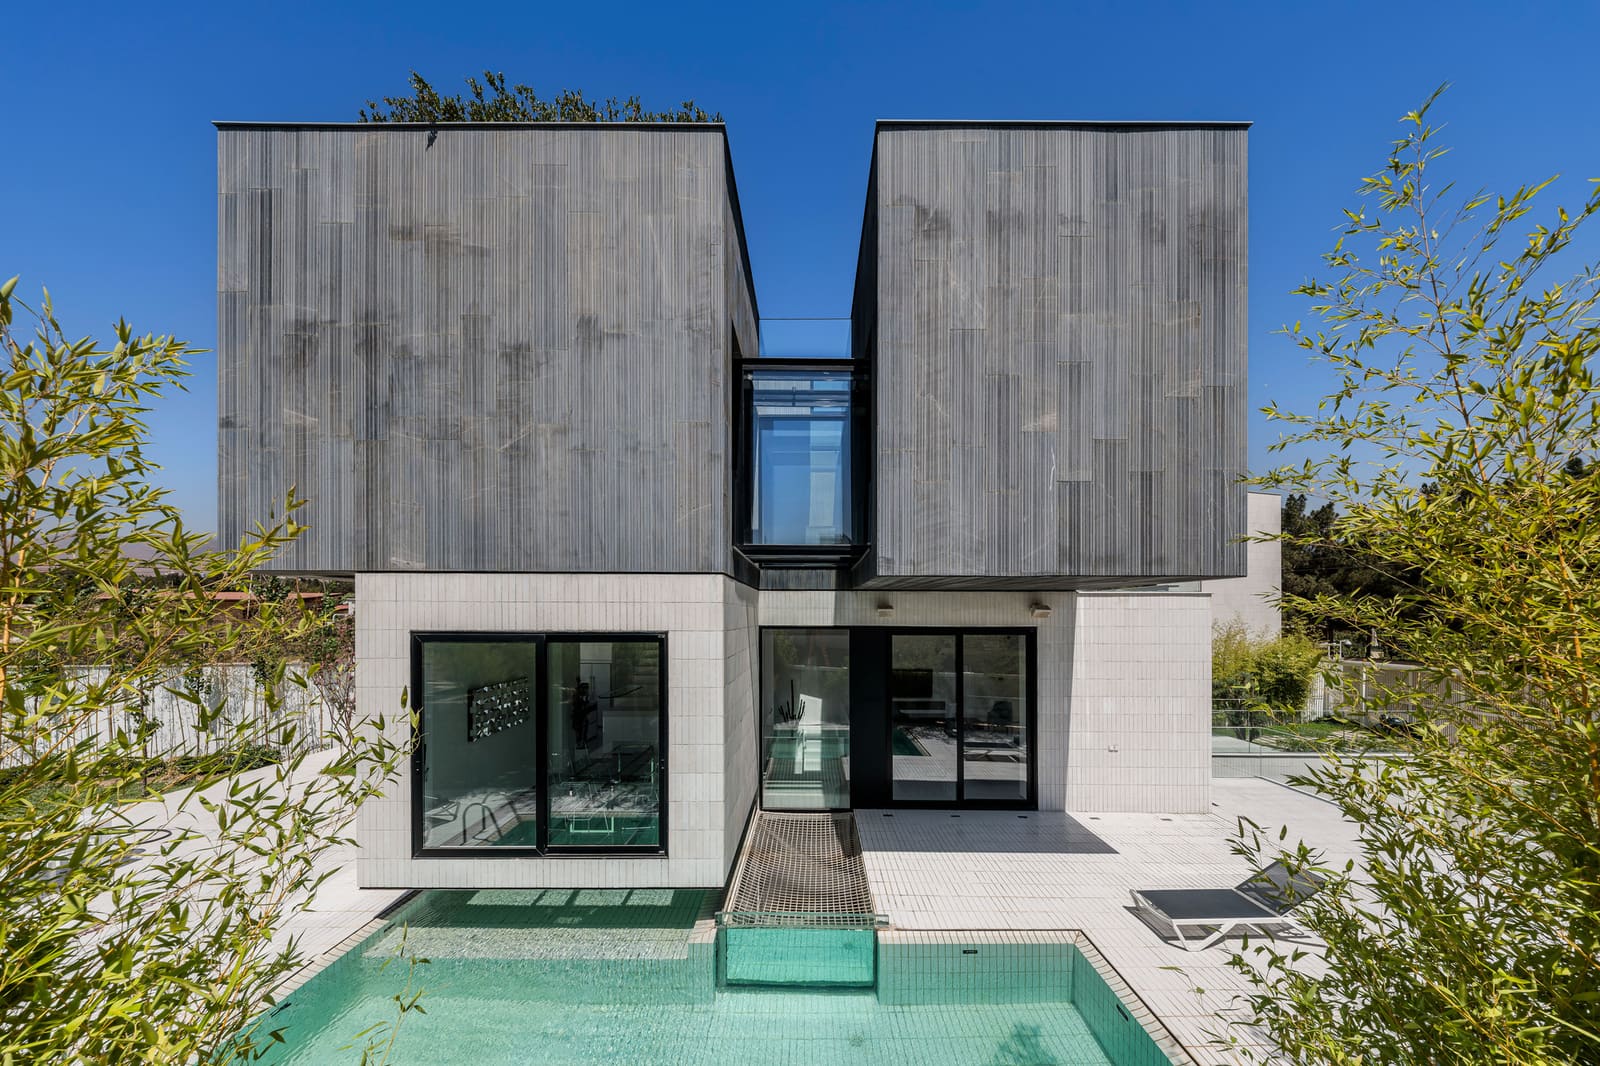
The villa's form is organised around two intersecting volumes, each oriented to capture light and frame views whilst maintaining a degree of separation from adjacent properties. This strategy is not novel - Tadao Ando's Azuma House (1976) in Osaka employed a similar logic of introversion in response to a constricted urban lot - but AsNow's execution adapts the principle to a semi-rural condition where the threat is not existing density but its imminent arrival.
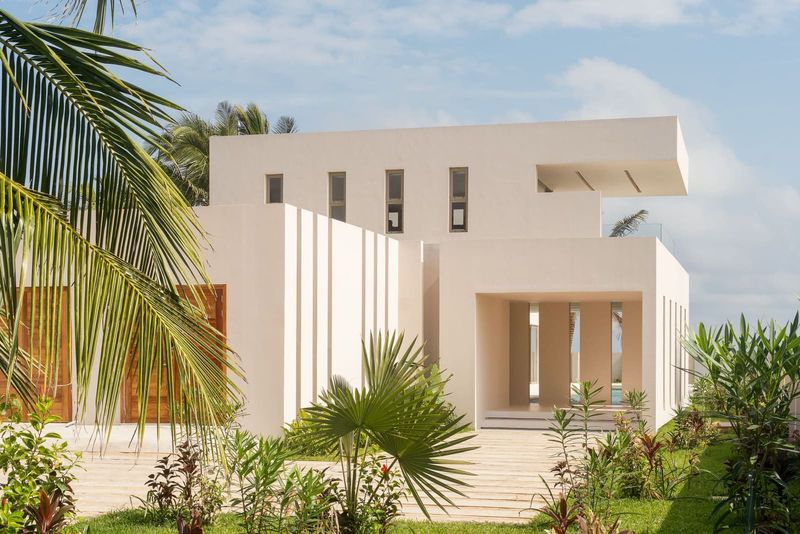
The larger volume houses the primary living spaces and is set back from the street, creating a buffer zone that functions both as threshold and as a device to control sightlines. The secondary volume, stepped in section, contains private quarters and is positioned to shield the interior courtyard from neighbouring development. The interplay between these two masses generates a series of transitional spaces - terraces, recesses, thresholds - that mediate between the domestic realm and the encroaching surroundings.
What distinguishes this massing strategy is its refusal of monumentality. In a context where larger homes often assert dominance through sheer volume, Companion Villa opts for horizontal articulation and material restraint. The roofline remains low, the facades planar, the detailing minimal. It is an architecture that seeks to sit within the landscape rather than above it.
Material Restraint and Tectonic Clarity
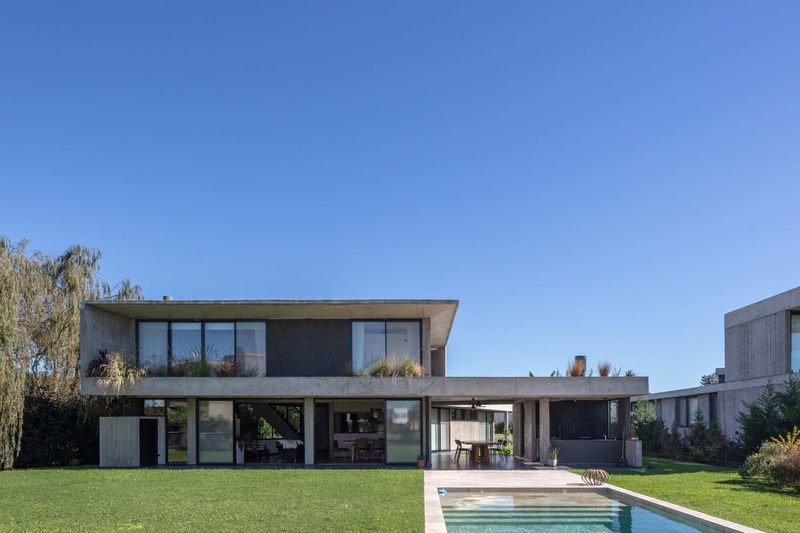
AsNow's material palette is deliberately narrow: exposed concrete, glass, and a limited application of timber. The concrete, left unfinished in key areas, bears the imprint of formwork - a gesture toward honesty of construction that recalls the work of Brutalist practitioners but without their typically expressive massing. Here, the material serves a quieter function, grounding the villa in its site and providing thermal mass in a region where diurnal temperature swings are significant.
Fenestration is strategic rather than generous. Large glazed openings are concentrated on elevations facing the internal courtyard and the view toward the Alborz foothills, whilst street-facing facades are more reserved, punctuated by smaller apertures that admit light without sacrificing privacy. This selective transparency is a pragmatic response to the realities of living in a neighbourhood where boundaries are still being negotiated.
Timber elements - cladding on select interior walls and soffit details - introduce warmth without undermining the overall tectonic discipline. These moments of softness are carefully placed, functioning as counterpoints to the concrete's austerity rather than as attempts to disguise it.
Spatial Sequence and the Inhabited Threshold
The entry sequence is deliberately compressed. Visitors pass through a narrow vestibule before emerging into the double-height living space, a shift in scale that registers as both relief and invitation. This technique of spatial compression followed by release is well-worn in residential architecture - from John Soane's entrance halls to Luis Barragán's vestibules - but it remains effective when calibrated to the specific proportions of a project.
Inside, circulation is organised around a central courtyard that functions as the villa's spatial anchor. Rooms open onto this void, which is planted and partially shaded, providing natural ventilation and a measure of biophilic engagement. The courtyard type has deep roots in Persian residential architecture, from the traditional courtyard houses of Yazd to contemporary reinterpretations by practices such as Nextoffice and Karand Zero Energy Consulting. AsNow's version is more modest in scale, but it serves a similar purpose: creating a microclimate and a focal point around which domestic life can organise itself.
Context as Constraint and Catalyst
What makes Companion Villa particularly instructive is its engagement with a context that is neither urban nor rural, but caught in transition. Kuhsar, like many towns along the Caspian littoral, has experienced significant development over the past two decades, driven by demand for second homes and weekend retreats. This has introduced a tension between vernacular building traditions - typically low-rise, thick-walled structures adapted to the humid climate - and imported typologies that prioritise views and openness at the expense of environmental responsiveness.
AsNow's response is neither nostalgic nor dismissive of precedent. The villa does not mimic vernacular forms, but it borrows their logic: thick walls that buffer temperature and sound, strategic apertures that control light and airflow, and a plan that privileges interiority over display. At the same time, the modernist language - clean lines, planar surfaces, unadorned materials - signals a contemporary ambition. It is an architecture that acknowledges its moment without capitulating to the visual noise around it.
The Limits of Minimalism in a Dense Future
Minimalism as a design strategy works best when it has room to breathe. As Kuhsar continues to densify, the question becomes whether projects like Companion Villa can maintain their spatial and perceptual clarity, or whether they will be overwhelmed by less disciplined neighbours. This is not a critique of AsNow's work, but an acknowledgement of the limits of any single building to shape its surroundings.
The villa's courtyard, for instance, depends on the assumption that adjacent properties will not rise significantly higher - an assumption that may not hold. Similarly, the carefully framed views toward the Alborz range could be compromised by future development. These are vulnerabilities inherent to the typology, and they raise broader questions about how residential architecture can anticipate change without becoming defensive.
At World Archi Design, we have tracked a growing interest among Iranian practices in working through restraint - projects that resist the temptation toward formal exuberance in favour of tectonic discipline and spatial clarity. Companion Villa sits within this trajectory, demonstrating how a minimalist vocabulary can be deployed not as an aesthetic preference but as a strategic response to contextual pressure. Whether this approach can scale - whether it can inform the broader development patterns reshaping towns like Kuhsar - remains to be seen. But as a singular intervention, it offers a model worth studying.
Save this story. A free account keeps your reading list and the 07:00 email in one place.
CREATE FREE ACCOUNT →SIGN IN