When the Site Dictates the Parti
A trapezoidal plot in São Paulo presented Felipe Hess Arquitetos with an opportunity to explore how geometry can enforce both intimacy and openness. The practice's response - a residence completed in 2022 - adopts a C-shaped massing that carves out a central courtyard, positioning landscape and water at the organisational heart of the dwelling. Rather than treating outdoor space as residual, the design makes it the datum against which all interior programmes align.
The courtyard anchors the daily routine of the residents: a 25-metre swimming lane runs its length, flanked by a porch and garden beds. This is not ornamental landscape. It is functional infrastructure, woven into circulation and sightlines, visible from most rooms and traversed repeatedly throughout the day.
Massing and Privacy on a Single Plane
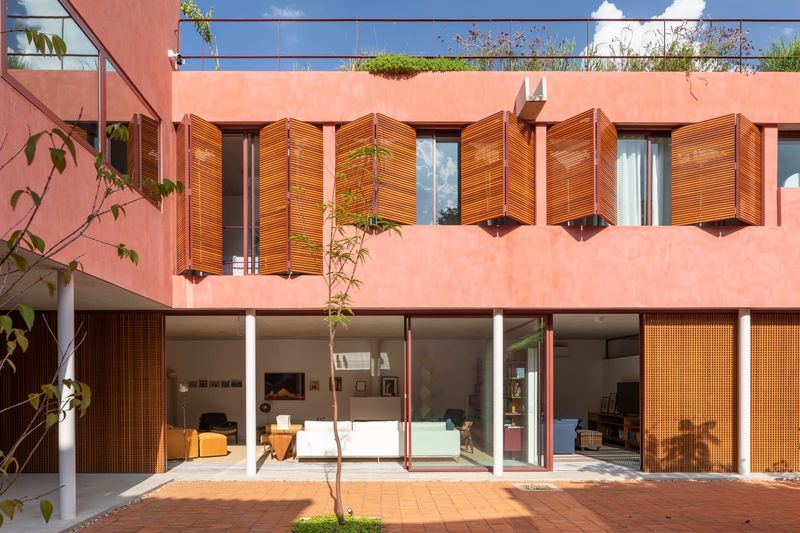
Single-storey typologies demand disciplined planning, particularly on constrained urban sites. Here, the C-plan offers a geometric solution to the twin demands of privacy and prospect. By wrapping the volume around the courtyard, the architects ensure that primary living spaces face inward, buffered from neighbouring properties. External walls remain largely opaque; fenestration is concentrated on the courtyard elevation, where full-height glazing dissolves the boundary between interior and exterior.
This inward orientation recalls precedents in Latin American modernism - Barragán's use of enclosed patios, for instance, or the courtyard houses of Paulo Mendes da Rocha - but here the courtyard is programmed as much for movement as for contemplation. The lap pool, a linear volume of water, reinforces the geometry of the plan and doubles as a visual axis.
Material Restraint and Tectonic Clarity
The material palette is restrained. Smooth plaster walls meet large expanses of glass; timber cladding on the porch ceiling introduces warmth without disrupting the tectonic clarity. The interiors, developed with Patricia Sturm, extend this minimalism: neutral surfaces, integrated joinery, and a reliance on natural light to articulate spatial volume.
What distinguishes the project is its refusal to embellish. There is no decorative screen, no extraneous column, no gesture that does not serve the plan's logic. The C-shape is both diagram and detail; the courtyard is both void and programme. This is architecture by subtraction, where every element earns its place.
Courtyard as Organising Device
We have seen a resurgence of courtyard typologies in contemporary practice, particularly in climates where outdoor living can extend year-round. The Haras House contributes to this conversation by demonstrating how the courtyard can function not merely as amenity but as organisational spine. The garden, porch, and pool are not ancillary; they are the reason the plan takes the form it does.
The 25-metre lap lane is particularly instructive. In many residential projects, pools are decorative objects, placed for visual effect. Here, the pool is infrastructure: its length structures the courtyard, its linearity reinforces the C-plan, and its daily use integrates exercise into the spatial routine of the house. This is biophilic design in its most literal sense - not the addition of plants to an otherwise sealed interior, but the structuring of domestic life around direct, repeated engagement with landscape and water.
Spatial Sequence and Threshold
The threshold between interior and exterior is deliberately ambiguous. Full-height sliding glass panels retract to merge living spaces with the porch, collapsing the distinction between room and courtyard. This is not a house with views of a garden; it is a house where the garden is a room, equally conditioned by the architecture.
The porch, positioned along one arm of the C, mediates between the fully enclosed interiors and the open courtyard. It provides shade, extends the living area, and frames views across the water. Its timber ceiling introduces a domestic scale, contrasting with the expansive glazing and creating a layered spatial sequence: enclosed room, covered porch, open courtyard.
Context and Climate
São Paulo's temperate climate permits this degree of openness, though the design anticipates periods of rain and cooler weather. The inward orientation shields the courtyard from wind, and the porch provides shelter without enclosing the space. The single-storey footprint maximises natural ventilation, allowing cross-breezes to move through the house when glazing is open.
This is climate-responsive design that does not announce itself. There are no visible solar panels, no overtly sustainable technologies. Instead, the architecture relies on passive strategies - orientation, shading, natural ventilation - embedded in the plan and section.
A Lesson in Restraint
At World Archi Design, we have observed a tendency in residential practice to over-programme, to add features and complexity in the belief that more delivers better. The Haras House argues the opposite. By reducing the plan to a clear diagram, by programming the courtyard as functional space, and by maintaining material restraint, Felipe Hess Arquitetos demonstrates that clarity and discipline can yield both beauty and livability.
The project does not shout. It does not rely on novelty or spectacle. It simply organises a house around the things that matter - light, water, garden, routine - and trusts that rigorous planning will suffice. In a discipline often prone to excess, that restraint is worth noting.
Save this story. A free account keeps your reading list and the 07:00 email in one place.
CREATE FREE ACCOUNT →SIGN IN