When the Site Dictates the Plan
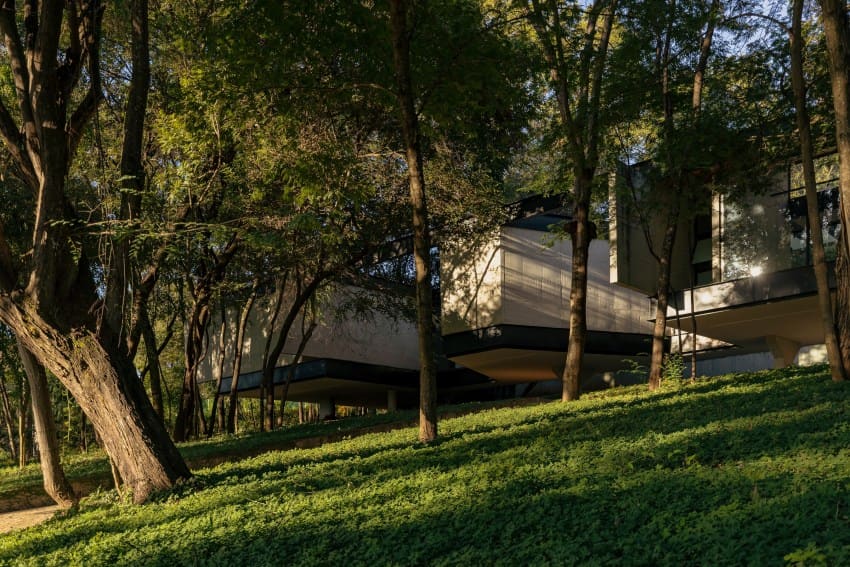
Most residential projects begin with a clean slate: clear the lot, level the ground, then impose geometry. Casa Adentro in Lagoa Santa, Minas Gerais, reverses that sequence. Here, TETRO's 1,370-square-meter design accepts the mature trees as fixed parameters, then builds the house in the gaps between them. The result reads less like a single pavilion and more like a collection of volumes negotiating a forest.
At World Archi Design, we've been tracking a shift in how architects approach sites with established vegetation, particularly in Brazil's suburban belt where development pressure often overrides ecological sensitivity. Casa Adentro offers a counterpoint: a spatial strategy that treats preservation not as constraint but as generator of form.
Massing as Negative Space
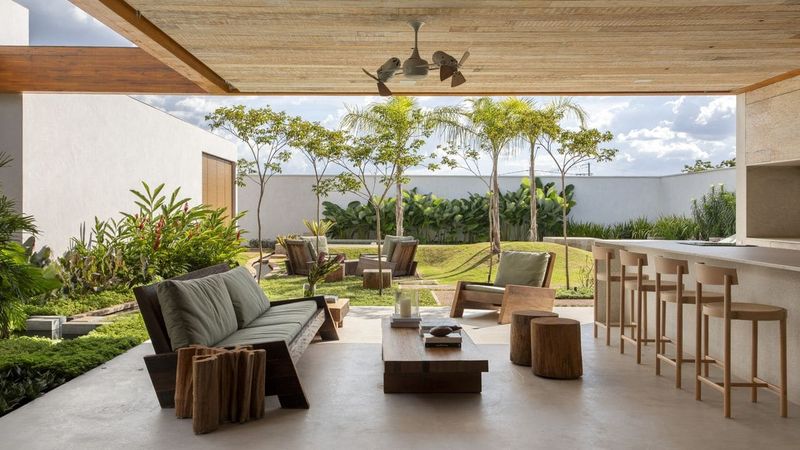
The plan is organized around courtyards, which function as outdoor rooms carved from the building's footprint. Rather than placing a courtyard at the center of a solid mass (the canonical atrium model), TETRO fragments the program into discrete blocks, with the landscape flowing between them. This creates multiple thresholds between interior and exterior, a porous boundary condition that recalls the tropical modernism of Vilanova Artigas but with less monumentality and more intimacy.
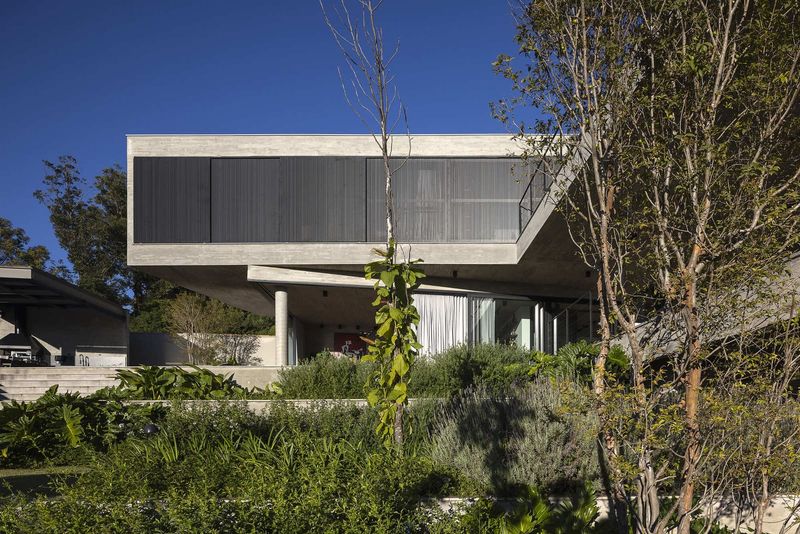
Elevated volumes play a crucial role. By lifting portions of the house above grade, the architects preserve root zones and allow natural drainage patterns to continue. The technique also modulates the scale: from ground level, the house reads as a series of horizontal planes floating among the tree trunks, reducing the perceived bulk of a 1,370-square-meter program.
Material Restraint and Tectonic Clarity
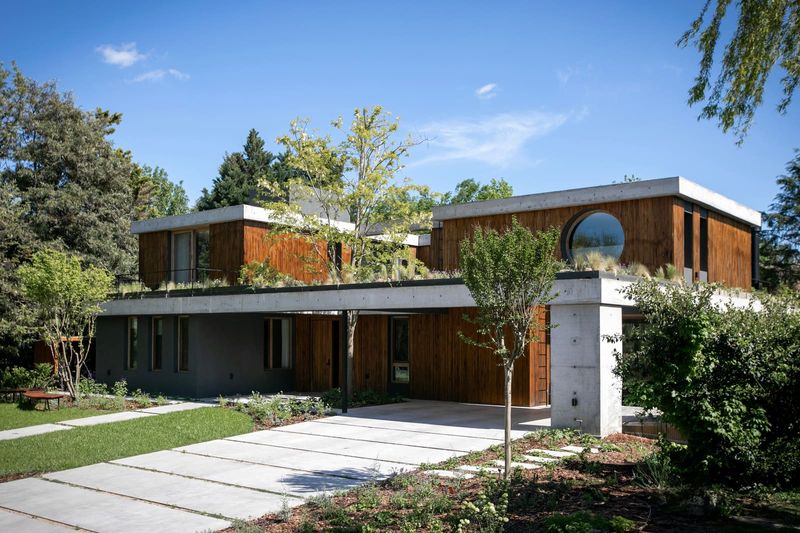
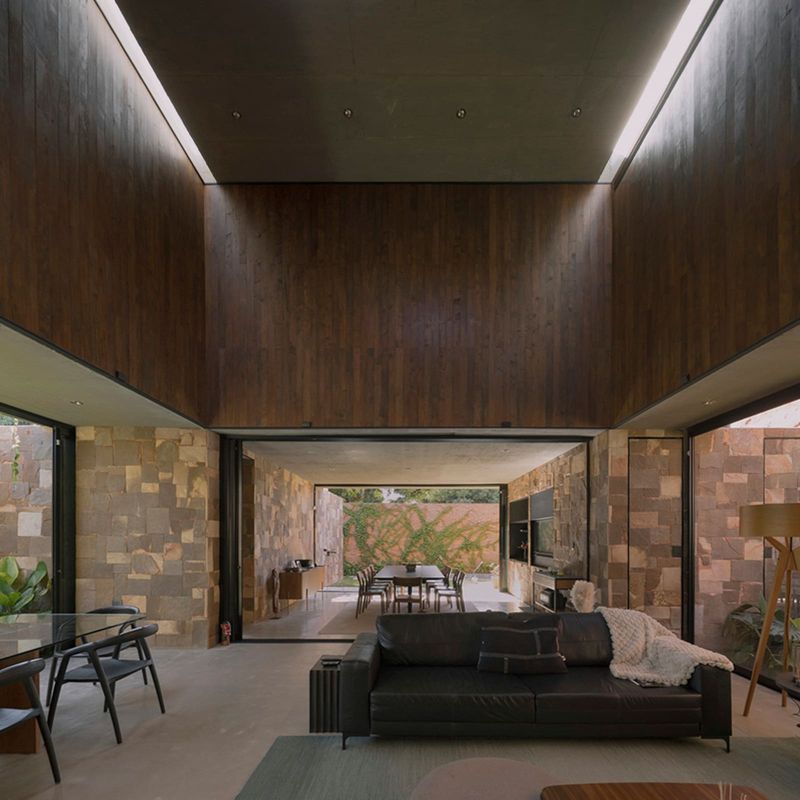
The palette is deliberately limited. Concrete, glass, and timber dominate, each material assigned a clear tectonic role. Concrete forms the structural frame and floor slabs, its mass grounding the composition. Glass fills the envelope, erasing the boundary between interior and courtyard. Timber appears selectively as screening and soffit lining, introducing warmth without competing with the surrounding foliage.
This restraint serves the broader spatial logic. In a house where landscape is the protagonist, material variety would dilute focus. Instead, the neutral palette allows the shifting greens and browns of the tree canopy to register as the primary color field, changing with the seasons and time of day.
Circulation and Sequence
Movement through Casa Adentro is not linear. The fragmented plan forces occupants to cross courtyards and move between volumes, a choreography that repeatedly frames views of the trees. This peripatetic quality distinguishes the house from more conventional open-plan schemes, where circulation is often reduced to minimalist corridors or erased entirely in favor of uninterrupted flow.
The approach has precedent in the courtyard houses of Luis Barragán, though without the high walls and saturated color. Here, the courtyards are permeable rather than enclosed, and the trees themselves provide vertical enclosure in place of masonry. The effect is less introspective, more embedded in the site's natural systems.
Climate and Passive Strategy
Lagoa Santa's subtropical climate demands shading and ventilation. The courtyards facilitate cross-ventilation, drawing air through the house and exhausting heat through the upper canopy. The elevated volumes allow breezes to circulate beneath the floor plates, a passive cooling strategy common in vernacular Brazilian architecture but rarely integrated into contemporary high-end residential work with this level of formal sophistication.
The tree canopy itself acts as a vegetated roof, filtering sunlight and reducing heat gain on the building envelope. This layered shading, combined with deep overhangs and recessed glazing, minimizes the need for mechanical cooling, a significant consideration in a region where energy costs are rising and grid reliability remains uneven.
The Risk of Romanticizing Preservation
It is worth noting that designing around existing trees, while admirable, carries risks. Root damage during construction, altered drainage, and compacted soil can compromise tree health years after completion. The success of Casa Adentro depends not only on its spatial concept but on the rigor of its construction sequencing and ongoing landscape management, details that remain outside the purview of most architectural documentation.
Moreover, the strategy is site-specific. Replicating this approach on a lot without mature trees would produce pastiche, not precedent. The lesson is less about mimicking the formal outcome and more about cultivating the discipline to read a site's constraints as opportunities for spatial invention.
A Provocation for Suburban Typology
Casa Adentro challenges the default suburban model, where houses are positioned at the center of cleared lots with landscaping added as ornament. By inverting that logic, TETRO suggests an alternative: begin with what exists, then shape architecture to fit the gaps. It is a modest shift in method but one with significant implications for how we build in landscapes still rich with ecological memory.
The house does not announce itself from the street. It recedes, defers, and fragments. In a culture increasingly attuned to the environmental cost of construction, this posture of restraint may prove as influential as any formal innovation.
Save this story. A free account keeps your reading list and the 07:00 email in one place.
CREATE FREE ACCOUNT →SIGN IN