The Garden as Organising Principle
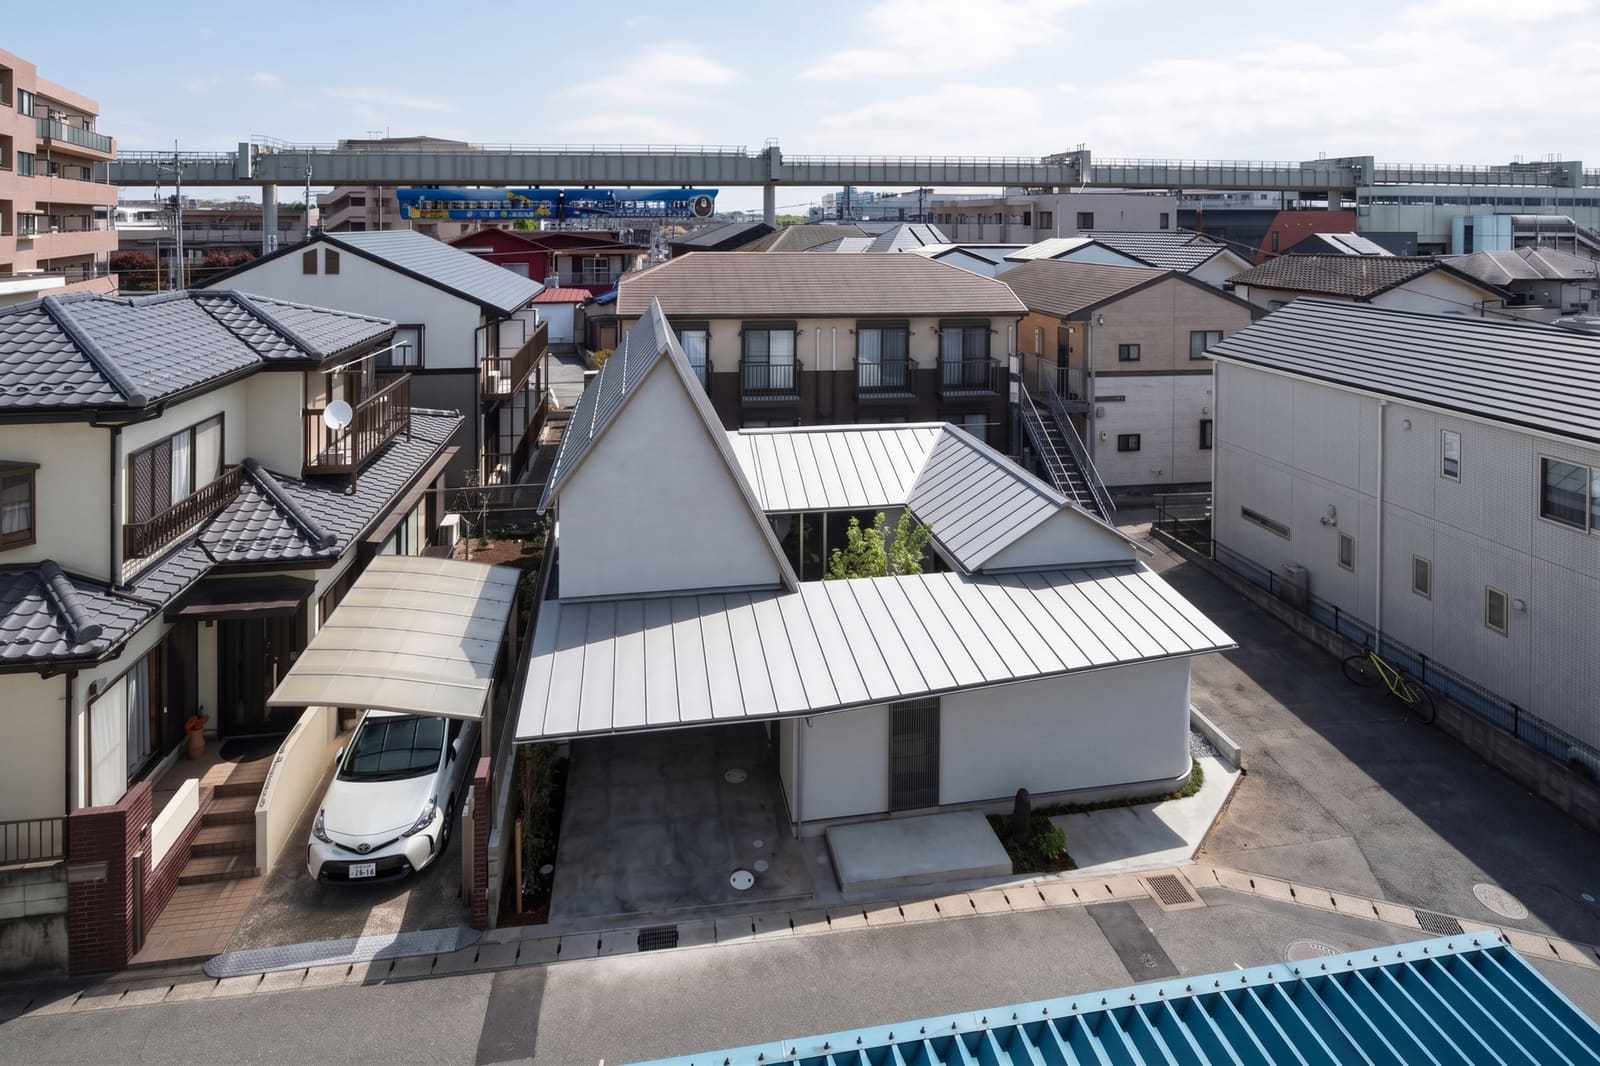
Most suburban houses treat gardens as leftover space, squeezed to the edges of a floor plan after rooms have claimed their territory. OOOarchitecture's family residence in Inage Ward, Chiba, inverts that logic. The 86-square-metre dwelling adopts an L-shaped footprint that enfolds a central courtyard, positioning the garden not as an amenity but as the spatial anchor around which the entire domestic programme revolves.
Lead architects Yo Sato, Ryohei Baba, and Hikomaru Wada conceived the single-storey timber structure as a frame for environmental flux. Light, wind, rain, and seasonal growth cycle through the courtyard and into adjacent living zones, blurring the boundary between controlled interior and unmediated exterior. The parti recalls precedents in Japanese modernism - Kazuo Shinohara's Umbrella House, Ryue Nishizawa's Moriyama House - where courtyards function less as visual amenities and more as climatic mediators, admitting weather and greenery into the dwelling's metabolic rhythm.
Massing and Material Choices
The L-plan wraps two wings around the garden at right angles, creating a sheltered void that remains open to the sky. Timber framing supplied by Marushi Mokuzai and Tokyo Koei defines the structural language; exposed posts and beams articulate the tectonic logic without ornament. Structural engineering by Takashi Baba Structural Design Office enabled slender columns and wide spans, allowing fenestration to extend along the courtyard-facing elevations.
The so-called "ghost roof" - a floating plane that hovers above portions of the plan - extends the eave line beyond the building envelope, shading transitional zones and softening the threshold between roofed interior and open garden. This device, neither fully inside nor outside, recalls the engawa of traditional Japanese architecture, though rendered in contemporary timber detailing. The roof plane's overhang modulates solar gain and rain penetration, allowing the garden to remain usable across seasons without full enclosure.
Spatial Continuity and Fenestration
Interior spaces flow around the courtyard in an open sequence. Living, dining, and circulation zones read as a continuous band rather than discrete rooms, their boundaries suggested by furniture and ceiling plane shifts rather than walls. Glazing along the courtyard perimeter - large sliding panels and fixed lights - maximises visual and physical connection to the garden. When open, the fenestration erases the building's inner edge, transforming the L-plan into a covered veranda wrapped around greenery.
This strategy of spatial continuity has precedents in mid-century Californian case-study houses and in Japanese metabolist experiments, but here it operates at domestic scale, prioritising intimacy over monumentality. The courtyard becomes a room without walls, its floor planted rather than paved, its ceiling the sky. Furniture designed by Mute Furniture reinforces this reading, with low-profile pieces that maintain sightlines across the garden and avoid competing with the architecture's horizontal emphasis.
Climate and Context
Chiba's humid subtropical climate - hot summers, mild winters, substantial rainfall - shapes the courtyard's performance. The open-to-sky configuration allows natural ventilation to draw air through the dwelling, reducing reliance on mechanical cooling. In winter, the sheltered courtyard traps solar warmth, creating a microclimate that extends the usable season for outdoor activity. Rain animates the garden's surface, pooling in planted beds and activating drainage detailing that doubles as a visual event.
The residential neighbourhood context, dense but low-rise, informed the inward-facing plan. Rather than orienting primary windows to neighbouring plots, the L-shape creates a private datum, carving out visual and acoustic separation without fortress-like massing. This courtyard typology has deep roots in vernacular Japanese machiya townhouses, where narrow urban sites necessitated internal gardens for light and air. OOOarchitecture updates the type for a contemporary suburban plot, where land area permits horizontal spread but privacy remains a concern.
Construction and Detailing
General contractor Fujiken executed the timber frame using standardised Japanese construction methods, balancing economy with craft. Joints remain visible, expressing the assembly logic rather than concealing it behind finishes. The structural grid, legible in the ceiling plane, organises the plan without rigidity; rooms occupy bays but spill beyond them where program demands.
Technical collaboration with Kayo Sato refined environmental performance, integrating passive strategies - cross-ventilation, solar shading, thermal mass in the garden's planted ground - into the architectural section. The ghost roof's overhang dimension responds to solar angles, calculated to admit low winter sun while blocking high summer rays. This calibration, common in traditional Japanese architecture, here emerges from digital modelling rather than empirical rule-of-thumb, demonstrating how vernacular principles translate into contemporary practice when coupled with precise environmental analysis.
A Dwelling Shaped by Weather
The house resists the hermetic enclosure typical of much contemporary residential construction. Instead, it foregrounds exposure - to seasonal change, to weather events, to the slow time of plant growth. The courtyard accumulates leaves in autumn, floods with rain in summer, fills with fragrance in spring. These are not failures of environmental control but the project's premise: that domestic life gains richness from negotiation with natural cycles rather than insulation from them.
This is architecture that accepts porosity, where the garden is not a view framed by glass but a participant in daily routine. The result is a house that breathes with its site, its timber frame a scaffold for the real protagonist - the patch of earth and sky it holds at its centre.
Save this story. A free account keeps your reading list and the 07:00 email in one place.
CREATE FREE ACCOUNT →SIGN IN