
When the Void Does the Work
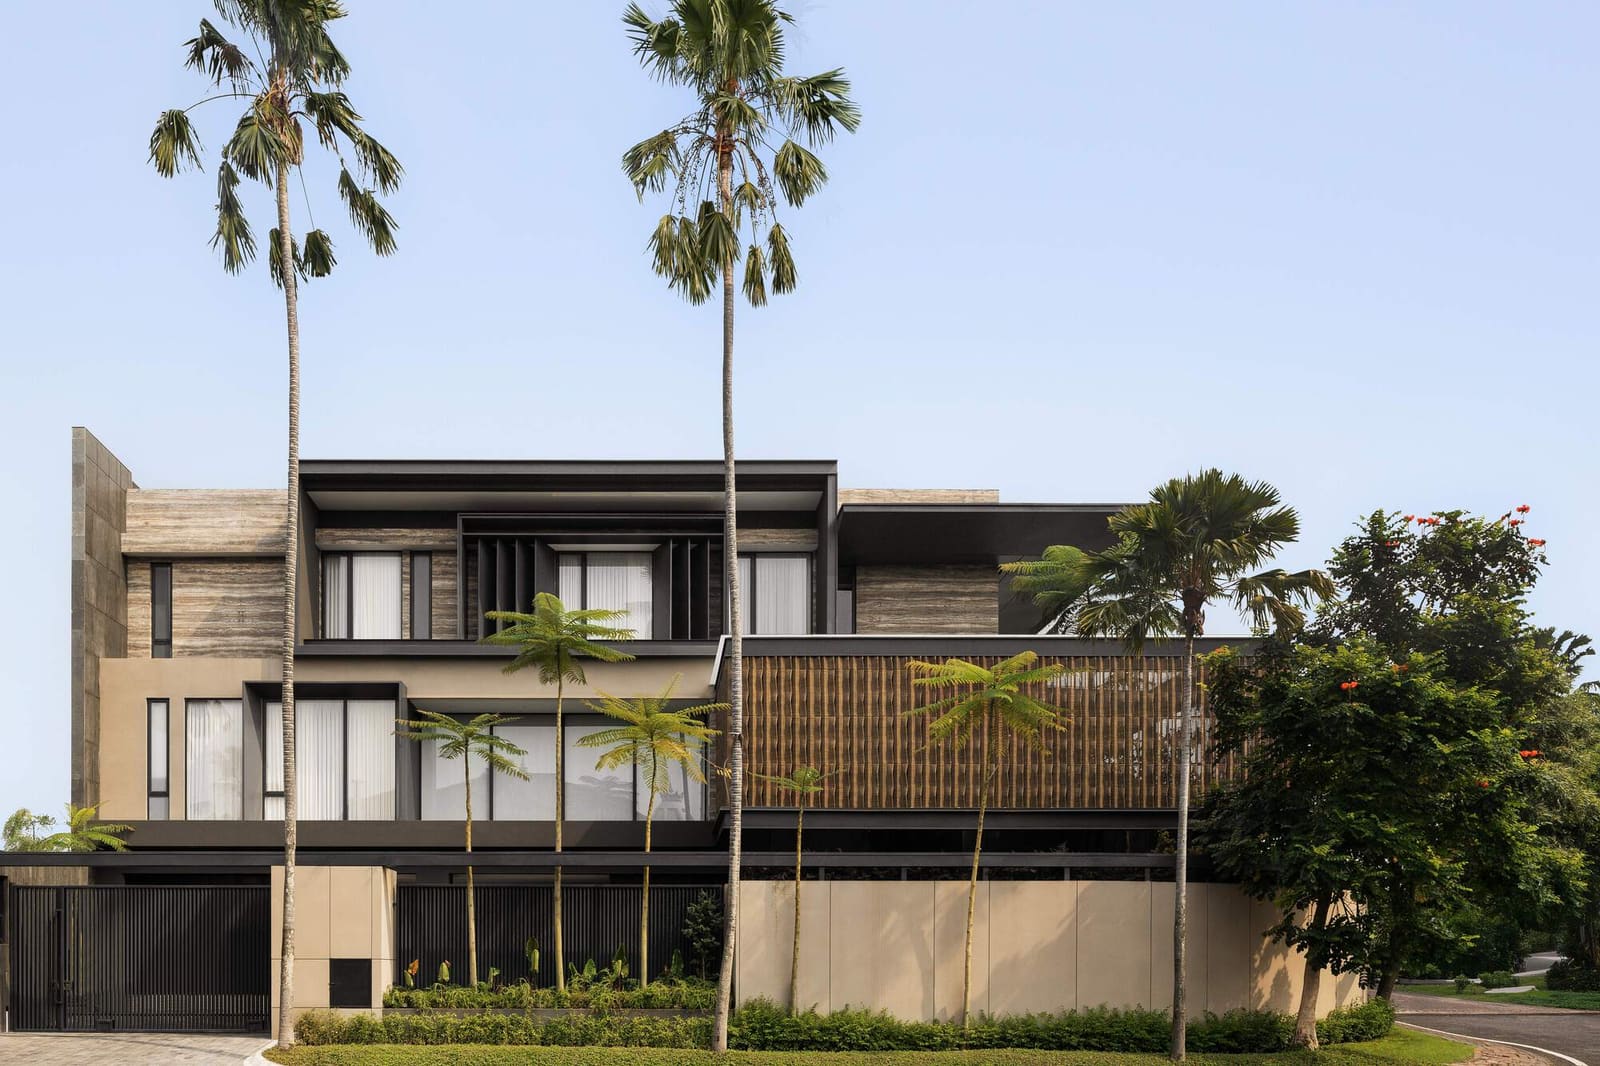
It is tempting to assume that tropical houses succeed by accumulating plants. Stack enough ferns on balconies, drape enough creepers down façades, and the architecture becomes "sustainable" by proxy. Yet the most effective equatorial buildings often work the opposite way: they carve out voids, channel breezes, and let absence do the heavy lifting. SE House, completed in 2025 by Kantor Gunawan Gunawan in Surabaya, belongs to this quieter lineage. Spanning 2,500 square metres, the residence organises domestic life around a central courtyard, a planted hollow that operates less as ornament and more as lungs, drawing air through corridors, living zones, and sleeping quarters in a continuous thermal loop.
Lead architects Giovanni Gunawan and Joel Ludong have spoken elsewhere about the influence of Australian courtyard typologies, low-slung compositions that use outdoor rooms to negotiate heat and privacy. Here, that precedent is transposed into East Java's humid density, where the courtyard becomes not a serene buffer but an active climate device. The massing wraps the void on three sides, creating pressure differentials that pull warm air upward and outward while cooler drafts enter at ground level. It is a tectonic argument rendered in plan: that permeability, not insulation, is the appropriate response to a city where temperatures hover near 30 degrees Celsius year-round.
Material Restraint and Sensory Calibration
Walk through the interiors and the palette is deliberate in its narrowness. Exposed concrete, timber screens, and terrazzo floors dominate, materials chosen not for their novelty but for their thermal mass and tactile feedback. Concrete absorbs daytime heat slowly, releasing it after dusk when outdoor temperatures drop. Timber louvres filter glare without blocking airflow, casting striations of shadow that migrate across walls as the sun arcs overhead. Terrazzo, polished to a matte finish, stays cool underfoot, a small but measurable comfort in a climate where flooring temperature shapes habitability.
This is not minimalism for its own sake. The restrained material vocabulary allows occupants to read environmental shifts directly: the angle of light, the direction of breeze, the humidity in the air. When architecture multiplies finishes and textures, it dulls these signals. Here, each surface is legible, a datum against which daily weather becomes perceptible. It recalls Geoffrey Bawa's Sri Lankan villas, where a single plaster wall could register the play of monsoon light, or the work of Bijoy Jain's Studio Mumbai, where material honesty amplifies sensory awareness rather than distracting from it.
Spatial Choreography and the Domestic Threshold
The plan does not reveal itself all at once. Circulation moves laterally around the courtyard, so that rooms open sequentially rather than radiating from a central hall. This elongation has consequences. First, it extends the thermal boundary: every interior space abuts either the courtyard or an external garden, eliminating deep, airless zones. Second, it multiplies thresholds. Moving from bedroom to kitchen to living area requires crossing semi-outdoor passages, moments when the body registers temperature, humidity, birdsong, the smell of wet earth after rain.
Design team members Guszeus Wisnu, Jessica Novitasari, and R.H. Sofiana calibrated these transitions carefully. Sliding glass panels and timber pivot doors allow rooms to be sealed or opened depending on time of day and occupancy. In the morning, when eastern light is low and cool, the living pavilion opens fully to the courtyard; by noon, louvres close halfway, admitting breeze but not glare; after sunset, the entire perimeter can be secured, though occupants often leave panels ajar to maintain cross-ventilation overnight. This flexibility is not automated. It requires inhabitation, a daily choreography of opening and closing that makes the house responsive in the literal sense: it responds to human adjustment, not algorithmic override.
Precedents and Departures
The courtyard house is hardly new. From the Roman atrium to the Chinese siheyuan, the type has persisted across cultures and climates for millennia. What distinguishes SE House is its negotiation of density. Surabaya is not a low-rise garden city; it is a sprawling port metropolis where land is contested and privacy hard-won. The courtyard here is not a luxury of space but a strategic subtraction, a volume removed from the buildable envelope to make the remaining programme habitable without mechanical cooling.
This approach diverges from the prevailing Indonesian villa aesthetic, which often treats landscape as scenery, framing views of distant rice terraces or volcanic peaks through plate glass. SE House inverts that logic. The landscape is embedded, not framed. The courtyard is not something you look at; it is something you move through, breathe with, hear rustling when wind picks up in the afternoon. It is closer in spirit to the patio houses of Alejandro Aravena in Chile or the courtyard clusters of Rahul Mehrotra in India, projects where the void is programmed as intensely as any built room.
Does It Scale?
The immediate question is whether this model can extend beyond the single-family villa. At 2,500 square metres, SE House enjoys a generosity unavailable to most urban dwellers. Yet the principles, airflow, material restraint, threshold multiplication, are not inherently tied to scale. Collective housing typologies in Singapore and Malaysia have begun testing courtyard strategies at higher densities, stacking voids vertically or clustering them in pinwheel configurations. The challenge is economic as much as architectural: courtyards reduce net lettable area, a trade-off that only pencils out if occupants value thermal comfort and air quality enough to accept smaller footprints.
SE House does not answer that question, but it demonstrates the stakes. In a region where air conditioning accounts for a growing share of residential energy consumption, the choice between mechanical and passive cooling is not aesthetic but infrastructural. Buildings like this one, photographed by Tristan Salim and Ernest Theofilus in a way that foregrounds shadow and breeze rather than object-hood, suggest that architecture's contribution to climate adaptation may lie less in new materials or smart systems than in the patient revival of typologies we once knew how to build.
The Courtyard as Instrument
Ultimately, SE House is less about what it contains than what it orchestrates. The courtyard is not decoration. It is an instrument, tuned to Surabaya's diurnal rhythms, amplifying breezes at midday, radiating coolness at night, collecting rainwater during the monsoon, providing a stage for shifting light. The architecture that wraps it is secondary, a frame for environmental performance rather than a sculptural end in itself.
That restraint, both formal and rhetorical, is the project's most instructive quality. At a moment when sustainable design is often equated with technological display, SE House argues for a quieter competence: buildings that work with climate rather than against it, that require inhabitant participation rather than automation, and that measure success not in certifications but in the daily comfort of open windows and bare feet on cool stone.
Save this story. A free account keeps your reading list and the 07:00 email in one place.
CREATE FREE ACCOUNT →SIGN IN