Folding the Built Form Around Landscape
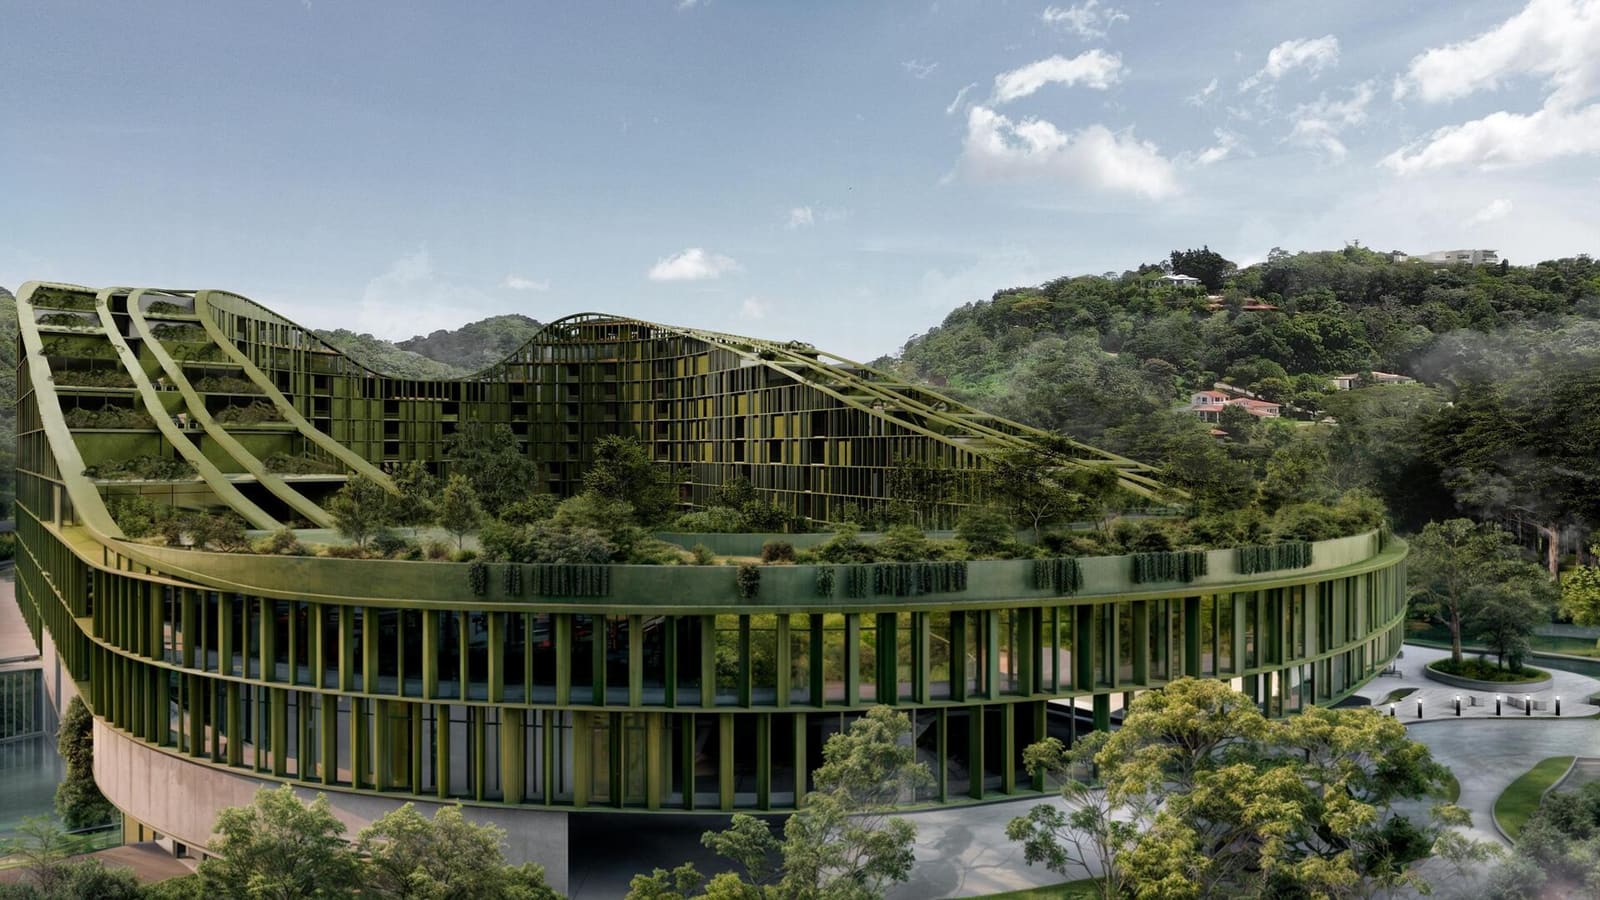
Most multi-unit towers treat nature as an afterthought: a rooftop terrace, a ground-level plaza, perhaps a few potted palms in the lobby. LTR1, a mixed-use development in Nuevo Cuscatlán within metropolitan San Salvador, starts from the opposite premise. Carazo Arquitectura designed the project by first identifying an existing forest on the site, then bending the building's footprint into an oval configuration that wraps around the trees rather than clearing them. The result is a 60,265-square-meter complex that houses over 400 mid-market residential units alongside retail, dining, coworking, and wellness facilities, all organized in relation to a central green core.
The decision to preserve and center the forest fundamentally shaped the architecture. Rather than a standard rectilinear tower or slab, the massing curves to enclose the landscape, creating a continuous built edge that blurs the boundary between interior circulation and outdoor space. Residents move through gardens and terraces that extend from the building like branches, establishing a direct, daily relationship with the vegetation. This is not biophilic design as ornament; it is biophilic design as structure.
Tropical Vertical Urbanism as Parti
Carazo Arquitectura describes the project as an exploration of what they term Tropical Vertical Urbanism, a framework that asks how cities in hot, humid climates can achieve density without sacrificing the interconnected relationship between built form and natural systems. The studio, based in Costa Rica and active across Latin America, has been developing this approach through residential, hospitality, and institutional work that treats climate and landscape not as constraints but as generative forces.
In LTR1, that principle manifests in the distribution of program. The lower levels, facing the city, contain a commercial and gastronomic district called the Quadra, with restaurants, shops, plazas, and gathering areas that animate the street edge and integrate the building into the urban fabric. As the building rises, the program shifts toward residential use, but shared amenities remain distributed throughout the section rather than concentrated on a single amenity deck. This vertical dispersion of collective space is what gives the project its character as a neighborhood rather than simply a stack of apartments.
Passive Strategies Embedded in Section
Climate responsive design in the tropics demands more than high-performance glass and efficient HVAC. LTR1 incorporates voids, shaded courtyards, sky gardens, and naturally ventilated circulation routes that bring light and air deep into the plan while supporting passive cooling. Vegetation provides shade and reduces direct solar exposure; concrete surfaces alternate with planted areas to moderate heat gain. These strategies are woven into the architectural section, not applied as a green veneer.
The building's profile also responds to its geographic context. Carazo Arquitectura studied the silhouettes of El Picacho peak and San Salvador Volcano as seen from the site, then translated those forms into the roofline geometry. The move is more than picturesque; it roots the building in the visual language of the surrounding topography, establishing a dialogue between the man-made and the natural.
From Public to Private, Ground to Sky
The organization of LTR1 follows a gradient from public to private, from urban scale to domestic intimacy. At the base, the Quadra district operates as an extension of the city, open and accessible. As you ascend, the spaces become more residential, but the distinction between private dwelling and collective life remains porous. Shared amenities appear on multiple levels, ensuring that communal functions are not isolated on a single floor but instead dispersed where they can be easily reached.
This layering challenges the typical high-rise typology, which tends to segregate uses into discrete zones: retail at the base, offices in the middle, residences on top, amenities on the roof. In contrast, LTR1 distributes program vertically and horizontally, creating a three-dimensional neighborhood where residential units, gathering spaces, and landscape are in constant proximity. The result is a building that functions less like a tower and more like a compact urban district lifted into the air.
Precedents in Vertical Density
The idea of the vertical neighborhood has precedents. Moshe Safdie's Habitat 67 in Montreal prefigured the concept with its modular, terraced units and integrated outdoor space. More recently, WOHA's Kampung Admiralty in Singapore and Bjarke Ingels Group's VIA 57 West in New York have explored ways to embed communal amenities and landscape into dense residential developments. What distinguishes LTR1 is its explicit engagement with tropical climate and its decision to organize the entire project around a preserved forest rather than importing greenery as an amenity.
In the context of Latin American urbanism, where informal settlements often demonstrate more spatial diversity and social vitality than formal high-rise housing, LTR1 can be read as an attempt to capture some of that complexity within a designed framework. The continuous circulation, the distributed gathering spaces, and the porous relationship between interior and exterior recall the spatial logic of the barrio, translated into a vertical format and equipped with the infrastructure of a planned development.
Recognition and Broader Research
LTR1 received both the Jury Winner and Popular Choice Winner awards in the Unbuilt Multi-Unit Housing category at the 14th Architizer A+Awards. The recognition reflects growing interest in models of density that do not treat nature and urbanity as opposing forces but as elements that can coexist within the same architectural system.
For Carazo Arquitectura, the project is part of a larger body of research into how tropical cities can grow vertically without abandoning the environmental and social qualities that make them livable. The studio's work integrates architecture, landscape, and local climatic conditions from the outset of the design process, treating them as co-equal considerations rather than add-ons.
A Model for Density That Breathes
At World Archi Design, we have been tracking projects that attempt to reconcile high density with environmental performance, and LTR1 stands out for its holistic approach. Rather than applying sustainability as a checklist of technologies, the design embeds climate response and landscape preservation into the building's formal and programmatic logic. The forest is not an amenity; it is the organizing principle. The terraces and sky gardens are not decoration; they are part of the passive cooling strategy. The distributed communal spaces are not an afterthought; they define the building's social structure.
The question posed at the beginning remains relevant: What if a residential tower behaved less like a building and more like a neighborhood? LTR1 offers one answer, rooted in the specific conditions of Nuevo Cuscatlán but with implications for tropical cities facing similar pressures of growth. It suggests that density does not have to mean disconnection from landscape, and that vertical development can support rather than erode the public life of the city. Whether this model can be replicated elsewhere depends on local conditions, but the principle is clear: architecture can choose to integrate rather than isolate, to distribute rather than concentrate, to breathe rather than seal.
Save this story. A free account keeps your reading list and the 07:00 email in one place.
CREATE FREE ACCOUNT →SIGN IN