A Roof That Invites You to Walk on It
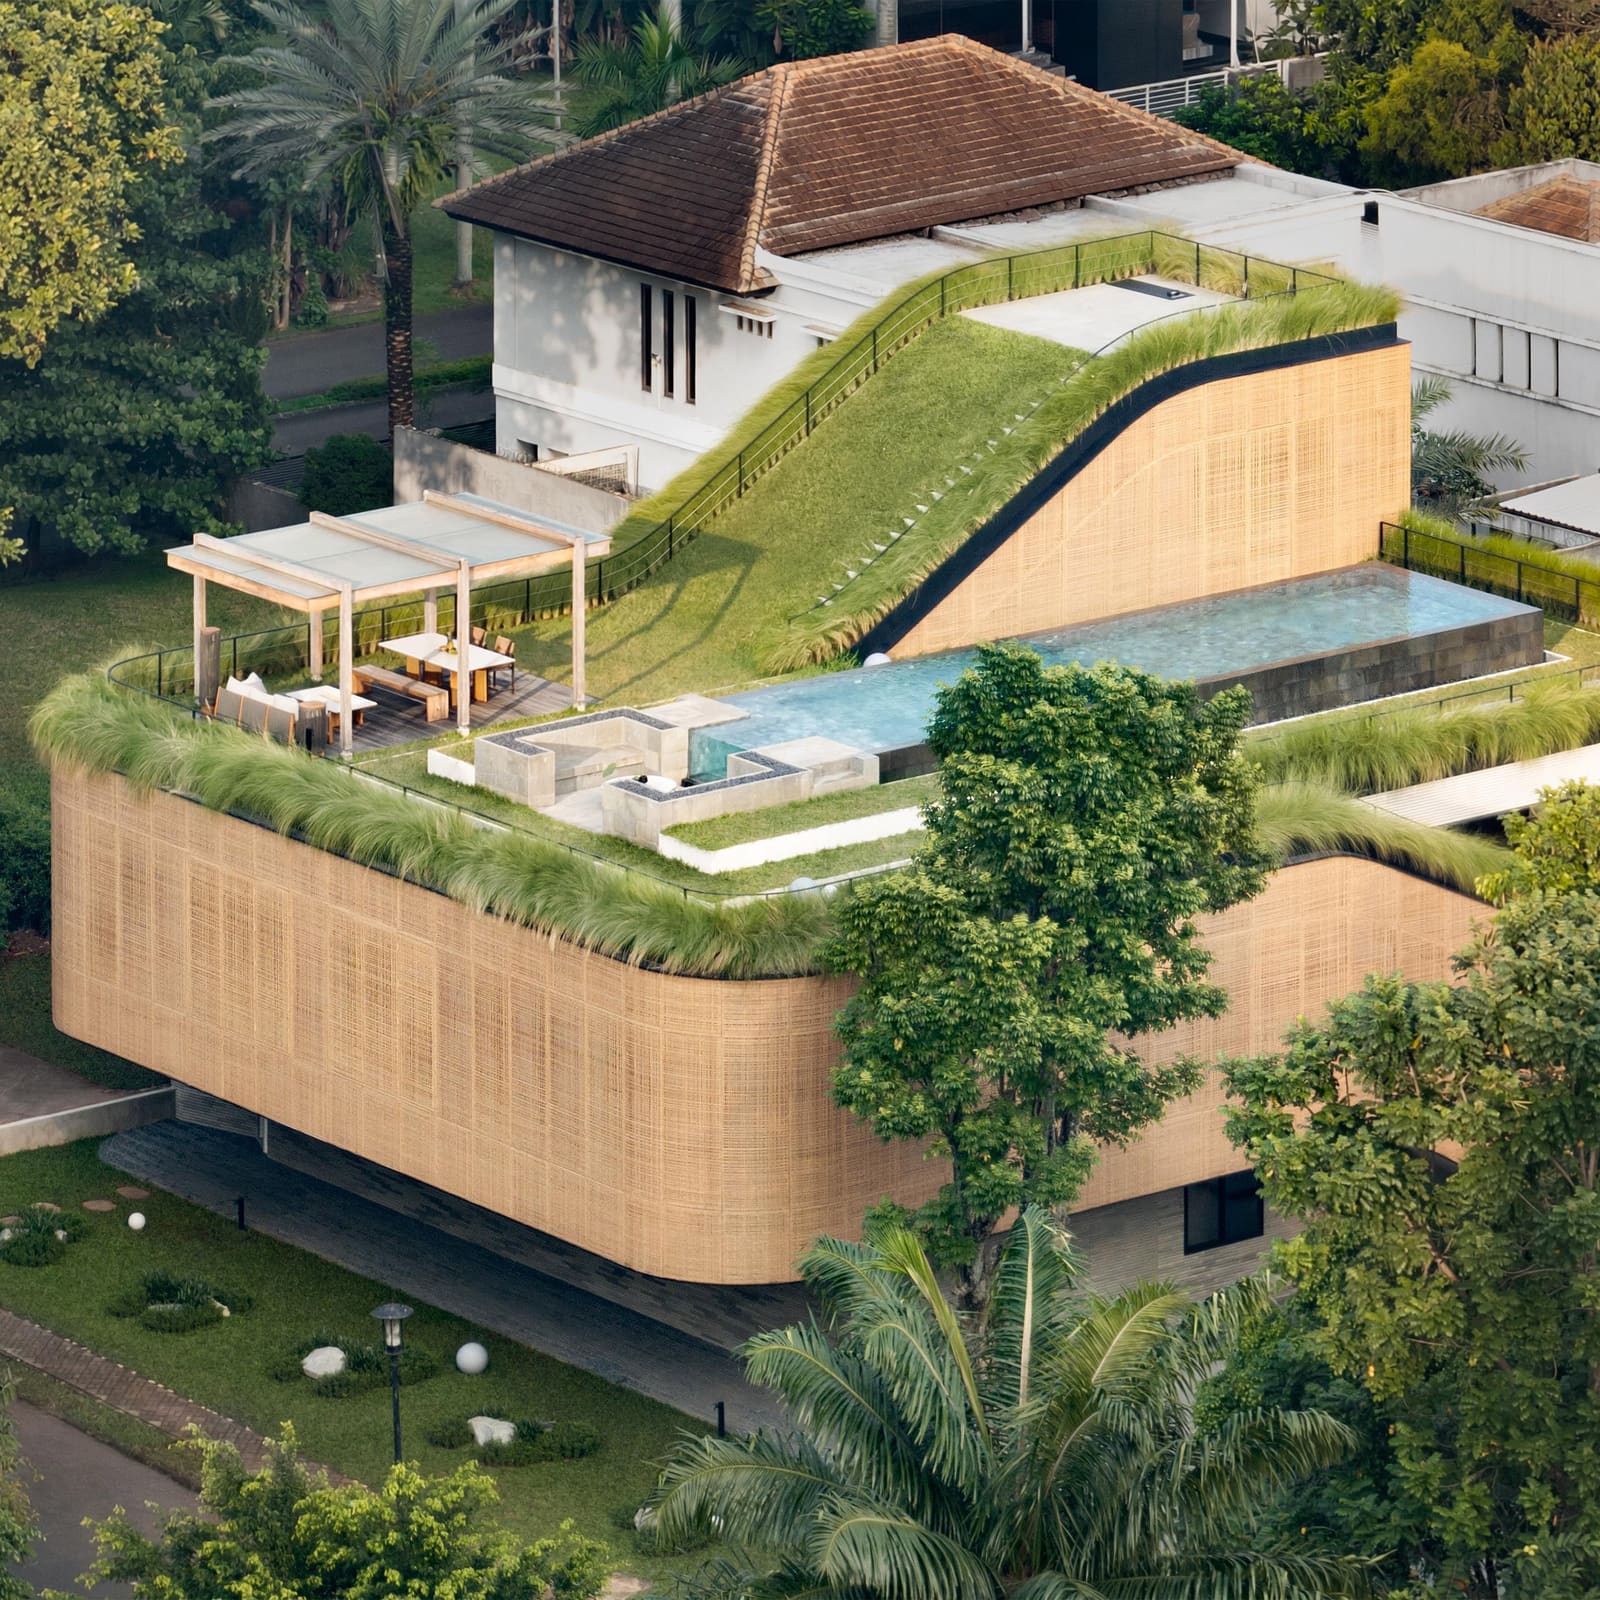
Most residential roofs exist to shelter. This one in Tangerang, Indonesia, exists to connect. Architect Kelvin Thengono of K-Thengono Design Studio configured Split Mass Residence around a series of sloping, planted roofs that function less as overhead planes and more as inhabitable terrain. Step out of the main living room, and you find yourself on a grassy incline that climbs toward a swimming pool. Walk through the television lounge, and a set of wide treads rises to a rooftop yoga deck. The house treats vertical circulation not as a utilitarian necessity but as a social catalyst, stitching together domestic programs through landscape rather than corridors.
The project sits on a corner plot, a condition that typically invites perimeter walls and inward-looking plans. Thengono chose the opposite strategy. By splitting the mass into offset volumes and draping them with accessible green roofs, the residence opens multiple sightlines and pathways between interior rooms and the planted surroundings. Family members moving from bedroom to kitchen to pool inevitably pass through shared spaces, a choreography embedded in the section rather than enforced by rules.
Material Contrast as Spatial Logic
The ground floor reads as an L-shaped plinth wrapped in bamboo-textured concrete, rooms arranged around a central garden patio. Above this robust base, an entrance volume projects outward, clad in woven panels made from recycled polyethylene terephthalate. The panels, handcrafted from PE rattan, filter daylight into the overhanging upper levels while maintaining privacy from the street. Thengono describes the material pairing as a deliberate tension: concrete anchors the house to the ground with mass and permanence, while the woven skin softens the upper volumes and nods toward Indonesian craft traditions.
The rattan panels are not ornamental. Their open weave allows cross-ventilation in a climate where mechanical cooling can dominate energy loads. The pattern itself, according to K-Thengono Design Studio, celebrates vernacular Indonesian weaving techniques, though executed here in a synthetic material that resists moisture and UV degradation better than natural fiber. It is a pragmatic adaptation, one that acknowledges local craft heritage without romanticizing it.
Stairs as Furniture, Roofs as Floors
The first floor contains the main living program: bedrooms, bathrooms, and an open-plan kitchen-dining-living zone. On one side of this space, a glass door opens onto the sloping green roof, which functions as both lawn and staircase. An outdoor stair carved into the planted slope leads to the rooftop pool and barbecue terrace. On the opposite side, an indoor stair widens into stepped seating facing a television, its treads deep enough to sit on, leading to a gym at the top. A second outdoor stair climbs over the gym volume, terminating at a rooftop yoga platform.
This layering of programs recalls Sou Fujimoto's coastal projects, where roofs become extensions of the ground plane and circulation blurs into inhabitation. But where Fujimoto often pursues lightness and ambiguity, Split Mass Residence retains a more grounded tectonic presence. The concrete plinth holds firm, the woven screens mediate, and the green roofs negotiate between building and landscape without dissolving either. The stepped seating in the TV room is a small but telling detail: it acknowledges that domestic life does not always happen in chairs, that stairs can be stages for conversation, that vertical movement can be leisurely rather than merely functional.
Section as Social Strategy
The project's real innovation lies not in any single material or form but in how it uses section to organize family life. Traditional single-family houses often segregate programs horizontally, bedroom wings separated from living wings, private from public. Split Mass Residence stacks these zones and then connects them through outdoor stairs and rooftop terraces, creating multiple routes between any two points. To reach the pool from the living room, you can take the outdoor green stair. To reach the yoga deck from the gym, you ascend another planted slope. Each path offers a different atmospheric experience, a different view, a different threshold between inside and outside.
This spatial generosity is rare in urban residential projects, where efficiency typically compresses circulation into narrow hallways and single staircases. By dedicating significant square footage to stairs, landings, and sloping roofs, the design prioritizes movement and gathering over maximizing enclosed area. The result is a house that feels larger than its footprint, its perceived volume expanded by the continuous visual and physical connections between levels.
Landscape Integration Without Sentimentality
The green roofs are not token gestures toward sustainability. They are structural elements, their slopes calibrated to support planted soil while channeling rainwater to drainage points. The vegetation selected for the roofs must tolerate shallow root depth, full sun exposure, and occasional foot traffic. These are working landscapes, not decorative ones, and their maintenance will determine whether the design thesis holds over time.
Thengono's emphasis on keeping the family connected to the surrounding landscape reflects a broader shift in tropical residential architecture, where the boundary between building and site becomes negotiable rather than fixed. The garden patio at the ground floor, the sloping lawns at mid-level, and the rooftop terraces at the top create a gradient of outdoor conditions, each with different degrees of enclosure and exposure. The house does not sit within a landscape; it folds the landscape into its section.
Precedent and Place
Indonesian residential architecture has long negotiated between imported modernist vocabularies and local material practices. Recent projects, from reclaimed wood houses in Bali to earth-toned circular homes in Lombok, demonstrate a growing interest in material authenticity and climatic responsiveness. Split Mass Residence contributes to this discourse by hybridizing concrete construction with craft-based cladding and by treating the roof not as a static cap but as an inhabitable extension of the ground.
The project's collaborators, including structural consultant Hadi and Associates, landscape consultant Studio Asa, and woven panel fabricator BYO Living, suggest a design process that integrated technical and craft expertise from the outset. The structural gymnastics required to cantilever the woven volumes over the concrete base, support sloping planted roofs, and accommodate a rooftop pool are not trivial. The architecture reads as effortless, but the engineering behind it is deliberate.
A House That Stages Encounter
Split Mass Residence does not prescribe how a family should live. It stages opportunities for encounter, then steps back. The sloping roofs invite climbing. The wide stairs encourage sitting. The multiple pathways between rooms allow choice. Whether these spatial affordances translate into sustained social interaction depends on the inhabitants, but the architecture at least removes obstacles. It replaces the single-loaded corridor with a network of routes, the single stair with a constellation of vertical paths, the flat roof with a topography.
In a housing market increasingly dominated by standardized floor plans and efficiency metrics, projects like this one argue for a different set of priorities: spatial generosity, material contrast, and section as a tool for organizing not just structure but social life. The green roofs are the most visible gesture, but the real work happens in the careful calibration of levels, the widening of stairs into seating, the framing of views between inside and outside. These are the moves that transform a house from a container of rooms into a framework for living.
Save this story. A free account keeps your reading list and the 07:00 email in one place.
CREATE FREE ACCOUNT →SIGN IN