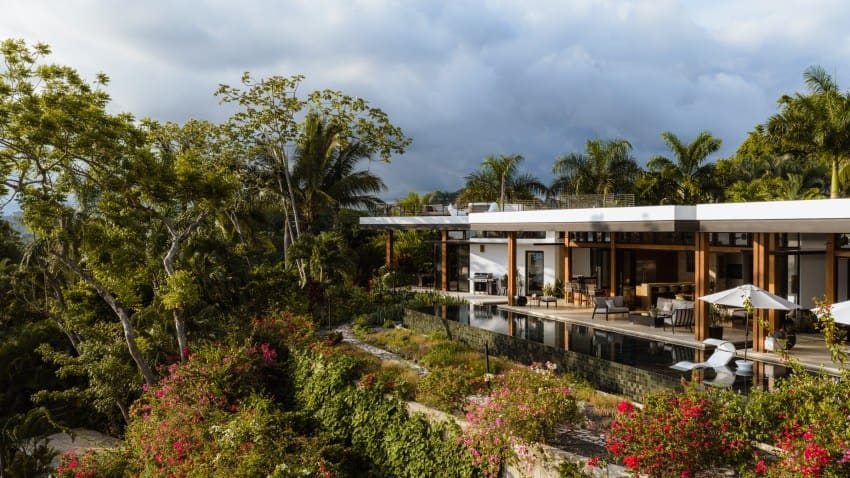
A Vertical Negotiation with Landscape
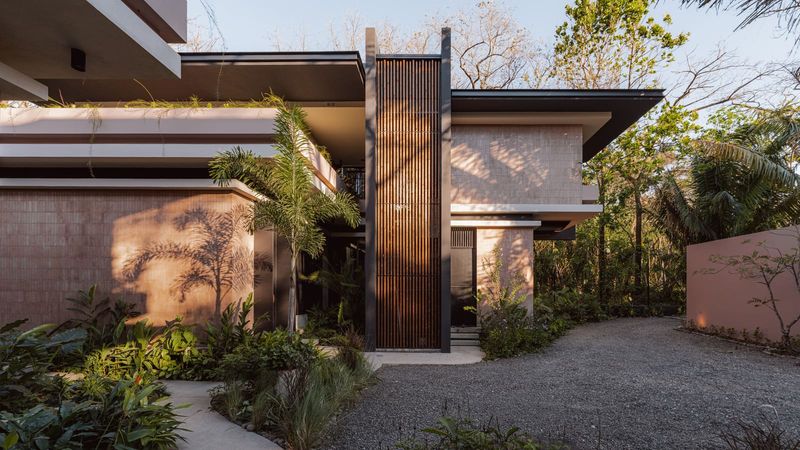
When the site sits between two ecosystems, the section becomes the primary design problem. Tierra y Mar, a private residence in Mal País on Costa Rica's Nicoya Peninsula, occupies a narrow ecological band where Pacific Ocean winds meet the dry tropical forest. Álvarez Arquitectos responded not with a single datum but with a series of stacked platforms, each calibrated to a different relationship with sun, breeze, and vegetation. The approach borrows less from the orthogonal clarity of mid-century tropical modernism and more from the terrace-based vernacular common to hillside settlements across Latin America, where domestic life unfolds across multiple outdoor rooms.
Mal País presents a peculiar climatic condition. Unlike the humid lowland forests that blanket much of Costa Rica's Caribbean slope, the Nicoya Peninsula experiences a pronounced dry season, with rainfall concentrated between May and November. The vegetation is lower, more deciduous, and admits more light. Solar gain is significant. The design brief, then, was to create shade without sacrificing airflow, and to elevate living spaces above the forest floor where humidity and insects concentrate. The architects achieved this through deep roof planes that extend well beyond the building envelope, creating interstitial zones that function as both circulation and habitable space.
Massing and Materiality
The house is organized as two primary volumes, offset vertically and horizontally to maximize cross-ventilation and views. The lower volume contains service and sleeping quarters; the upper volume holds the main living and dining areas. Both are lifted on pilotis, a strategy that minimizes site disturbance, preserves root systems, and allows the forest understory to flow beneath the structure. This is not merely an aesthetic gesture. In tropical environments prone to seasonal flooding and where ground-level humidity accelerates material decay, elevating the building mass is a pragmatic tectonic decision.
Materials are deliberately restrained. Exposed concrete forms the structural frame, chosen for its thermal mass and resistance to salt air. Timber cladding, likely sourced from regional hardwoods such as teak or cristobal, wraps the enclosures, its grain and weathering pattern animating the facades. Large-format glazing is set back from the roof edge, shaded by deep eaves that reduce direct solar exposure while framing views toward the ocean. The palette recalls the work of Geoffrey Bawa in Sri Lanka, where buildings are conceived as thick, layered thresholds between inside and outside, rather than discrete objects.
The Role of the Roof
At Tierra y Mar, the roof is not a simple weathering plane but an organizing device. Its generous overhang, extending up to three meters in some locations, creates a protected zone where the boundary between interior and exterior dissolves. This threshold space, what architect Glenn Murcutt might call the "verandah zone," is where much of daily life occurs. Meals are taken here, hammocks are strung, wet gear is hung to dry. The underside of the roof is typically lined with wood, which absorbs and diffuses light, creating a soft, even illumination that contrasts with the harsh equatorial sun just beyond the eave line.
The pitch of the roof is calibrated to shed water quickly during the rainy season, but also to channel prevailing winds downward into the living spaces. This passive cooling strategy, common in tropical architecture from the Caribbean to Southeast Asia, relies on the Venturi effect: air accelerates as it passes through a constricted opening, increasing the rate of evaporative cooling on skin surfaces. The result is a perceptible drop in effective temperature, even when ambient conditions remain warm.
Terraces as Programmatic Layers
The terraces at Tierra y Mar function as discrete programmatic zones, each with its own orientation and microclimate. The lowest terrace, at ground level, is a hardscape arrival court, shaded by the forest canopy. The middle terrace, elevated approximately four meters, contains the primary living spaces and opens onto a cantilevered deck that projects toward the ocean. The upper terrace, accessible via an external stair, offers a vantage point above the tree line, where views extend across the forest crown to the Pacific horizon.
This vertical stacking recalls the spatial organization of the Case Study Houses in California, where indoor and outdoor spaces were interwoven to expand the perceived volume of modest footprints. But here, the stakes are different. The terraces are not simply extensions of interior rooms; they are independently functioning outdoor rooms, each with its own exposure, ventilation, and relationship to the landscape. The design acknowledges that in a tropical climate, outdoor space is not a luxury but a necessity, a habitable zone that must be as carefully considered as any enclosed room.
Context and Precedent
Mal País has, over the past two decades, become a testing ground for contemporary tropical architecture. Its proximity to surf breaks and its relative remoteness from San José have attracted a cohort of architects interested in site-specific, climate-responsive design. Tierra y Mar sits within this lineage, but distinguishes itself through its sectional complexity and its refusal of the single-story pavilion typology that dominates much of the region's residential work.
In this respect, it shares more in common with the hillside houses of Harry Seidler in Australia or the stacked volumes of Rogelio Salmona in Colombia, where topography is understood not as an obstacle but as a generative constraint. The architects have avoided the temptation to flatten the site or to impose a Cartesian grid. Instead, they have allowed the building to step with the land, creating a sequence of spaces that respond to local conditions rather than a universal prototype.
Performance and Habitation
We have not yet received long-term occupancy data for Tierra y Mar, but the design suggests a building well-suited to its context. The elevated structure minimizes contact with ground moisture, reducing the risk of termite infestation and wood rot. The deep overhangs protect glazing and timber from direct rain, extending the service life of these vulnerable components. The open plan and high ceilings promote stack-effect ventilation, reducing the need for mechanical cooling. These are not incidental benefits; they are the direct result of a design process that prioritized climate response over formal novelty.
At World Archi Design, we have been tracking the resurgence of interest in passive environmental strategies within residential architecture, particularly in regions where energy infrastructure remains unreliable or expensive. Tierra y Mar contributes to this discourse not through technological innovation but through spatial intelligence: the careful calibration of mass, void, and threshold to create comfortable, durable environments without recourse to active systems.
A House That Breathes
What distinguishes Tierra y Mar from much contemporary tropical architecture is its commitment to the idea of the house as a breathing organism, a porous structure that mediates rather than excludes its environment. The architects have resisted the sealed, air-conditioned box in favor of a building that engages wind, light, and vegetation as active participants in the experience of inhabitation. This is a more demanding approach, both for the designer and the occupant. It requires a tolerance for variability, an acceptance that indoor conditions will fluctuate with outdoor weather. But it also offers a richer, more embodied relationship to place, one that registers the daily and seasonal rhythms of the landscape.
In an era when much residential design has become standardized and climatically indifferent, Tierra y Mar offers a reminder that architecture can still be a site-specific practice, a discipline rooted in observation, adaptation, and restraint. The house does not announce itself. It settles quietly into the forest, a series of platforms and planes that frame views, capture breezes, and provide shelter without severing the connection to the land. That quiet competence, increasingly rare in contemporary practice, is worth noting.
Save this story. A free account keeps your reading list and the 07:00 email in one place.
CREATE FREE ACCOUNT →SIGN IN