When Structure Becomes Gesture
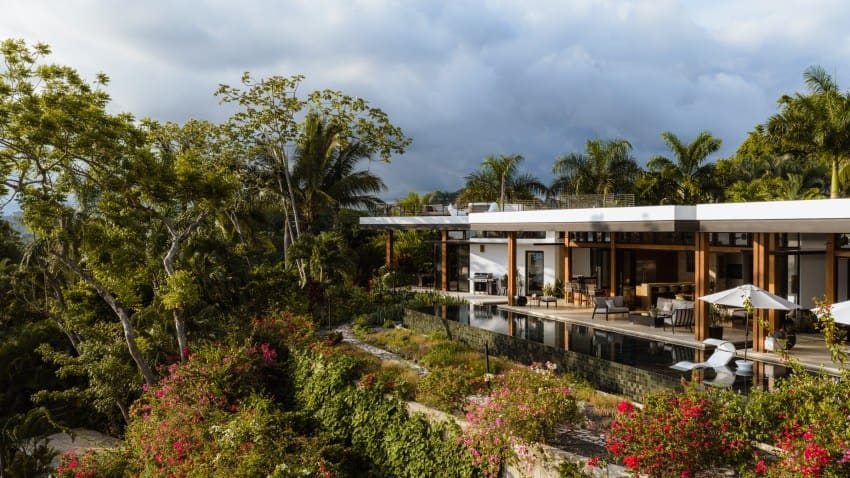
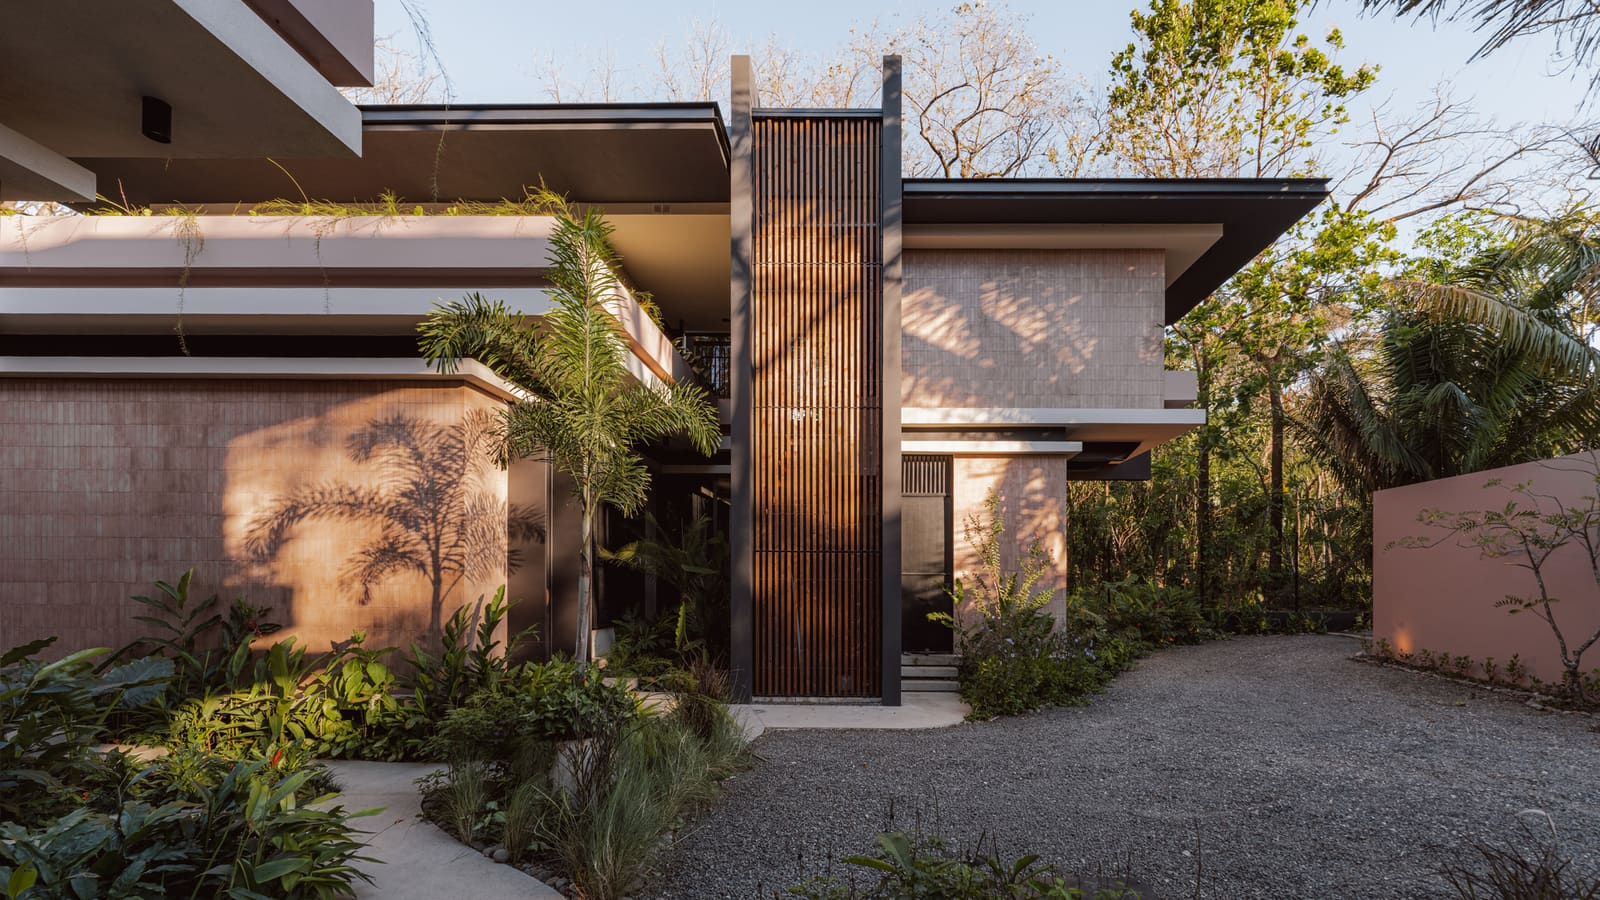
There's a persistent question in tropical residential architecture: how much building is enough? In climates where the outdoors feels habitable year-round, the temptation is either to over-enclose or to dissolve everything into pavilions. Linea House, a 712-square-meter residence completed in 2024 within Nosara's Guiones jungle, proposes a third path. Designed by Instinto Estudio, the project treats architecture not as volume but as a series of deliberate lines, each one calibrated to frame a view, guide a breeze, or establish a threshold between interior and exterior.
The house sits within a dense canopy, where howler monkeys move overhead and the Pacific Ocean hums audible but unseen. Rather than clearing the site or mimicking the organic chaos of the forest, the architects chose precision. Every beam, every roof plane, every opening reads as a compositional decision, a line drawn across the landscape. It's an approach that recalls the diagrammatic clarity of Mies van der Rohe's Farnsworth House, but here the context is not a manicured Illinois meadow. It's a jungle, and the architecture must negotiate humidity, insects, seasonal rain, and the constant press of vegetation.
Framing the Forest
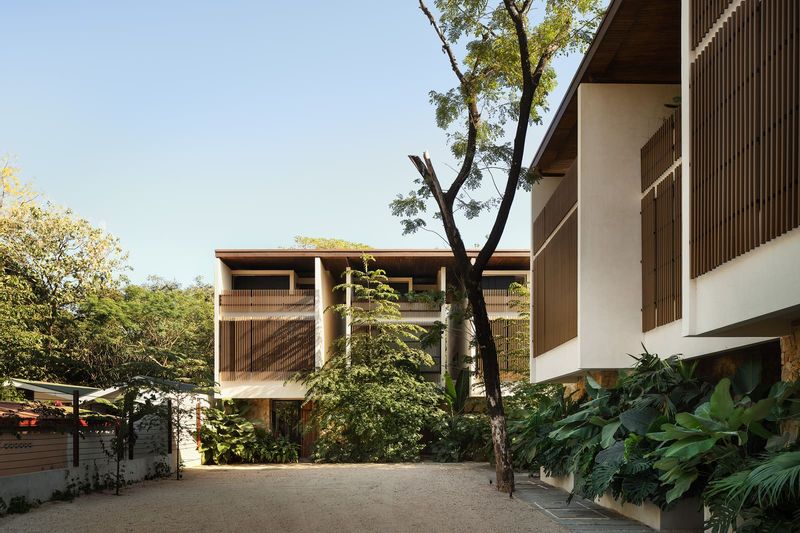
The parti is straightforward: two separate volumes, each organized around a linear axis that opens onto the surrounding landscape. But simplicity in concept doesn't mean simplicity in execution. The design team, led by Laura Morelli, Alejandro Gonzalez, and Cesar Coto, worked with structural engineer Estructonsult to develop a roof system that cantilevers dramatically, creating deep overhangs that shade glass walls while allowing sightlines to extend uninterrupted into the forest.
These overhangs are not decorative. In tropical climates, shade is infrastructure. The roof planes function as solar baffles, reducing heat gain on glazed surfaces and creating transitional zones where indoor and outdoor temperatures begin to merge. The effect is a house that breathes. Air moves laterally through the plan, entering through lower openings on the windward side and exhausting through clerestory vents above. It's passive ventilation, but choreographed with the precision of a mechanical system.
The use of horizontal lines, repeated across façades and interiors, creates a rhythm that feels both modern and deeply contextual. In a jungle where verticality dominates, where tree trunks and vines pull the eye upward, the house asserts a counterpoint. It is resolutely horizontal, grounding itself in the topography rather than competing with the canopy. This horizontality also serves a perceptual function: it elongates views, making interior spaces feel more expansive than their footprint would suggest.
Material Honesty and Tropical Pragmatism
Instinto Estudio's material palette is restrained. Concrete, steel, glass, and locally sourced hardwood dominate. There's no attempt to disguise construction. Beams are exposed, connections are legible, and the tectonic logic of the house is on full display. This transparency is partly aesthetic, a nod to mid-century modernism, but it's also practical. In a humid environment, concealed joints trap moisture and accelerate decay. Exposed structure dries faster, ages more gracefully, and can be maintained more easily.
The interiors, developed in collaboration with Taller Ken, extend this logic. Built-in furniture is minimal, surfaces are durable, and finishes are selected for their ability to patina rather than degrade. Polished concrete floors, oiled teak cabinetry, and powder-coated steel frames all improve with time. There's a recognition here that tropical architecture must accommodate entropy. The house will age, the forest will encroach, and the design accepts this as part of its lifecycle.
One particularly thoughtful detail: the threshold condition between interior and exterior is never abrupt. Instead of a single plane of glass separating inside from outside, the architects layer transitions. A covered terrace precedes the living room, a slatted screen filters light before it reaches a bedroom, a shallow reflecting pool mediates between the dining area and the garden. These intermediate zones soften the environmental shift, making the passage from air-conditioned interior to humid exterior less jarring.
Precedent and Place
The project invites comparison with other tropical modernist works. There's a lineage here that runs through Geoffrey Bawa's houses in Sri Lanka, where walls dissolve and courtyards become the organizing principle, and through the work of Paulo Mendes da Rocha in Brazil, where heavy concrete planes hover above the ground, creating shaded voids. But Linea House also reflects a specifically Central American sensibility, one less concerned with monumentality and more focused on craft, on the careful calibration of light and shadow.
At World Archi Design, we've been tracking a broader shift in tropical residential architecture, away from the sealed, air-conditioned box and toward hybrid models that use passive strategies as a starting point. Linea House is part of that conversation. It demonstrates that comfort in the tropics doesn't require total climate control. It requires careful orientation, strategic shading, and an understanding of how air moves through space.
Living Between Lines
The two-volume configuration allows the house to accommodate different modes of occupation. One volume is more public, oriented toward gathering and entertaining, while the other is private, reserved for sleeping and retreat. This separation is subtle but significant. It allows the house to contract or expand depending on how many people are in residence, a flexibility that's increasingly relevant as remote work and extended stays blur the boundaries between vacation home and primary residence.
The landscape, designed to integrate with the architecture rather than frame it, uses native species that require minimal irrigation. Paths are crushed stone, not poured concrete, allowing rainwater to percolate into the ground. The pool, a narrow lap lane rather than a resort-style feature, is positioned to reflect the sky and the canopy, doubling as a visual device that extends the perceived depth of the site.
Designing With, Not Against
What makes Linea House compelling is not any single formal innovation but the consistency of its logic. Every decision, from the pitch of the roof to the width of the overhangs to the placement of the openings, reinforces a single idea: that architecture in the jungle should amplify, not obstruct, the experience of being in the jungle. The house is a viewing device, a frame through which the landscape becomes legible.
This is not a new concept. Architects have been talking about framing views since at least the Renaissance. But in an era when tropical residential design often defaults to either rustic nostalgia or hermetic luxury, Linea House offers a third option. It's precise without being cold, open without being exposed, and modern without being detached from place. It's architecture that knows when to assert itself and when to step back, and that balance, more than any single gesture, is what gives the project its quiet authority.
Save this story. A free account keeps your reading list and the 07:00 email in one place.
CREATE FREE ACCOUNT →SIGN IN