When Architecture Becomes Landscape
There is a particular freedom in designing a structure that does not need to be a house. Casa Mac, an annexe outside Ho Chi Minh City, occupies that rare territory where program and enclosure loosen their grip. Creative Architects (CTA), the local studio behind the project, approached the brief not as an addition to an existing home but as a covered landscape, a place where the typical hierarchy of rooms gives way to a single, expansive space open to weather, greenery, and the rhythms of daily movement.
The project sits in Phu My, adjacent to the client's primary residence. Rather than replicate the logic of that house, CTA conceived the annexe as something closer to a pavilion or grotto, a shelter that invites the outdoors in and blurs the threshold between built and natural. The result is a design that feels less like architecture in the traditional sense and more like an inhabited topography.
A Roof That Defines Everything
At the heart of Casa Mac is its roof, a gently vaulted canopy that spans the entire footprint. The form is simple but expressive, curving upward from long brick walls on either side. This is not the pitched roof of vernacular typology, nor the flat plane of modernist rigor. Instead, it reads as a single gesture, a continuous surface that unifies the space below.
The roof is clad in scale-shaped bitumen shingles, a material choice that adds texture and a sense of craft. The overlapping pattern evokes something organic, almost reptilian, and contrasts with the geometry of the structure itself. Beneath the shingles, the underside is lined with narrow timber planks, creating a warm, tactile ceiling that mediates the scale of the volume.
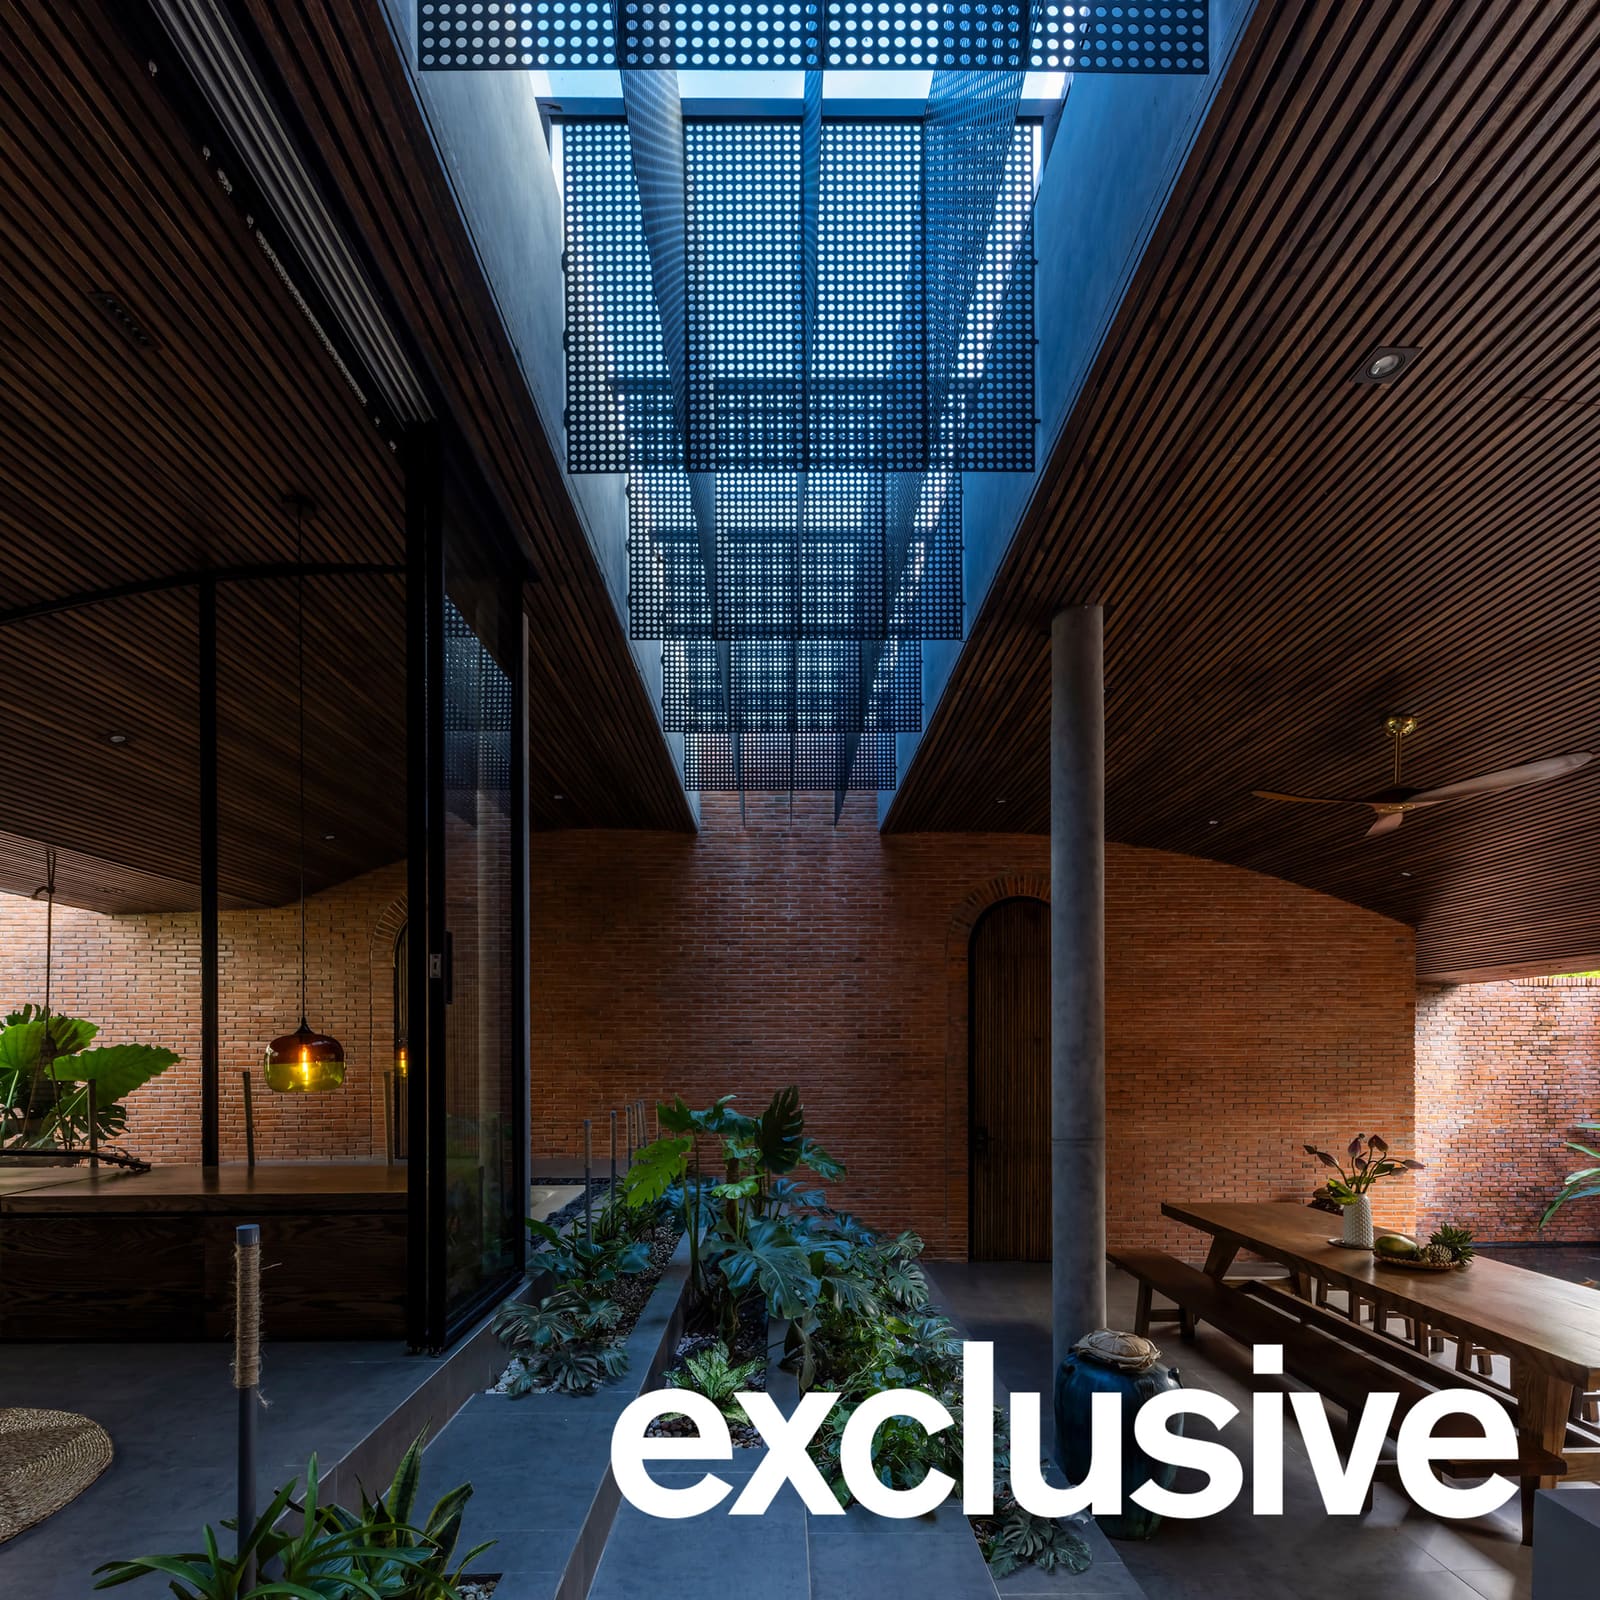
A long skylight bisects the roof at its center, running the length of the annexe. Light filters down through a series of perforated metal screens suspended below the opening, casting shifting patterns across the floor and walls. This detail transforms the skylight from a functional element into a dynamic spatial device, one that changes character throughout the day.
According to CTA co-founder Nguyen Thanh, the vaulted form and the way light enters the space were intended to evoke the sensation of being inside a cave. That reference is apt. The annexe has the same quality of compression and release, the same sense of shelter paired with openness, that characterizes natural rock formations. It is architecture that feels carved out rather than built up.
Brick, Stone, and the Elimination of Doors
Long walls of exposed red brick define the perimeter, their mass anchoring the lightness of the roof. The brick is left raw, its surface untreated, and the materiality reads as straightforward and honest. These walls do more than enclose; they provide thermal mass and a sense of permanence, grounding the annexe in its site.
Within this envelope, CTA minimized the usual markers of domestic architecture. There are no conventional doors, no corridors, no clear division between public and private. The only concession to enclosure is a slim volume along the southern edge, containing a rest room and bathroom. Access is via tall, arched openings that echo the curve of the roof. Even these spaces feel more like alcoves than rooms, carved from the larger whole rather than inserted into it.
The main living area is organized not by walls but by shifts in level and the strategic placement of greenery. Two wide runs of steps, each embedded with planters, connect the lower zone, where cooking, dining, and lounging occur, to a slightly elevated platform that holds a workspace and a jacuzzi. The steps function as both circulation and seating, their generosity allowing for informal gathering.
This approach to zoning is less about separation and more about articulation. Each area has its own character, but the space remains legible as a single volume. The eye moves freely from one end to the other, tracing the path of the skylight and the rhythm of the planters.
Water, Gardens, and the Inhabited Threshold
Flanking the annexe are two distinct outdoor conditions. To one side, a vegetable garden; to the other, a koi pond. These are not decorative elements but active components of the domestic program, spaces that require tending and that change with the seasons.
Stone steps lead across the koi pond to a parking area on the western edge, where narrow arched openings in the brick wall connect to the main house. These passages are thick, almost tunnel-like, reinforcing the sense that moving between the two structures is a deliberate transition, a shift from one mode of living to another.
Thanh describes the rest room as a temporary retreat, a place for guests to recover or rest briefly, rather than a conventional bedroom. This pragmatic approach to program reflects a broader willingness to question residential norms. Casa Mac does not need to function as a complete dwelling; it can afford to be more specific, more tailored to the rhythms of its users.
Precedent and Context
The project aligns with a growing body of work in Vietnam that explores permeability and material honesty. Studios like Live Out Studio and others have been investigating how to design for the country's climate and density without defaulting to air-conditioned enclosure. Casa Mac extends that conversation, using mass and openness in tandem rather than opposition.
There are echoes here of earlier experiments with vaulted forms in tropical architecture, from the work of Geoffrey Bawa in Sri Lanka to the more recent explorations of brick vaulting in India and Southeast Asia. But CTA's approach is less about reviving a tradition and more about adapting a typology to contemporary needs. The annexe is not nostalgic; it is pragmatic and inventive.
The use of bitumen shingles, a material more commonly associated with utilitarian structures, adds an unexpected layer. The shingles are industrial, even humble, yet their patterning gives them a sculptural quality. This tension between the everyday and the crafted runs through the entire project.
Living Beneath a Single Canopy
At World Archi Design, we have been tracking a shift in how architects approach the single-family program, particularly in contexts where land is available but climate demands careful negotiation. Casa Mac is instructive not because it offers a replicable model but because it demonstrates how program can be rethought from the ground up.
The annexe succeeds because it resists the impulse to compartmentalize. By sheltering diverse activities beneath one expansive roof and allowing nature to occupy the spaces between, CTA creates a domestic environment that feels generous and unhurried. The architecture does not dictate behavior so much as it accommodates it, offering a framework flexible enough to absorb change.
What makes the project compelling is its refusal to perform. There is no grand gesture beyond the roof itself, no virtuosic detail demanding attention. Instead, the design works through accumulation: the rhythm of the arches, the play of light through the screens, the interplay of brick and timber and water. These elements coalesce into a spatial experience that feels both immediate and enduring.
Casa Mac suggests that an annexe need not be secondary, either in ambition or in quality. It can be a place of its own, with its own logic and its own relationship to the landscape. In that sense, the project is less about addition and more about invention, a reminder that even familiar programs can yield surprising results when approached with curiosity and care.
Save this story. A free account keeps your reading list and the 07:00 email in one place.
CREATE FREE ACCOUNT →SIGN IN