The Typology That Resists Easy Translation
Japanese residential architecture has long occupied a peculiar position in global design discourse. On one hand, it represents a canon of spatial restraint, material honesty, and tectonic clarity that studios worldwide reference with near-devotional frequency. On the other, it remains stubbornly particular to its context - impossible to replicate without the dense urban plots, seismic codes, climate considerations, and cultural expectations around privacy, thresholds, and family life that shape it. A new volume from Phaidon, written by Kanae Hasegawa, addresses this tension head-on by documenting not just the architecture but the lived experience within it.
Living in a Japanese House brings together 35 residential projects scattered across urban, suburban, and rural settings throughout Japan. The selection spans work by established figures - Hiroshi Nakamura, Ryue Nishizawa, nendo - alongside lesser-known practices whose contributions to the typology deserve wider recognition. What distinguishes the book from earlier surveys is its dual focus: architectural analysis sits alongside reflections from both the architects and the homeowners themselves. This approach transforms the volume from a visual catalogue into something closer to an ethnographic study of domestic space.
Spatial Strategies Across Contexts
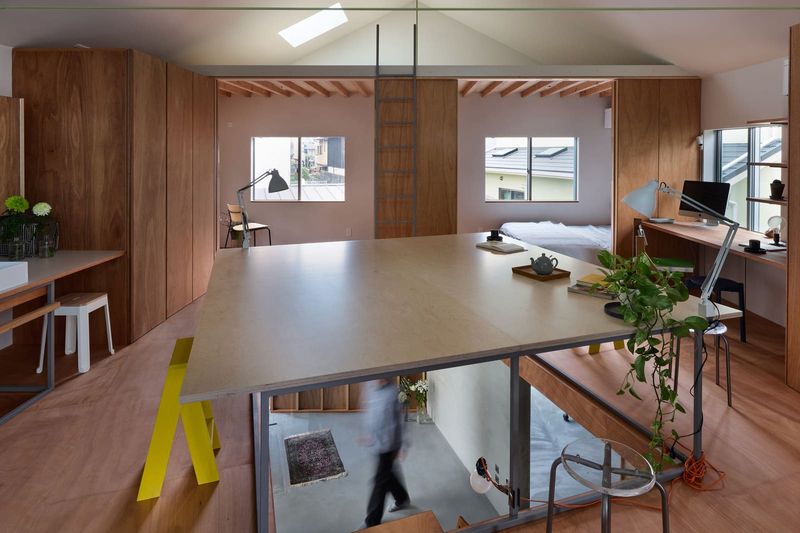
The projects documented reveal how Japanese architects negotiate a recurring set of constraints: narrow lots, proximity to neighbours, the need for natural light in dense environments, and the cultural importance of transitional spaces. In Tokyo, where plot sizes can shrink to less than 50 square metres, verticality becomes the primary organisational strategy. Multi-storey houses compress programme into slender footprints, with staircases doubling as social condensers and light wells carved through floor plates to draw daylight deep into interiors.
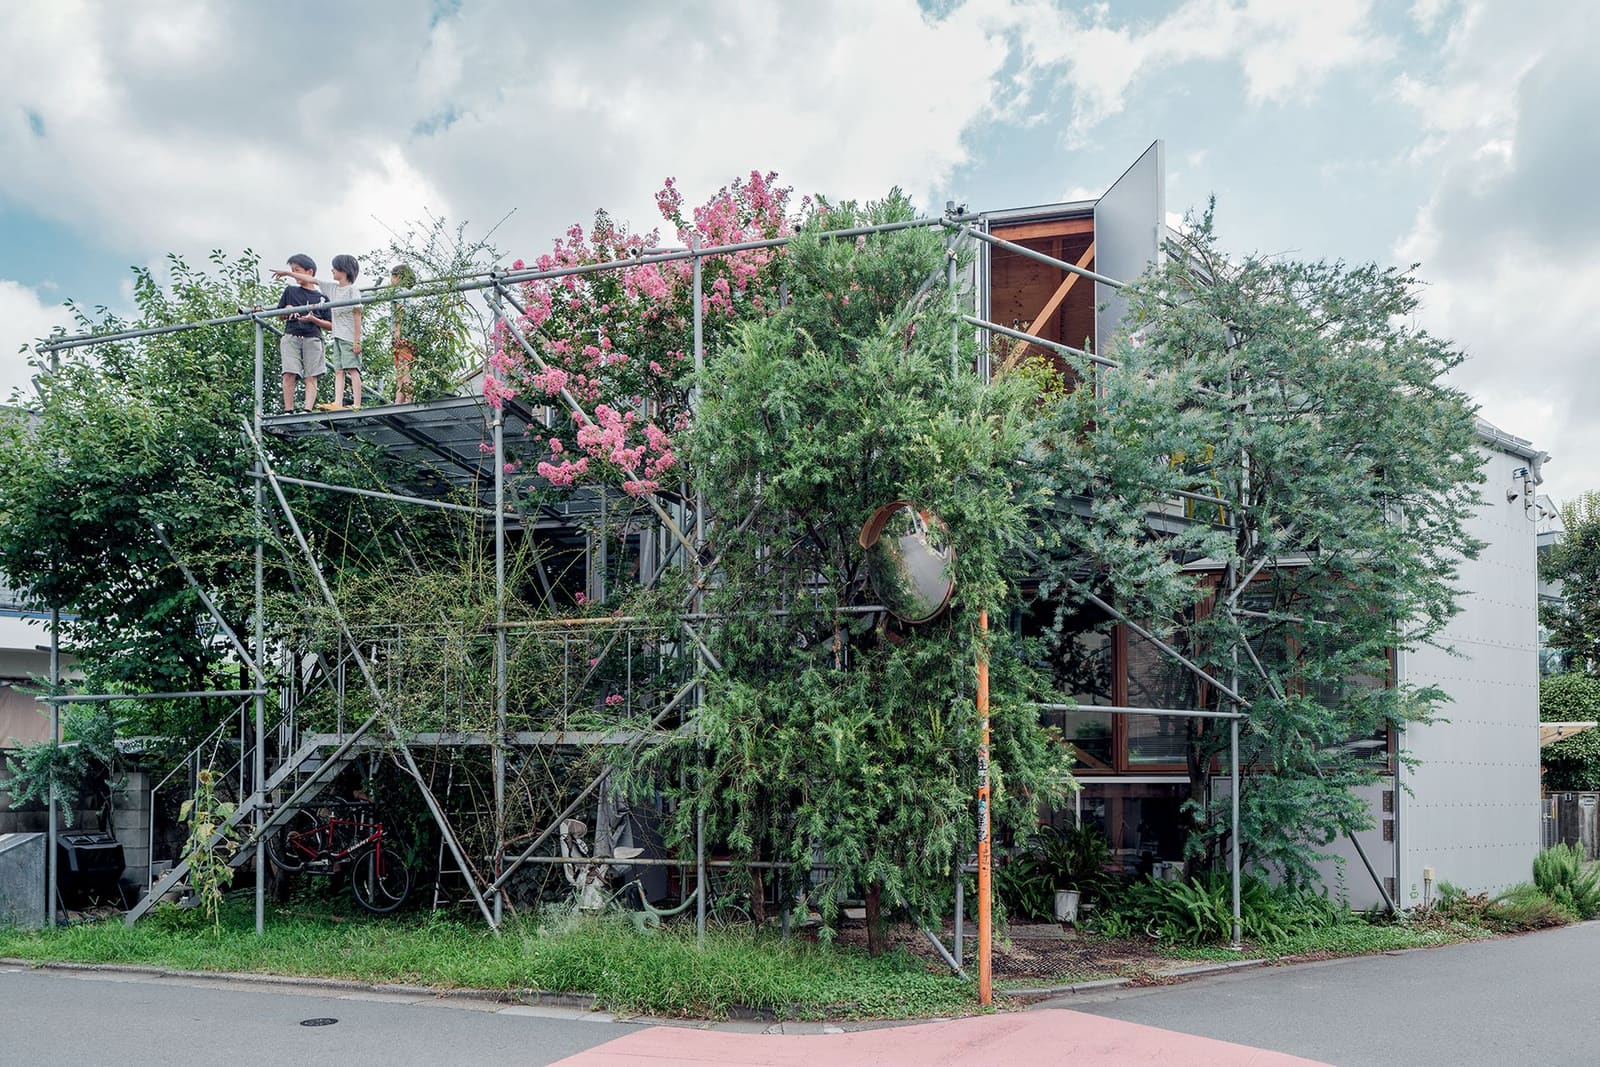
Akihisa Hirata's Tree-ness House, completed in Tokyo in 2017, exemplifies this vertical compression. The structure rises across multiple levels, its form articulated through branching geometries that echo organic growth patterns. The massing strategy allows each room a distinct relationship to the exterior while maintaining thermal and acoustic separation from adjacent properties. In suburban Tochigi, Tamada + Wakimoto Architects' Roof House, completed in 2023, takes a different tack: the roof plane becomes the primary compositional element, sheltering interior volumes while creating protected exterior courtyards. Here, the design responds not to density but to openness, mediating between the house and a more expansive landscape.
In Kishiwada, Osaka, Tato Architects' House in Miyamoto, led by Yo Shimada and completed in 2017, demonstrates how the typology adapts to in-between conditions - neither fully urban nor rural. The project engages the surrounding neighbourhood through carefully calibrated fenestration, offering selective views outward while preserving interior privacy. This calibration reflects a broader principle in Japanese residential design: the boundary between inside and outside is never absolute but rather a series of negotiated thresholds.
Material and Tectonic Continuity
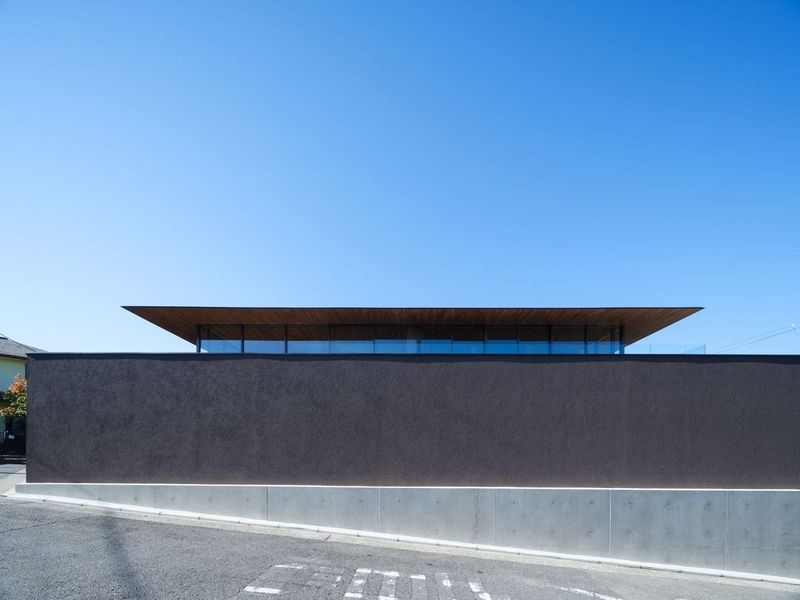
Across the documented projects, material choices reflect both climatic necessity and cultural precedent. Timber remains the dominant structural and finish material, valued for its workability, seismic performance, and capacity to age gracefully. Exposed structural frames are common, a legacy of post-and-beam construction traditions that persist even in contemporary concrete or steel structures. Surface treatments tend toward restraint - plaster, exposed concrete, untreated wood - allowing the play of light and shadow to articulate spatial depth.
Hiroshi Nakamura's House of the Sacred Rock integrates a massive boulder into its interior volume, a gesture that collapses the boundary between natural object and architectural element. The stone becomes both structural anchor and conceptual centre, around which the domestic programme organises itself. This kind of material provocation appears repeatedly in the survey: architects use a single exceptional element - a tree, a rock, an oversized opening - to establish a spatial hierarchy and imbue the house with a sense of specificity.
The book's photography, by contributors including Kenta Hasegawa, Vincent Hecht, and Koji Fujii, captures these material qualities with forensic precision. Images reveal the grain of timber surfaces, the texture of cast concrete, the way light diffuses through translucent screens. This level of documentation serves a pedagogical function, particularly for readers outside Japan who may lack direct experience of these materials in residential contexts.
The Resident's Perspective
What elevates Hasegawa's volume beyond existing literature on Japanese housing is the inclusion of homeowner testimony. These voices provide insight into how designed space performs in daily use - a dimension often absent from architectural monographs. Residents describe how they inhabit multi-level plans, how they negotiate shared spaces with family members, how seasonal light shifts alter their experience of rooms. In several cases, occupants note compromises they accepted in exchange for spatial qualities they prioritised: reduced storage for higher ceilings, open plans over acoustic separation, natural ventilation over climate control.
This dialogue between intention and occupation reveals tensions within the typology. Japanese residential architecture is often celebrated for its minimalism, but minimalism in practice requires disciplined maintenance and a willingness to live with fewer possessions. Several homeowners acknowledge the challenge of keeping open, uncluttered interiors in households with children or extensive personal collections. Others describe how they adapted their routines to suit the architecture - eating on floor cushions rather than at tables, for instance, or adjusting sleep schedules to align with natural light cycles.
These accounts complicate the idealised image of Japanese domestic life that circulates in design media. They suggest that the architecture imposes its own discipline, rewarding those who embrace its spatial logic while proving less forgiving for occupants seeking conventional flexibility.
Precedents and Departures
The projects in Hasegawa's survey inevitably invite comparison with earlier generations of Japanese residential work. The influence of Kazuyo Sejima and Ryue Nishizawa's SANAA is palpable in several examples, particularly those that employ thin structural sections, continuous floor planes, and dematerialised boundaries. Nishizawa's own contribution to the volume extends this lineage, demonstrating how the principles developed in projects like Moriyama House continue to inform his practice.
Yet the book also documents departures from these precedents. A younger cohort of architects is exploring more sculptural, materially expressive approaches, moving away from the cool abstraction that characterised much Japanese architecture of the 1990s and 2000s. Hirata's Tree-ness House, with its biomorphic geometry, signals this shift. So does the increasing use of colour and texture in interior finishes, a move away from the white-and-timber palette that dominated earlier minimalist work.
These shifts reflect broader changes in Japanese society: smaller household sizes, evolving gender roles, increased remote work, and a generation of clients seeking more personalised spatial experiences. The single-family house, once a vehicle for exploring universal spatial principles, is becoming a site for individual expression - albeit one still constrained by the economic and regulatory realities of Japanese construction.
A Document of Spatial Culture
At World Archi Design, we have long observed how architectural typologies evolve in response to shifting social norms, economic pressures, and environmental imperatives. The Japanese house remains one of the most generative typologies in contemporary practice, precisely because it operates within such tightly defined constraints. The projects Hasegawa documents demonstrate that constraint need not limit creativity; rather, it focuses it, forcing architects to find innovation within narrow parameters.
What the book ultimately offers is a portrait of spatial culture - the ways in which architecture, daily routine, and cultural expectation intertwine to produce a distinctive mode of dwelling. For practitioners outside Japan, the volume serves as both inspiration and cautionary tale. The spatial strategies on display are undeniably compelling, but they emerge from specific conditions that cannot be easily transplanted. The challenge is not to replicate these houses but to understand the logic that generates them, then apply that logic to one's own context.
Hasegawa's text, paired with the extensive visual documentation, provides the tools for this kind of translation. By presenting architecture alongside the voices of those who designed and inhabit it, the book resists the tendency to reduce Japanese housing to a set of aesthetic tropes. Instead, it reveals a living tradition - one that continues to adapt, provoke, and challenge assumptions about what domestic space can be.
Save this story. A free account keeps your reading list and the 07:00 email in one place.
CREATE FREE ACCOUNT →SIGN IN