A Question of Stewardship
The decision to acquire a historic property often hinges on more than real estate logic. For Yusaku Maezawa, the moment a 19th-century bettei in Kyoto's Nanzen-ji temple district became available, the calculus was instantaneous. The founder of ZOZO, which operates Japan's largest online fashion platform Zozotown, has built a career on decisive moves, from forming a hardcore punk band in high school that led to a mail-order music business, to acquiring Jean-Michel Basquiat's Untitled (1982) for $110.5 million in 2017, to spending twelve days aboard the International Space Station in 2021. Yet this acquisition demanded something different: not audacity, but patience.
The property, known as Chisui-an, comprises a 4,000-square-foot villa, a separate teahouse, and a garden spread across roughly a third of an acre. Built in sukiya style, a mode of traditional Japanese residential architecture characterized by refined simplicity and deliberate rusticity, the estate embodies principles that have guided Japanese spatial thinking for centuries. Maezawa's challenge was to make the villa habitable for contemporary life without erasing the patina of time that gives it meaning. The project would ultimately require seven years and an interdisciplinary team that reads like a roster of Japan's most exacting craftspeople.
The Architecture of Restraint
Sukiya-style architecture emerged during the Momoyama and early Edo periods as an aesthetic counterpoint to the formality of shoin-zukuri, the more rigid style associated with samurai residences. Where shoin emphasized hierarchy and ceremony, sukiya borrowed from the spatial logic of teahouses, privileging intimacy, natural materials, and a studied informality. At Chisui-an, these principles manifest in mud walls that have aged into soft, mottled surfaces, in bamboo lattice windows that filter light without blocking it entirely, and in the careful calibration of sightlines between interior and exterior.
Maezawa enlisted architect Hiroshi Nakamura of NAP Architectural Design Office to lead the renovation. Nakamura's practice is known for projects that negotiate between tradition and innovation, often through material experimentation and site-specific responses. Here, his brief was both expansive and constrained: preserve the villa's character while integrating contemporary amenities that would make extended habitation feasible. Regulations prohibited structural expansion, so the team focused on discreet interventions. Air conditioning and underfloor heating were installed. An outdoor timber deck was added, finished with traditional hand-carved Naguri technique and paired with an open-air bath carved from Shirakawa stone.
In the living room, the original sunken hearth and tatami flooring were replaced with bespoke silk floor carpeting, chosen for its tactile softness and ability to complement midcentury furniture from Maezawa's collection. Pieces by Isamu Noguchi, Jean Royère, and Alexandre Noll now occupy spaces once reserved for low tables and floor cushions. The juxtaposition is deliberate: Maezawa's definition of luxury, he explains, is not about newness but about the interplay between age and use, between what has endured and what continues to evolve.
Teioku Ichinyo: The Garden as Extension of Architecture
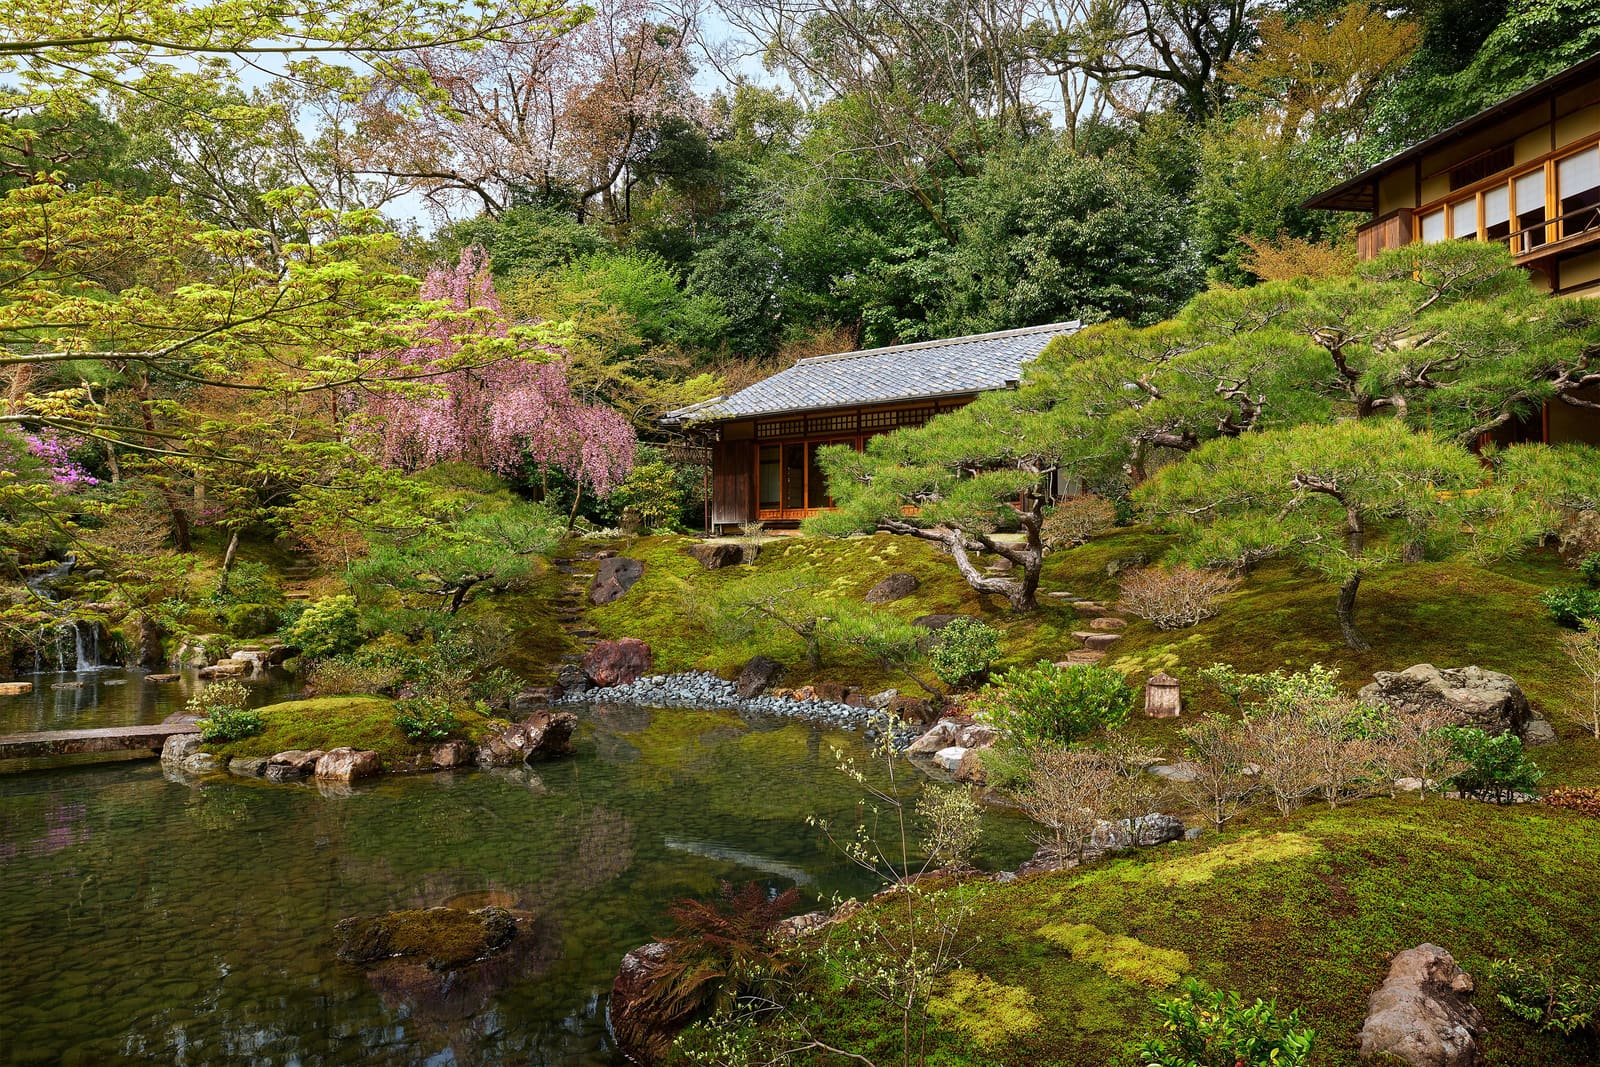
Central to the renovation was the principle of teioku ichinyo, which translates roughly as "harmony between house and garden as one." This is not metaphor but a design mandate. In traditional Japanese residential architecture, the garden is not viewed through windows so much as absorbed into the spatial experience of the house. Sliding doors frame views as carefully as any painter's canvas; floor levels are calibrated so that a seated person on tatami mats encounters the garden at the optimal sightline.
For Chisui-an, Maezawa engaged Ueyakato Landscape, a 178-year-old firm led by eighth-generation president Tomoki Kato. Kato's approach was forensic. He positioned Japanese red pine and cherry trees with millimeter precision, ensuring that views from key interior points would capture the garden's layered composition: undulating mounds, a three-tiered cascading waterfall, and a pond centered on a small artificial island shaped like a turtle, a symbol of longevity. A stone bridge connects the island to the shore, its profile slimmed and lowered during the renovation so that it appears to float just above the water's surface.
The garden's pathways employ a vocabulary of formality and informality. Near the main gate, large Shirakawa stepping stones establish a sense of arrival. Deeper into the site, an informal stepping-stone path uses moss-covered joints to suggest a more naturalistic passage, a detail Maezawa specifically requested. In one section, the path is composed of jet-black stones sourced from the Takano River in northern Kyoto, prized for their rarity and luster. Every stone was selected by Maezawa himself.
Material Intelligence and the Limits of Technique
Traditional Japanese carpentry is a discipline of incremental mastery, where techniques are passed down through generations and perfected over decades. For Chisui-an, Maezawa brought in Nakamura Sotoji Komuten, a carpentry firm that had worked on the villa's original construction. Their involvement created a continuity of craft knowledge that proved invaluable when addressing the building's aging elements.
In the eight-mat tearoom, storage cabinets were finished with antique Javanese gold sarasa batik fabric sourced from the personal collection of the late Yoshiaki Nakamura, second-generation owner of Nakamura Sotoji Komuten. The fabric's integration required understanding both textile conservation and traditional joinery. Tatami mats in the tearoom use Bingo Omote weaving with indigo-dye fabric trim, a detail that signals the room's formal status within the villa's spatial hierarchy.
Nakamura's architectural interventions often pushed material boundaries. In the living room, cedar lattice window screens replace traditional shoji screens, but instead of paper, the panels are crafted from 3mm-thin translucent Italian marble. The thinning process, Nakamura notes, has a success rate of only 30 percent. The result is a screen that eliminates exterior noise and increases privacy while maintaining the diffused light quality essential to sukiya interiors. The alcove window features highly transparent optical glass designed to appear invisible, erasing the boundary between interior and exterior.
In the dining room, Nakamura designed central tables inspired by Charlotte Perriand's work, crafted from ancient jindai zelkova wood, a material that has been buried and naturally preserved for centuries. Custom floor chairs by Tendo Mokko are upholstered in Danish leather. Even the entrance doors received attention: two glass panels made of thin strips of inlaid optical glass were added, a modern gesture that does not contradict the traditional frame.
Art as Inhabitation
Maezawa's art collection is not incidental to the villa's program. From the outset, he insisted that contemporary artworks be integrated into the spatial experience, not appended as decoration. In a drawing room alcove, a 1950s painting by Takeo Yamaguchi hangs above an aquamarine gemstone with quartz from Pakistan, positioned atop reclaimed timber from Nara Prefecture's Horyu-ji Temple, a structure dating to the Heian period. The layering of eras, materials, and cultural references is characteristic of Maezawa's curatorial approach.
Some artworks are rotated seasonally or in anticipation of guests, a practice rooted in the Japanese tradition of displaying scroll paintings and objects in the tokonoma alcove according to occasion. Maezawa is explicit about his philosophy: art held in storage is inert; art lived with and shared activates space. The villa becomes a site of ongoing curation, where the relationship between object and context is continually renegotiated.
This approach has precedent. Collectors such as Soichiro Fukutake and Tadao Ando have long explored how architecture and art can form reciprocal environments, where neither dominates but each amplifies the other. At Chisui-an, the question is whether a historic structure can sustain this dialogue without being overwhelmed. So far, the answer appears affirmative. The villa's proportions and material restraint provide a stable framework within which contemporary interventions can register without disrupting the whole.
The Longevity Problem
Preservation is not stasis. Buildings age, materials degrade, and use patterns shift. The challenge for any historic property is how to accommodate change without erasing the qualities that make preservation worthwhile. Maezawa frames this as a question of value: what endures, and why? He points to the mud walls, which have cracked and discolored over time. Rather than restore them to an imagined original state, he chose to preserve their aged surface, understanding that the wall's history is inscribed in its imperfections.
This philosophy extends to the garden. Kato's landscaping is not static composition but a system designed to evolve. Trees will grow, moss will spread, stones will settle. The garden's beauty lies not in a fixed image but in its capacity for transformation within a coherent structure. Maezawa's role as steward is to maintain the conditions under which this evolution can occur without degradation.
In this sense, Chisui-an is less a restoration than an ongoing experiment in continuity. The villa's future will depend on whether subsequent stewards share Maezawa's commitment to balancing preservation with use. The project offers a model: invest in craft knowledge, prioritize material integrity, integrate modern life without erasing historical legibility. Whether this model can be replicated, or whether it requires the resources and patience of a collector willing to spend seven years on a single residence, remains an open question.
Moonlight and Reflection
On evenings with a full moon, the moon's reflection appears in the pond, a detail that has been observed for over a century. Custom-made lanterns now illuminate the garden at night, extending the villa's usability into hours that were once left to darkness. A bamboo spout feeds a sunken stone water basin carved from reclaimed foundation stone dating to the Heian period, nestled within an inner garden visible from the main living spaces.
These details accumulate into an environment where historical depth and contemporary habitation coexist without contradiction. Maezawa speaks of his responsibility to protect the property for future generations, acknowledging that his tenure is temporary. The villa will outlast him, as it has outlasted previous owners. His contribution is not ownership but care, the kind of attention that allows a building to remain legible across centuries.
At World Archi Design, we have tracked numerous projects that attempt to reconcile heritage preservation with contemporary use. Few manage the synthesis as convincingly as Chisui-an. The villa's success lies not in dramatic gestures but in the accumulation of precise, often invisible interventions. It is architecture as calibration, where every adjustment is measured against the whole. Maezawa's observation that certain things cannot be created by AI or robots is more than nostalgia; it is a recognition that craft knowledge, accumulated over generations, produces a kind of intelligence embedded in material and form. The villa stands as evidence of that intelligence, and as a reminder that continuity requires both reverence and adaptation.
Save this story. A free account keeps your reading list and the 07:00 email in one place.
CREATE FREE ACCOUNT →SIGN IN