The Paradox of the Blank Facade
There is a particular strain of Japanese residential design that operates on deliberate misdirection. The street elevation presents almost nothing: a flat plane, perhaps a timber detail, maybe a garden wall. Yet behind that studied reticence lies spatial complexity that Western architecture often telegraphs from the curb. Apollo Architects & Associates has long practiced this kind of architectural sleight of hand, and their recent family residence in Osaka, titled Moment, extends that vocabulary into something closer to choreography.
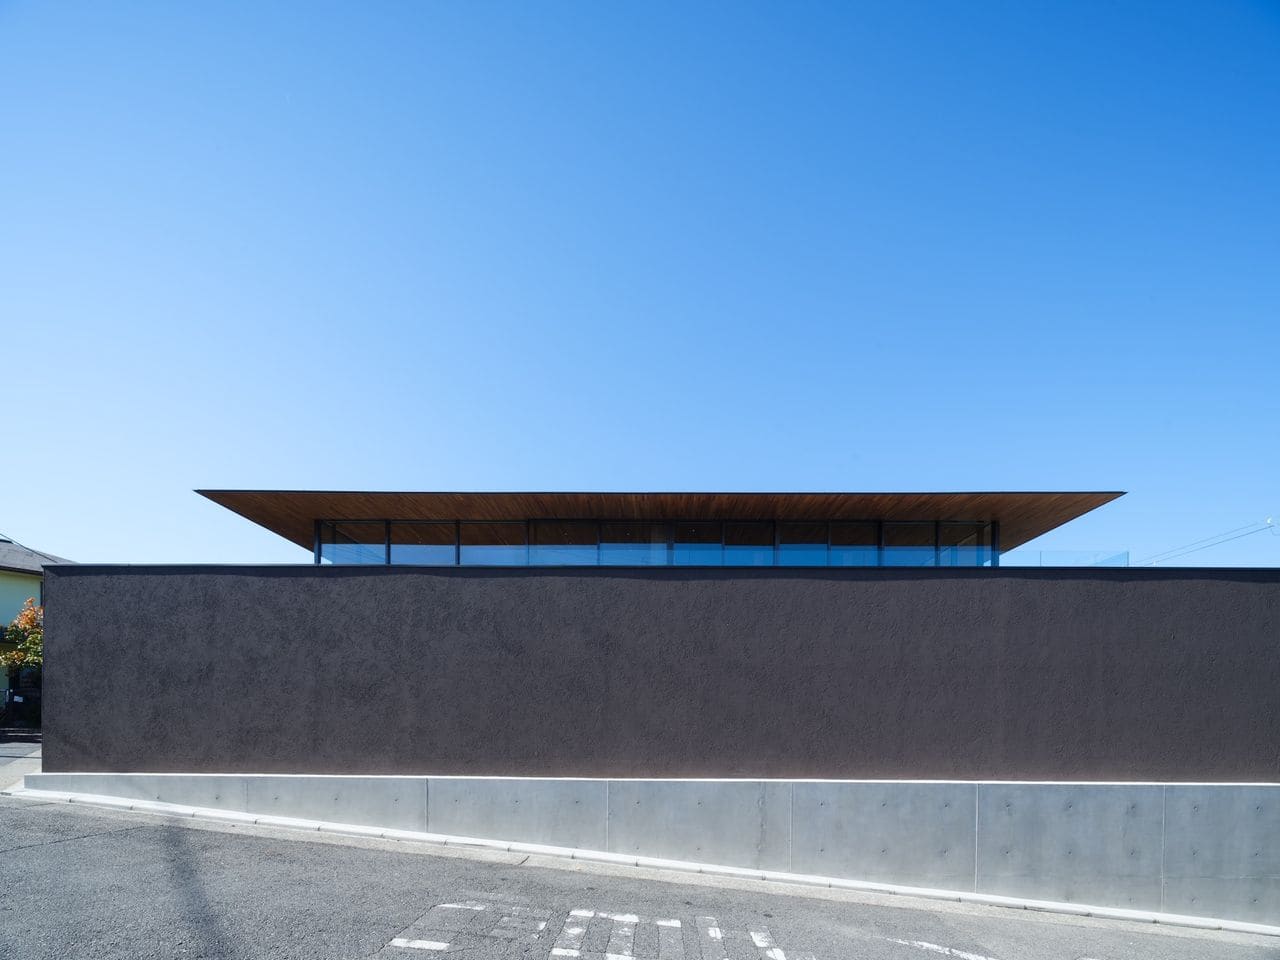
From the neighborhood, the home reads as a single gesture: a continuous perimeter wall, uninterrupted and opaque, sheltering something unseen. The only clue to the interior condition is the 1.8-meter-deep timber eaves that project beyond the roofline, hinting at a volumetric ambition the facade refuses to declare. It is an architectural poker face, and it works precisely because it withholds.
Crossing the Threshold: From Garden to Gallery
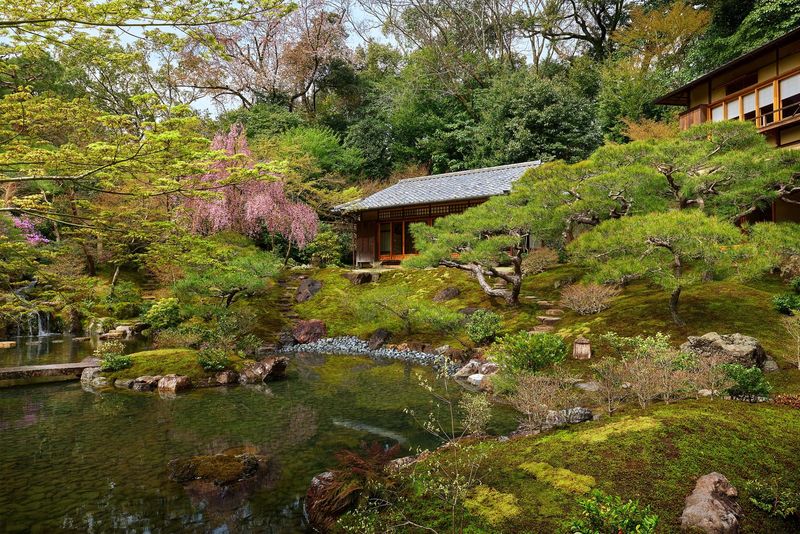
Step through the gate, and the logic shifts. The generous terrace and planted approach reframe the act of arrival as a sequence, not an event. Visitors traverse a dry garden punctuated by mature olive trees before encountering the glazed volume of the main residence, now fully visible beneath that slender, hovering roof. The transition from street to interior is calibrated in layers: wall, garden, terrace, glass. Each threshold peels back another degree of privacy.
The architects describe their approach to the interior as gallery-like, and the comparison is apt. The entry sequence is curated with the same attention one might give to an exhibition layout. Lacquerware, woodwork, bonsai, and decorative objects are positioned not as decoration but as spatial punctuation, each piece contributing to a rhythm that guides movement through the home. It is a domestic space, yes, but one that borrows the pacing and restraint of a museum.
Double Heights and the Luxury of Air
The living areas rise to double height, a move that feels almost extravagant in a residential context, particularly within the compact urban fabric of Osaka. This verticality is not about grandeur for its own sake; it is about breathing room, about allowing light and air to circulate in ways that single-story volumes cannot accommodate. The effect is one of spatial generosity without excess, a quality that Japanese modernism has long pursued.
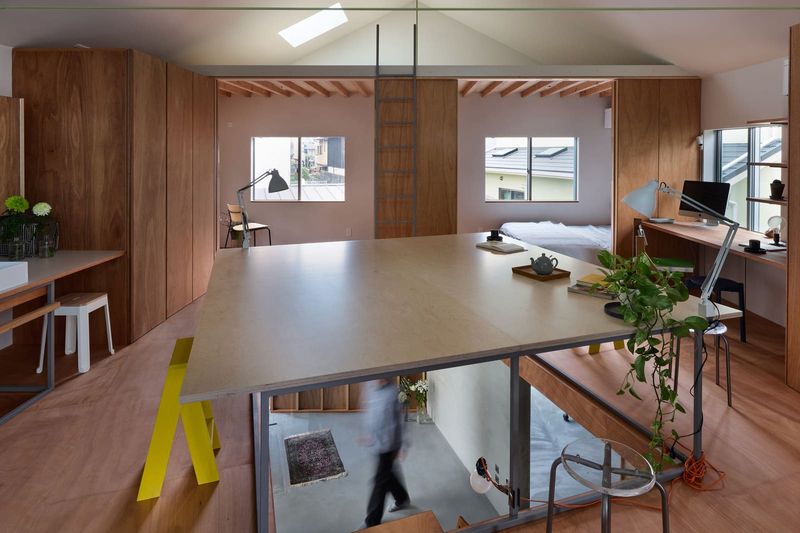
A central staircase, visible from the entrance, anchors the social zones and ascends to a mezzanine library and study. The stair is not hidden or tucked into a corner; it is a sculptural element, a vertical axis that organizes the plan. Beyond it, the children's rooms and a guest suite occupy the far end of the ground floor, while the primary bedroom sits directly below the mezzanine, grounding the parents' quarters in a quieter, more horizontal zone.
Material Continuity and Temporal Design
At night, the architecture shifts character. Lighting articulates the walnut ceiling boards that line the underside of those deep eaves, transforming the roof into a luminous plane that hovers above the glazed volume. The material palette remains consistent, timber and glass, plaster and stone, but the interplay of light reconfigures the spatial experience. The architects describe this nocturnal transformation as part of the home's "nuanced richness," a phrase that underscores their interest in subtlety over spectacle.
The dry garden that lines the perimeter is not a finished composition. It is planted with vintage olive trees and other greenery, but the design anticipates evolution. Over time, the clients will introduce additional plantings, outdoor furniture, and artworks. The residence is conceived not as a static object but as a framework that will age and adapt alongside its inhabitants. This is architecture that builds in flexibility, that acknowledges the domestic environment as a living system rather than a fixed tableau.
Precedents and the Tradition of the Introverted Plan
The introverted plan is nothing new in Japanese architecture. The machiya townhouses of Kyoto, the courtyard homes of Nara, even the shoin-zukuri villas of the Edo period all turned inward, creating private worlds within dense urban contexts. What Apollo Architects & Associates brings to this lineage is a contemporary material language and a spatial fluidity that earlier typologies, bound by post-and-beam construction and rigid room divisions, could not achieve.
In that sense, Moment sits in dialogue with works like Tadao Ando's Azuma House in Osaka, another residence that uses a blank street facade to conceal an interior organized around light and void. But where Ando's approach is often austere, almost monastic, Apollo's design is warmer, more accommodating. The timber ceilings, the curated objects, the mezzanine library, all of these elements soften the minimalism, making it livable rather than merely conceptual.
The Eaves as Architectural Signature
The 1.8-meter eaves deserve particular attention. In traditional Japanese architecture, deep eaves serve multiple functions: they protect timber and paper from rain, they modulate solar gain, and they create a transitional zone between inside and outside. Here, those functions persist, but the eaves also operate as a formal device, a horizontal line that unifies the composition and establishes the home's proportional system.
Walnut boards clad the underside, creating a continuous ceiling plane that extends from the interior living spaces out over the terrace. The result is a blurring of boundaries, a dissolution of the hard line between conditioned and unconditioned space. This is biophilic design in practice, not through the literal introduction of plants into the interior, though that happens too, but through the orchestration of spatial and material continuity that connects the domestic realm to the landscape.
A House That Performs Restraint
Moment is a study in controlled revelation. It does not announce itself, does not compete for attention, does not rely on formal pyrotechnics to establish its architectural identity. Instead, it operates through sequence, through the careful orchestration of thresholds and the deliberate modulation of scale and light. It is a house that performs restraint, and in doing so, achieves a kind of drama that louder architecture often misses.
We have long argued at World Archi Design that the most compelling residential work today is not the work that shouts but the work that whispers, that trusts the intelligence of its inhabitants to discover richness over time rather than consuming it all at once. Apollo Architects & Associates understands this. Their Osaka residence is a reminder that architecture does not need to reveal everything at first glance, that there is value in withholding, in allowing discovery to unfold at a human pace. In an era of instant visibility and relentless transparency, that restraint feels almost radical.
Save this story. A free account keeps your reading list and the 07:00 email in one place.
CREATE FREE ACCOUNT →SIGN IN