A Calculated Withdrawal
When density crowds the edges of a residential site, the typical impulse is to maximize buildable area and push walls as close to property lines as regulation allows. Yo Shimada took the opposite approach with House in Shichiku, a 108-square-meter dwelling completed in 2026 in Kyoto's Kita ward. The project occupies a flag-shaped parcel, the kind of leftover urban geometry that results from subdividing deeper lots. Rather than treating the awkward perimeter as wasted space, Shimada carved it into a series of narrow garden courts and oriented every major opening inward toward them.
The decision to turn away from neighbors on all four sides is not merely defensive. It establishes the dwelling as an introspective volume, one that refuses the visual clutter of adjacent structures and instead frames controlled views of foliage, gravel, and sky. In a city where machiya townhouses historically solved the same problem with tsuboniwa pocket gardens, this project extends that lineage into contemporary residential construction, adapting vernacular spatial logic to a site type that did not exist in premodern Kyoto.
The Reflective Ceiling as Distributor
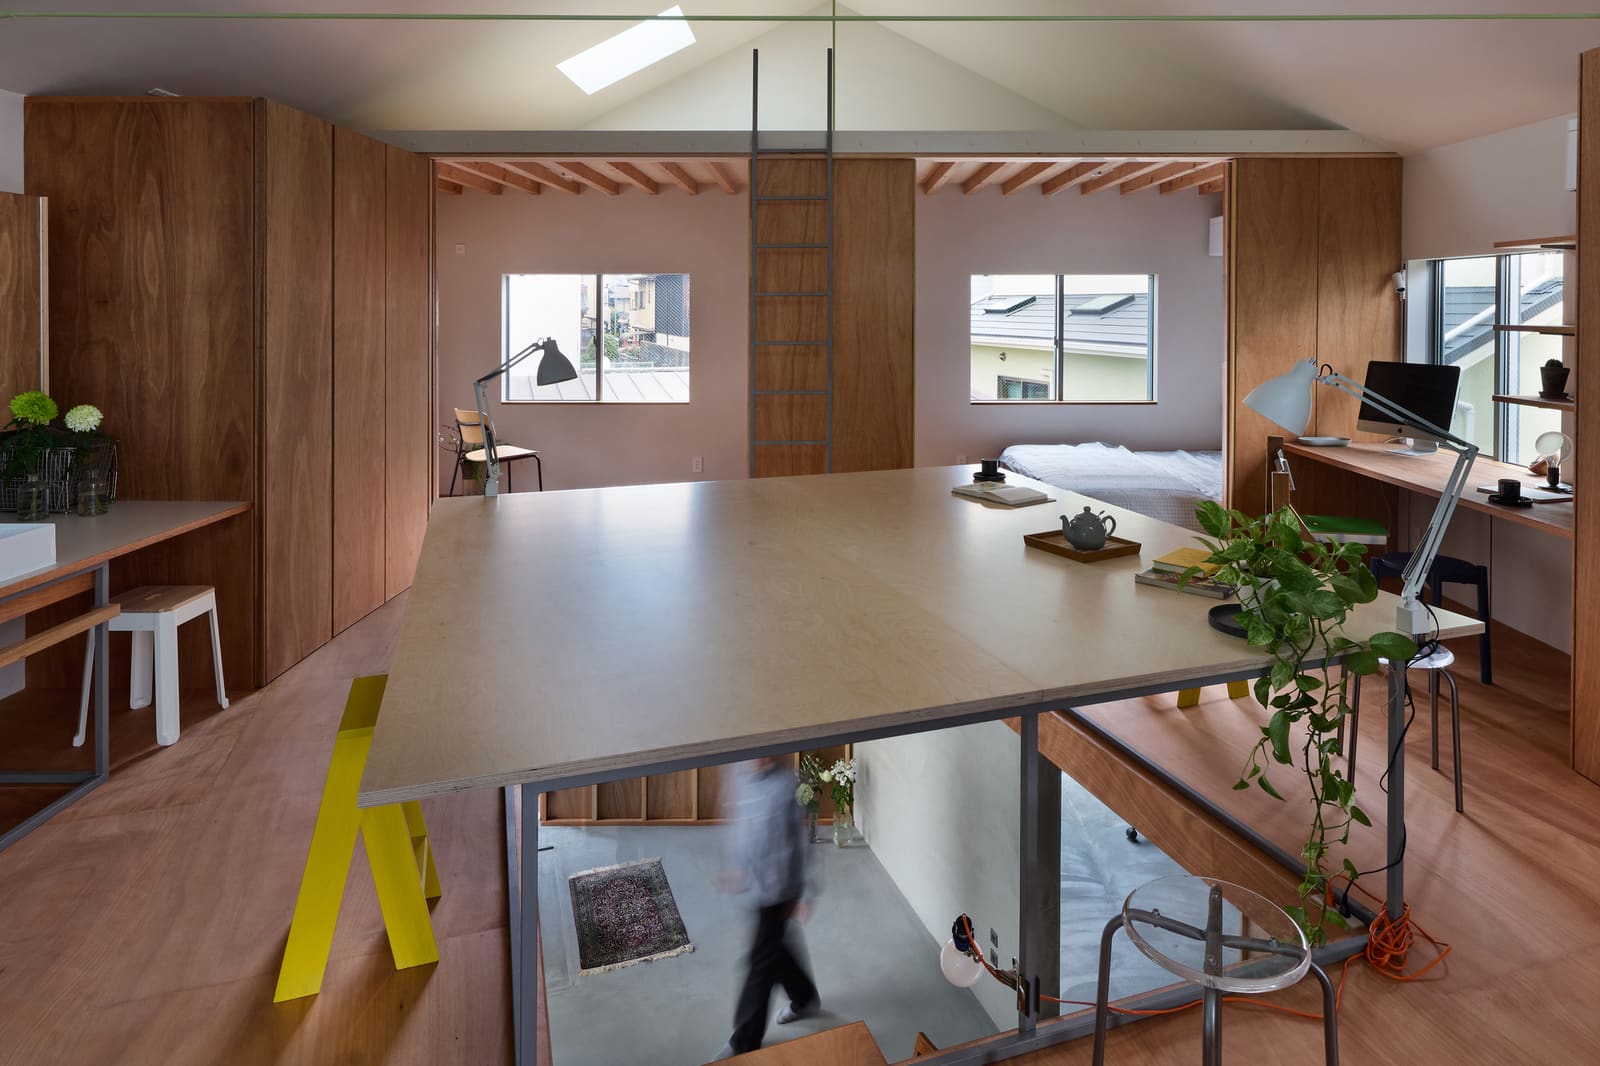
The most striking tectonic move is the low silver ceiling that spans much of the interior. Shimada and his team, including designer Ayumi Morimoto and structural engineer Takashi Manda, used the ceiling plane not as a passive backdrop but as an active instrument for redistributing daylight. Light entering from the perimeter gardens strikes the metallic surface and diffuses across rooms that would otherwise read as dim or tunnel-like given the narrow floor plate.
This approach recalls James Turrell's use of reflective surfaces to manipulate perception of volume, but here the technique is deployed in service of domestic comfort rather than phenomenological experiment. The ceiling compresses the spatial experience vertically while expanding it laterally through luminous reflection. The result is a dwelling that feels neither cramped nor cavernous, a balance difficult to achieve on sites hemmed in by neighboring structures.
Gardens as Spatial Buffer and Light Source
The gardens themselves are thin, almost residual strips, yet they perform multiple roles. They buffer the interior from adjacent buildings, ensuring that no window looks directly into a neighbor's room. They introduce greenery and seasonal change into daily sightlines. And they function as light wells, admitting sun at angles that shift with the hours and months.
In plan, the house reads as a compact rectangular footprint surrounded by these interstitial zones. The parti is straightforward, but its execution requires precision. Each garden must be wide enough to register as outdoor space rather than a ventilation gap, yet narrow enough that the overall site yields a functional interior. Shimada calibrated these dimensions carefully, balancing code requirements, structural spans, and the experiential threshold at which a sliver of landscape becomes legible as a garden.
Material Restraint and Structural Clarity
The material palette is restrained. Exposed structural elements, simple finishes, and the reflective ceiling establish a tectonic clarity that foregrounds spatial relationships over decorative gestures. This restraint is consistent with Shimada's broader practice, which tends toward spatial invention within modest budgets and compact footprints.
Takashi Manda's structural design supports the low ceiling without intrusive columns, allowing the interior to remain open and flexible. The engineering is not hidden but incorporated into the architectural expression, a common thread in Japanese residential work where structure and space are rarely separated into distinct authorial domains.
Precedent and Context
House in Shichiku can be read alongside other Japanese dwellings that prioritize interiority over street presence. Kazuyo Sejima's Small House in Tokyo, completed in 2000, similarly turned inward around a central courtyard, though Sejima's project used transparency and lightness where Shimada employs compression and reflection. Closer in spirit is the work of Tato Architects, whose projects often carve out pockets of exterior space within dense urban fabric, treating gardens as essential rather than ornamental.
The flag-shaped lot, a byproduct of postwar land subdivision, poses challenges that older machiya sites did not. Machiya plots were long and narrow but fronted public streets, allowing for clear hierarchies of entry, threshold, and interior sequence. Flag lots lack that street frontage, accessed instead through narrow passages that leave the buildable area landlocked. Shimada's response acknowledges this condition without lamenting it, using the perimeter gaps to construct a new kind of residential enclosure.
Light, Privacy, and the Domestic Interior
At World Archi Design, we have tracked how architects working in dense Asian cities navigate the tension between light access and visual privacy. Solutions range from perforated screens to stacked courtyards to strategic fenestration. Shimada's method is notable for its economy: rather than multiplying elements, he inverts the typical relationship between solid and void, treating the perimeter as garden and the center as enclosure. The silver ceiling then amplifies the light captured at the edges, distributing it across the interior without additional mechanical or optical systems.
The project does not attempt to erase its context or pretend the site is larger than it is. Instead, it accepts constraint as a generative condition, one that demands clarity of parti and precision in execution. The result is a dwelling that feels both protected and open, a spatial paradox achieved through careful manipulation of section, material, and light.
A Compact Domesticity
House in Shichiku offers a model for small-lot residential design that resists both the maximalist impulse to fill every square meter and the minimalist tendency to fetishize emptiness. It is neither a box nor a pavilion, but a carefully calibrated sequence of interior rooms and exterior slivers, held together by a reflective plane that unifies the whole. In a city where land is scarce and neighbors are close, the project demonstrates that privacy and light need not be mutually exclusive, provided the architect is willing to think in section as much as plan, and to treat the ceiling as more than a default horizontal surface.
The narrow gardens, the low silver plane, the deliberate turning away from all four sides: these are not gestures of retreat but strategies for inhabitation, ways of making a small urban site feel both sheltered and luminous. Shimada's design suggests that constraint, when engaged with precision and spatial intelligence, can yield domestic environments as generous as those built on more forgiving ground.
Save this story. A free account keeps your reading list and the 07:00 email in one place.
CREATE FREE ACCOUNT →SIGN IN