A House That Reads the Ground
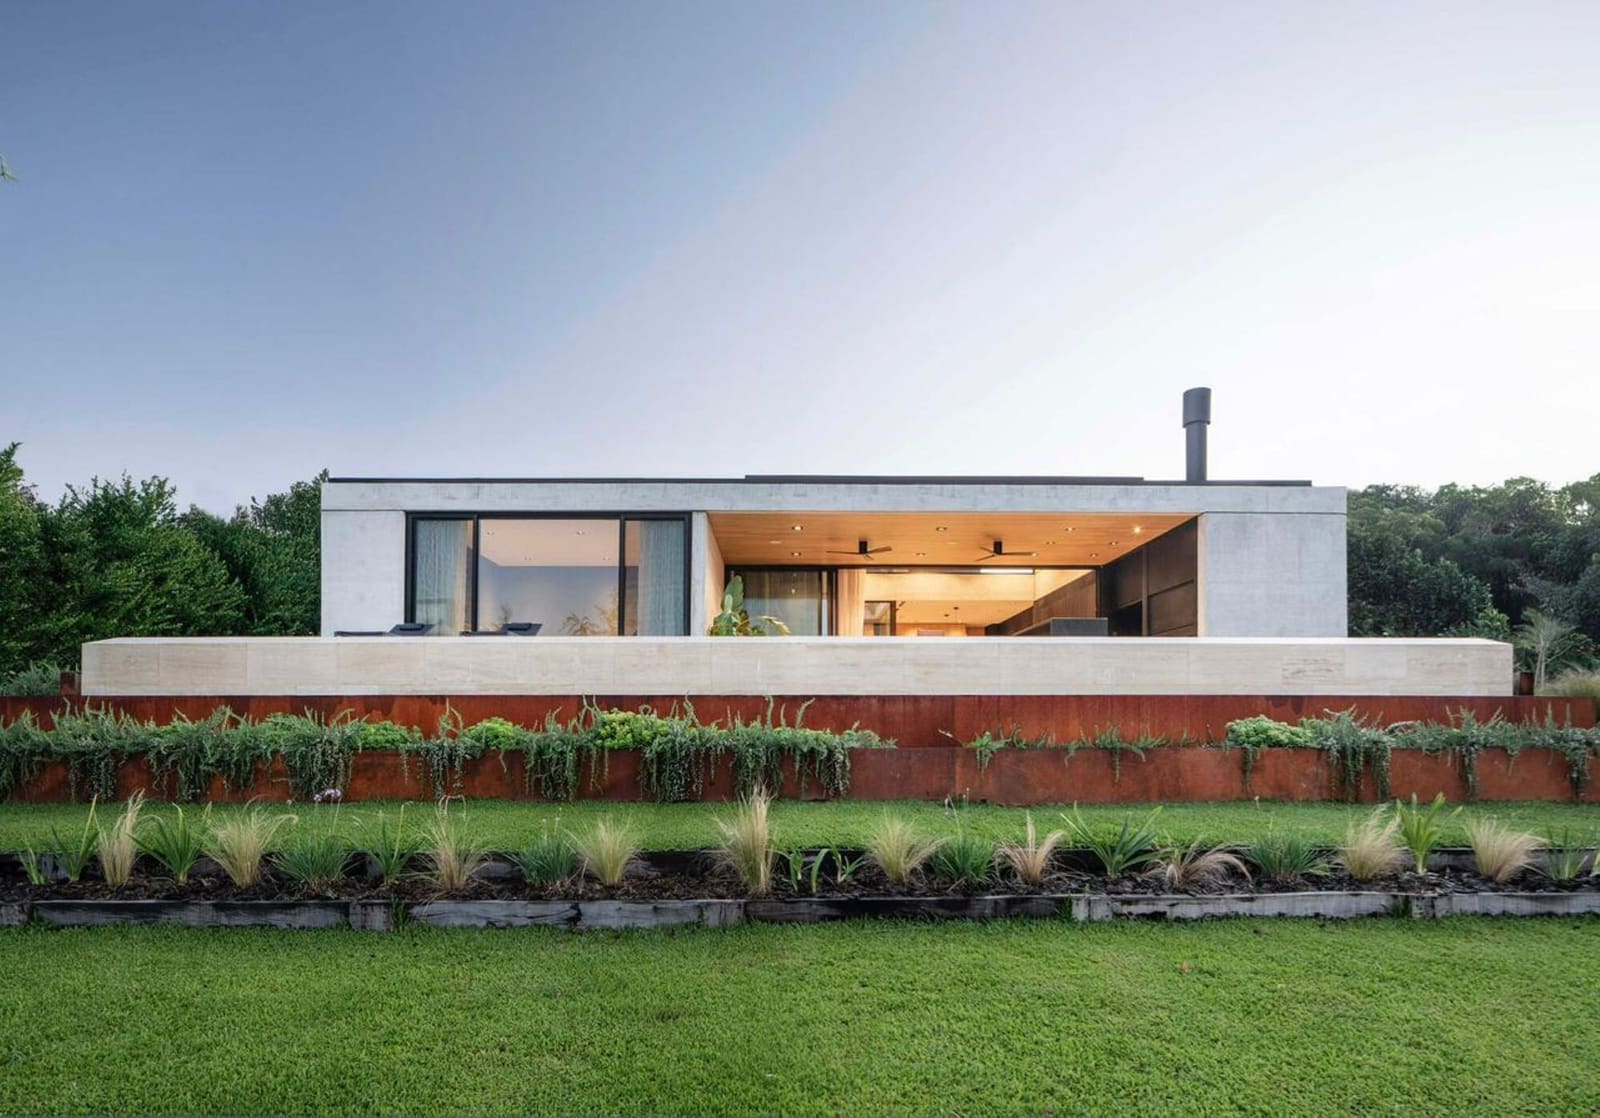
What does a home become when its inhabitants no longer need bedrooms stacked on floors above, when the vertical choreography of family life flattens into something closer to earth? Casa Hikari, completed in 2026 in Rincón de Milberg, Argentina, offers one answer: a 420-square-metre residence that sprawls rather than climbs, privileging the horizontal plane and the threshold between interior and garden over the compartmentalised privacy of a multi-storey dwelling.
Estudio PK - led by Ignacio Pessagno and Lilian Kandud - designed the project for a couple whose children had moved out, a demographic shift that architects too rarely acknowledge as a legitimate brief. The empty nest is not merely a reduction in occupancy; it is a recalibration of spatial needs, an opportunity to dismantle the hierarchies of the suburban family home and to rebuild around intimacy, prospect, and slowness.
At World Archi Design, we have tracked a growing cohort of projects that respond to life-stage transitions with spatial intelligence rather than formulaic downsizing. Casa Hikari belongs to that lineage, not because it is small - it is not - but because it reimagines the single-storey typology as a field of visual and circulatory connections, where walls recede and the act of moving through the house becomes a form of inhabitation in itself.
Circulation as Organiser
The plan of Casa Hikari eschews the corridor-and-room model common to suburban Argentine residences. Instead, the dwelling is structured around a series of pathways - some interior, some semi-covered, some fully external - that thread through the site and link discrete programmatic zones without rigid enclosure. This is not an open-plan house in the mid-century sense; rooms exist, but their boundaries are porous, defined by shifts in ceiling height, material texture, and orientation rather than by continuous walls.
The design team - Denise Andreoli, Sebastián Miguel, Francisco Cortese, Delfina Iglesias, Denise Bardelli, Renata Stechina, and Emilia Belardinelli - treated circulation as the primary organising element, a tactic that has precedent in the work of architects such as Kazuyo Sejima and the early California Case Study houses, where movement becomes a means of reading the landscape incrementally. In Casa Hikari, the pathway loops and bifurcates, offering the occupants multiple routes between kitchen, living areas, and private quarters, each route framing a different slice of the garden designed by Paisajismo El Camino.
This approach yields a dwelling that feels less like a fixed container and more like a pavilion system, where the act of crossing from one space to another involves negotiating thresholds - overhangs, glazed corners, courtyards - that modulate light, air, and view. The technical staff, led by José Luis Pisani, resolved these transitions with careful detailing of floor levels and roof planes, ensuring that the horizontal continuity does not collapse into monotony.
Sightlines Over Subdivision
Where many single-storey homes rely on partition walls to create privacy, Casa Hikari employs sightlines as its primary spatial tool. The house is laid out so that views - both inward to courtyards and outward to the surrounding landscape - control the perception of enclosure. Standing in the living area, one sees through to a planted courtyard, then beyond to a secondary garden; the eye travels across multiple planes without interruption, yet the spaces retain distinct identities.
This strategy has roots in Japanese residential design, where borrowed scenery and the manipulation of depth layers allow small or horizontal sites to feel expansive. The name Hikari, meaning light in Japanese, signals the studio's intention to foreground luminosity and transparency. Estudio PK collaborated with SUMA Interiorismo on interior finishes that reinforce this ethos: pale timber, white-washed masonry, and floor-to-ceiling glazing that reflects and refracts daylight throughout the day.
The fenestration is not uniform. Some openings are slot windows that frame specific views - a tree canopy, a water feature - while others are full-height glazed walls that dissolve the boundary between inside and out. This selectivity prevents the house from becoming a fishbowl; privacy is achieved not through opacity but through careful choreography of what is seen and from where.
Material and Tectonic Restraint
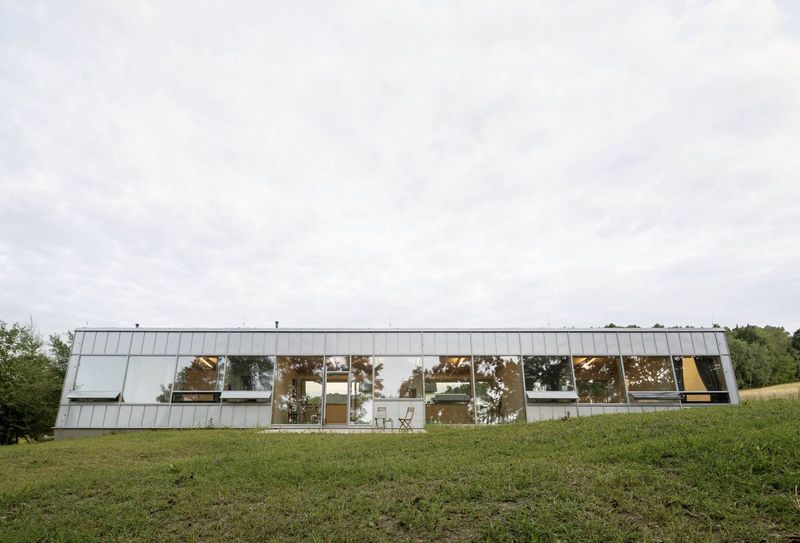
The material palette is deliberately restrained. Exterior walls are rendered in a smooth, pale plaster that reads as a continuous surface, broken only by recessed openings and the shadow lines of projecting roof planes. The roof itself is a low-pitched structure clad in dark metal, its eaves extending well beyond the walls to create deep overhangs - a passive climate strategy that shades the interiors during Argentina's hot summers while allowing lower winter sun to penetrate.
Internally, the floors are polished concrete in the communal zones and timber in the private quarters, a subtle shift that marks the transition from public to intimate without resorting to doors or level changes. The kitchen and bathrooms feature stone countertops and minimal cabinetry, detailed to sit flush with the walls so that the architecture remains legible as a series of planes rather than a collection of objects.
This tectonic restraint aligns Casa Hikari with a strand of contemporary Argentine architecture that values clarity and repetition over expressive form-making. It is an architecture of systems - roof, wall, floor, opening - each element doing one thing well and in concert with the others. The result is a house that feels calm and unhurried, qualities that suit its intended occupants and their stage of life.
Landscape as Programme
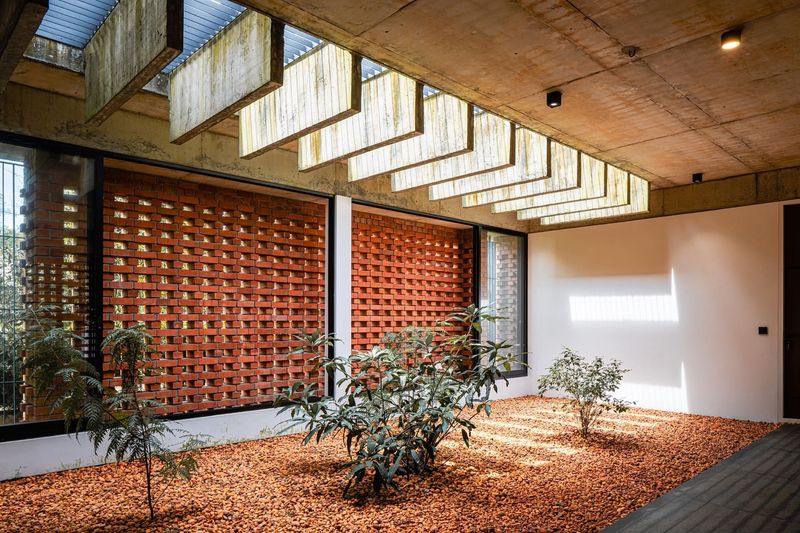
The collaboration with Paisajismo El Camino was integral to the project's success. The garden is not an afterthought or a decorative frame; it is woven into the spatial logic of the house. Courtyards punctuate the plan, bringing daylight and greenery into the centre of the dwelling. Paths through the garden align with interior corridors, so that moving from bedroom to living room might involve stepping outside for a few metres, a gesture that blurs the distinction between circulation and inhabitation.
Native plantings and low-maintenance species dominate the landscape, chosen for their adaptability to the local climate and their ability to provide seasonal variation without demanding intensive care. This is a garden designed for occupants who want to live with landscape, not maintain it as a separate domain. The interplay between built and planted elements creates a series of microclimates - shaded terraces, sun-drenched courtyards, sheltered alcoves - that expand the functional area of the house far beyond its 420-square-metre footprint.
Precedent and Context
Casa Hikari invites comparison with other single-storey residences that prioritise horizontal expansion and landscape integration. One thinks of Glenn Murcutt's rural houses in Australia, where long, linear plans and carefully oriented roofs mediate between interior comfort and external extremes. Or the courtyard houses of Luis Barragán, where walls and water define outdoor rooms as precisely as any interior space.
But where Murcutt's work often reads as a technological response to climate and Barragán's as a poetic manipulation of colour and void, Casa Hikari is more pragmatic, more attuned to the rhythms of daily life for a specific demographic. It is not a house for entertaining large groups or accommodating multi-generational living. It is a house for two people who want to move slowly through their day, who value the act of looking outward, and who are willing to trade square metreage in private rooms for generosity in shared spaces and thresholds.
The Empty Nest as Brief
The architectural profession has long been comfortable designing for young families - playrooms, nurseries, flexible spaces that anticipate growth - but has paid less attention to the inverse: the contraction of household size and the spatial possibilities that contraction affords. Casa Hikari suggests that the empty nest is not a diminishment but a liberation, a chance to rethink domesticity without the constraints of child-rearing.
This is not to romanticise aging or to ignore the accessibility challenges that come with it. The single-storey layout of Casa Hikari is inherently more accessible than a multi-level house, and the wide, threshold-free pathways anticipate future mobility needs without making those needs explicit. The design is forward-looking in a way that respects the occupants' present capacities while quietly accommodating change.
At World Archi Design, we believe that life-stage-responsive architecture deserves more attention. The demographic reality in much of the developed and developing world is one of aging populations and smaller households. Projects like Casa Hikari offer a model for how architects can engage with these shifts thoughtfully, designing homes that are neither nostalgic retreats nor clinical aged-care facilities, but spaces that affirm the richness and autonomy of later life.
Save this story. A free account keeps your reading list and the 07:00 email in one place.
CREATE FREE ACCOUNT →SIGN IN