The Problem With Imported Luxury
Across the residential projects we've covered in South India over the past year, a pattern has emerged: the more affluent the client, the more likely the home is clad in Italian marble, finished with synthetic acrylic paints, and cooled by energy-intensive systems that ignore centuries of indigenous climate wisdom. It is a peculiar kind of erasure, one in which wealth becomes synonymous with the suppression of place.
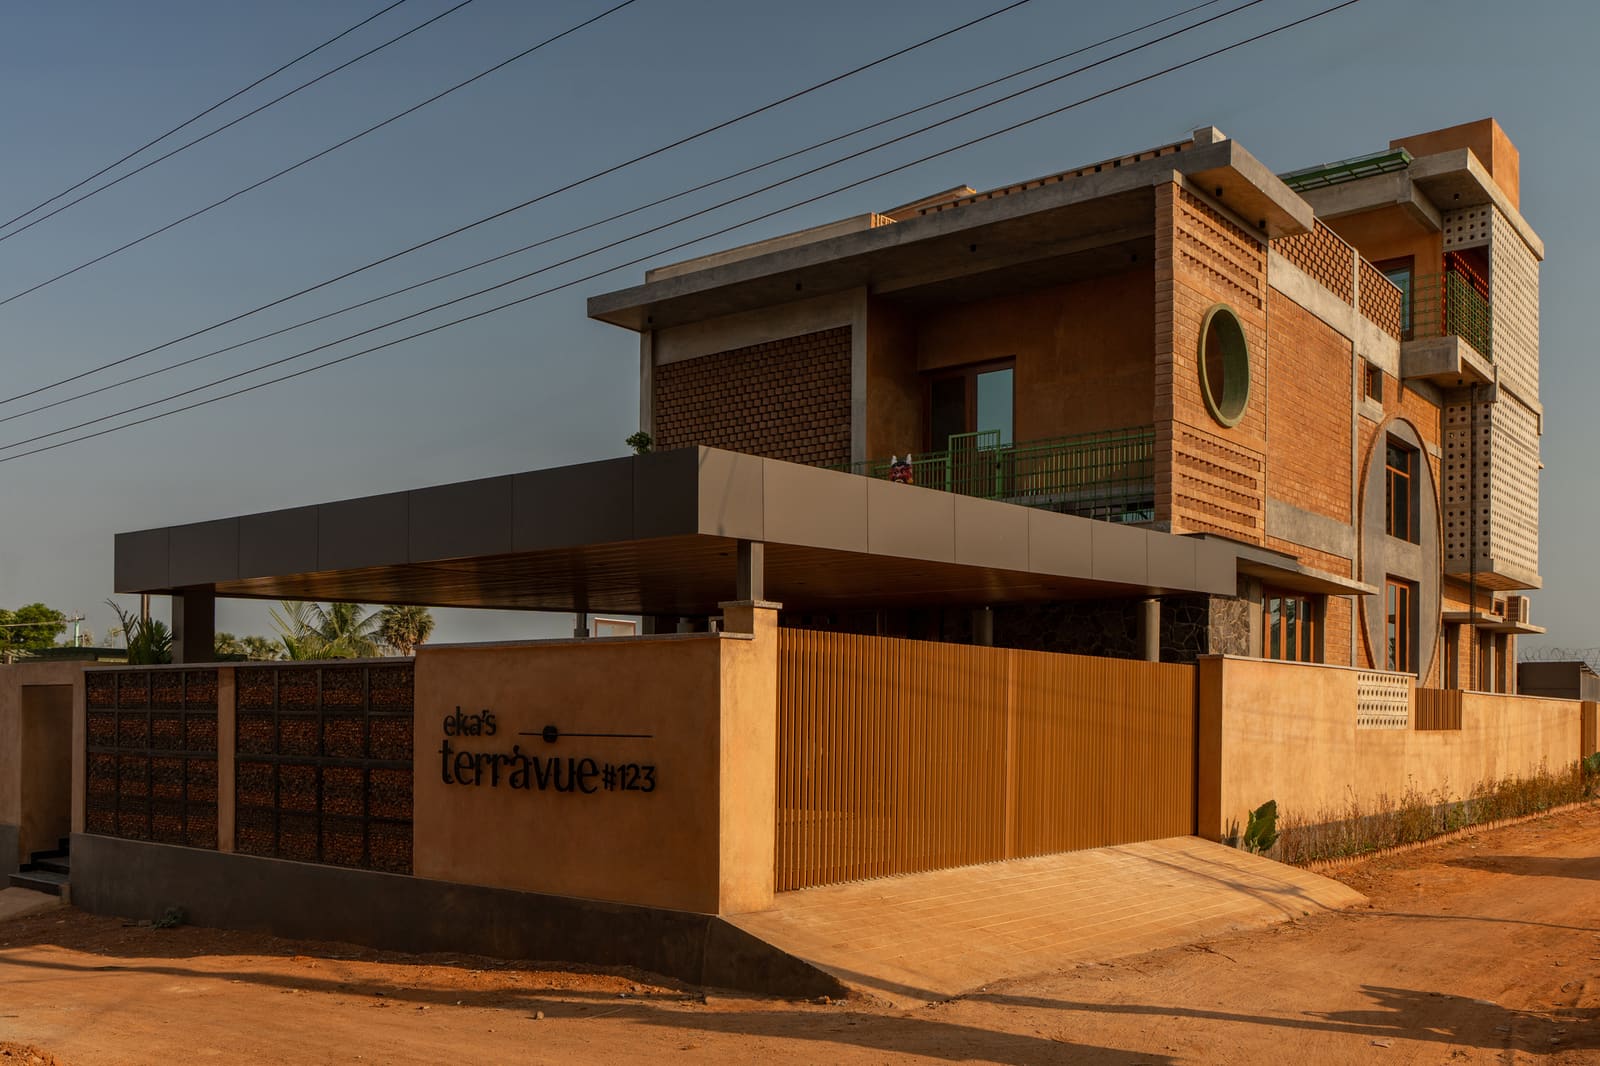
Terràvué, a 517-square-metre residence in Thanjavur, Tamil Nadu, offers a counterpoint. Designed by Fictive Architects and completed in 2026, the project sits on a corner plot with road exposure on the north and west, a condition that typically invites harsh solar gain and dust infiltration. Rather than seal the building envelope with glass and air conditioning, the design team, led by Gopi Elangannan and Ramkumar Ravisankar, approached the site as a climatic brief, prioritising passive strategies and material honesty over imported finishes.
The result is a home that is neither rustic nor ascetic, but rather a calibrated exercise in sustainable luxury. No imported marble. No synthetic paint. No pretence that architecture can be airbrushed onto a site without consequence.
Material Restraint as Architectural Thesis
The material palette of Terràvué reads as a deliberate manifesto. Where convention might specify polished granite or engineered stone, the architects specified locally sourced materials that carry the trace of their making. Kothari Marbles, a regional supplier, provided stone elements that retain the geological character of Tamil Nadu's quarries. Saburi plywoods and SRV Ceramics contributed structural and finish components, while Luker and Tita supplied hardware and fixtures.
This is not simply a matter of sourcing locally for carbon accounting purposes. The choice signals a broader position: that luxury need not be imported, and that the tactile richness of a building can emerge from proximity rather than distance. The architecture of Terràvué is grown from the earth it stands on, to borrow the architects' phrasing, and that metaphor is enacted materially.
Upcycling features prominently. Elements salvaged from previous construction cycles, reclaimed timber, and repurposed fixtures are integrated not as novelty but as standard practice. The approach recalls the work of Studio Mumbai, where material reuse is neither nostalgic nor performative but embedded in the construction logic itself.
Passive Cooling and Climatic Response
Thanjavur's climate is characterised by intense dry heat for much of the year, punctuated by monsoon humidity. The corner plot orientation, with exposure on two sides, exacerbates solar gain. Fictive Architects responded with a layered envelope strategy that mediates between interior comfort and exterior extremes.
Deep overhangs, cross-ventilation corridors, and strategically placed courtyards create thermal buffers. The fenestration pattern is calibrated to maximise daylight while minimising direct solar penetration during peak hours. The architects worked with landscape practice Releaf to integrate vegetation as a thermal moderator, with canopy trees positioned to shade west-facing facades.
The structural engineering, handled by PR Consultants, allowed for column-free spans in key living areas, enabling uninterrupted airflow. Electrical systems, designed by Veekay Electricals, include ceiling fans positioned to enhance cross-ventilation rather than compensate for its absence. The result is a residence that remains thermally comfortable without relying on mechanical cooling as a primary strategy.
This is not a zero-energy home, nor does it claim to be. But it demonstrates that climatic response can be baked into the architectural parti rather than retrofitted through technology. The building's massing, fenestration, and material choices collectively constitute the cooling system.
Interiors as Extension of Architectural Logic
Interior design, executed by SKM Interiors, extends the material restraint of the exterior envelope. Walls are finished with natural lime plaster rather than synthetic emulsion, a choice that improves indoor air quality and provides hygroscopic buffering. Vishwanathan Painting, the finishing contractor, applied mineral-based pigments that age gracefully rather than peel or discolour.
The spatial organisation privileges fluidity over compartmentalisation. Living areas flow into semi-enclosed verandas, which in turn open onto landscaped courtyards. The threshold between interior and exterior is treated not as a hard boundary but as a gradient, a sequence of transitional zones that modulate light, air, and privacy.
Furniture and fixtures are predominantly locally fabricated, with joinery details that reference traditional Tamil carpentry. The design avoids the trap of overt regionalism, the kind of self-conscious vernacular that signals authenticity through decorative motifs. Instead, the references are structural and tectonic, embedded in proportion, connection, and material.
Precedents and Departures
Terràvué can be situated within a lineage of South Asian architects who have interrogated the relationship between modernity and tradition without collapsing into pastiche. The work of Laurie Baker, with its material economy and climatic pragmatism, is an obvious reference point. So too is the more recent practice of Anupama Kundoo, whose experiments with low-cost, low-carbon building systems challenge the equation of quality with expense.
But where Baker's architecture often carried a didactic simplicity and Kundoo's work engages explicitly with affordability, Fictive Architects positions Terràvué as luxury redefined rather than luxury renounced. The client base is affluent, the spatial standards are generous, and the finishes are refined. What shifts is the definition of refinement itself: from imported and industrialised to local and legible.
This distinction matters. If sustainable architecture is to move beyond the margins, it cannot remain confined to low-budget projects or experimental prototypes. It must demonstrate that ecological intelligence and material restraint are compatible with aspiration, comfort, and aesthetic ambition. Terràvué makes that case persuasively.
The Politics of Material Choice
There is a quiet politics embedded in the decision to forego imported marble and synthetic finishes. It is a politics that questions the colonial residue in contemporary Indian taste, the lingering assumption that quality must be imported, that local materials are second-best. By specifying regional stone, natural plaster, and upcycled timber, the architects assert that vernacular does not mean inferior, and that sustainability is not a compromise but an elevation.
This is not to romanticise local supply chains, which have their own inefficiencies and environmental costs. Nor is it to suggest that all imported materials are inherently problematic. But in a context where the default is to specify Italian porcelain and German sanitary ware as markers of status, the choice to build from regional resources is a deliberate repositioning of value.
The involvement of local contractors and craftspeople, coordinated by civil engineer Kumar and his team, further embeds the project in its economic and social context. Skills are retained, supply chains are shortened, and the building becomes a node in a regional network rather than an isolated object.
What This Means for Residential Practice
Terràvué is not replicable as a formula. Its specific strategies, its material palette, its spatial organisation, are all responses to a particular site, climate, and client. But the project's value lies not in its replicability but in its demonstration of possibility. It shows that passive cooling can be architecturally rigorous, that material restraint can be luxurious, and that regional building traditions can inform contemporary practice without descending into nostalgia.
At World Archi Design, we have long argued that the most urgent questions in architecture are not formal but systemic: how buildings are made, what they are made from, and what systems of value they reinforce. Terràvué engages those questions directly. It is a home that refuses the easy answers of imported finishes and mechanical systems, opting instead for the harder, slower work of material intelligence and climatic attunement.
Whether this approach can scale, whether it can influence the broader residential market in India, remains an open question. But as a demonstration of what is possible when architects, clients, and contractors align around a shared commitment to place and material, Terràvué stands as a compelling precedent.
Save this story. A free account keeps your reading list and the 07:00 email in one place.
CREATE FREE ACCOUNT →SIGN IN