A Decade in the Making
Most families measure a home-building project in months. This one measured theirs in years - eight, to be exact. The timeline alone tells you something about the ambition behind Saddleback Mountain House, a family residence in rural New South Wales that Casey Brown Architecture completed in 2026. But the duration was not a symptom of complexity for its own sake. It was the product of a deliberate, iterative design process shaped by one central question: how do you build a home that grows with a family while remaining fundamentally anchored to its surroundings?
At World Archidesign, we have seen a rising interest in what might be called "slow architecture" - projects that resist the pressure to expedite, that value site study and material honesty over speed. Saddleback Mountain House embodies that ethos. From the outset, the clients articulated a clear brief: they wanted a home that would support their children as they grew, that would connect them to the outdoors, and that would age gracefully without constant intervention. They also wanted it to respond directly to the landscape, using passive design strategies and durable materials. In short, they were asking for architecture that would endure not just structurally, but culturally and environmentally.
Site as Starting Point
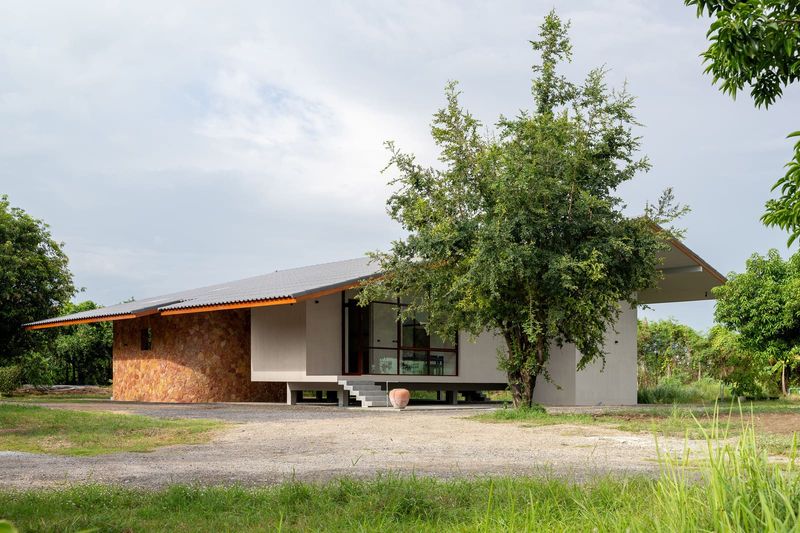
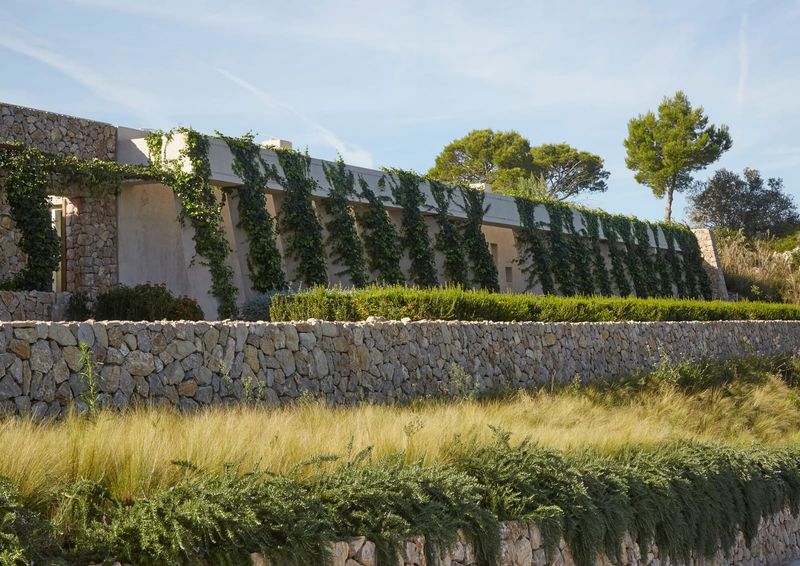
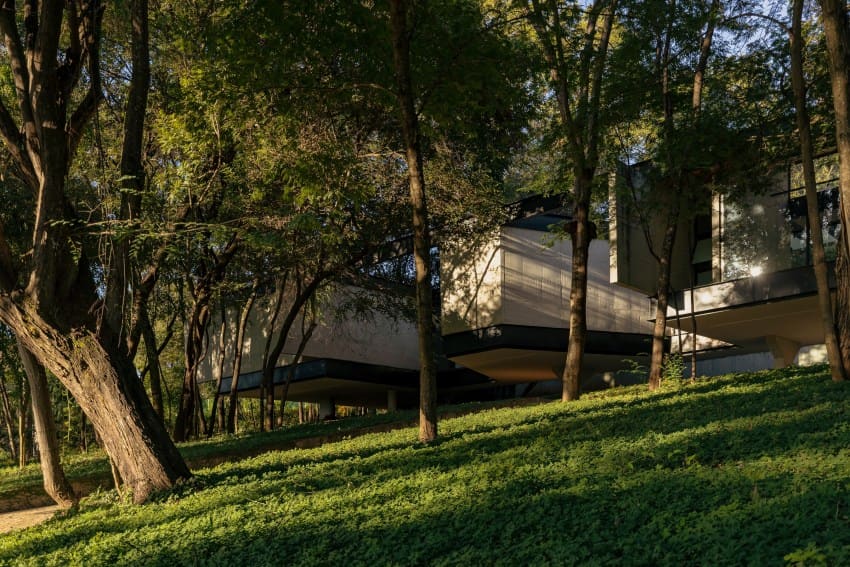
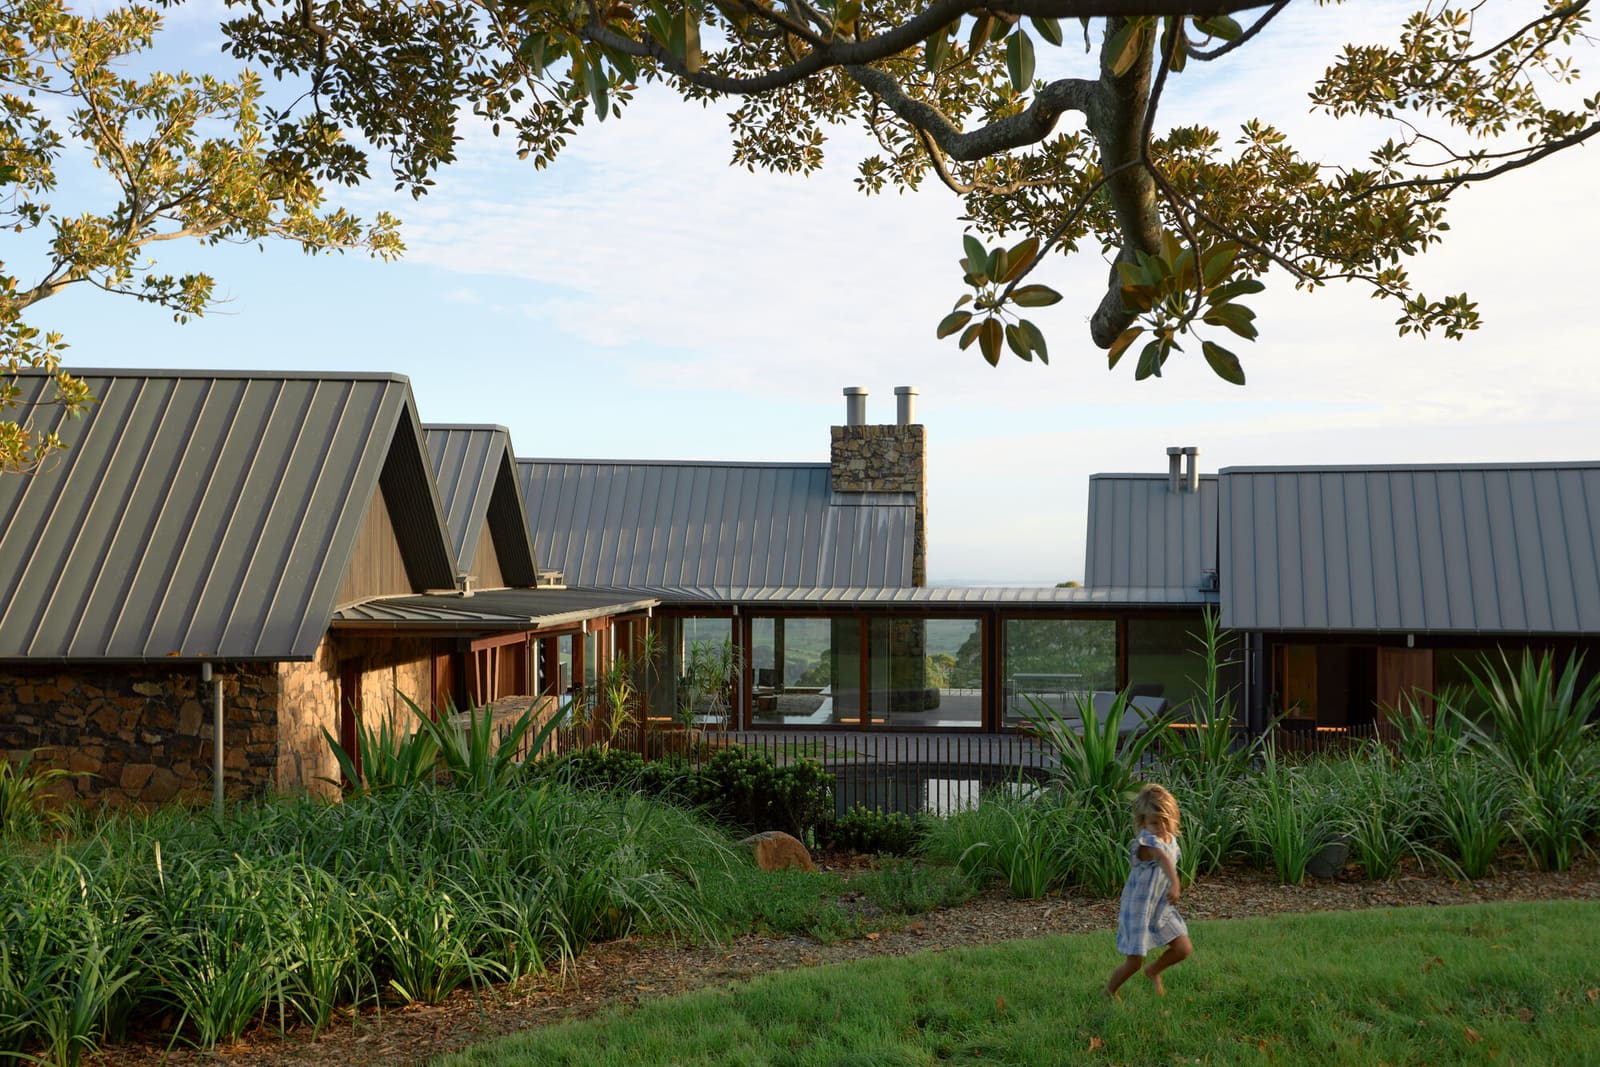
The project sits in a landscape defined by rolling topography, open sky, and the kind of light that shifts dramatically over the course of a day. Casey Brown Architecture approached the site not as a blank canvas but as an active participant in the design. The massing, orientation, and material palette were all shaped by a close reading of sun paths, prevailing winds, and the family's patterns of use. This is not a house dropped onto a plot; it is a house that emerges from it.
The name itself - Saddleback Mountain House - signals the importance of context. The building takes its formal cues from the surrounding topography, with rooflines that echo the ridgelines visible from the site. This is not mimicry but a kind of tectonic conversation, a way of situating the house within a broader spatial and visual field. The approach recalls the work of Glenn Murcutt, whose own houses in rural Australia have long demonstrated how careful observation of site can generate form.
Passive Design as Discipline
One of the most compelling aspects of the project is its commitment to passive environmental control. The clients requested that the house operate with minimal reliance on mechanical systems, and Casey Brown Architecture responded with a design that leverages thermal mass, cross-ventilation, and solar orientation. The building envelope is designed to absorb heat during the day and release it slowly at night, moderating internal temperatures without active heating or cooling.
This is not a novel strategy - passive solar design has been a cornerstone of sustainable architecture for decades - but it is one that requires rigorous attention to detail. Overhangs must be calibrated to shade summer sun while admitting winter light. Window placement must balance views with thermal performance. Materials must be selected not just for their aesthetic qualities but for their capacity to store and release energy. The result is a home that feels intuitively comfortable, where the architecture itself does much of the work of climate control.
The choice of materials reinforces this logic. Robust, low-maintenance finishes - likely concrete, timber, and metal, though specific materials are not detailed in available documentation - were selected for their durability and their ability to weather gracefully. This is architecture that anticipates change, that understands a building's life extends far beyond the moment of completion.
A House That Grows
The family's desire for a home that would adapt over time is embedded in the spatial planning. While specific room layouts are not documented, the brief suggests a design that accommodates shifting needs: children moving from shared to individual rooms, spaces that can serve multiple functions, thresholds between indoor and outdoor zones that blur as the family's relationship to the landscape evolves.
This kind of flexibility is harder to achieve than it sounds. It requires a balance between definition and openness, between rooms that have clear identities and circulation that allows for reinterpretation. It also requires a certain humility on the part of the architect - a willingness to design not for a single, frozen moment but for a sequence of moments, each with its own demands.
Collaboration and Craft
The project was delivered through close collaboration between Casey Brown Architecture, Cantilever Consulting Engineers, and builder Rick Hall. This triangulation of design, engineering, and construction is critical in projects that rely on passive strategies and material performance. The engineering must support the architectural intent; the construction must execute it with precision. In a house like this, where thermal mass and airflow are central to performance, even small deviations in construction can undermine the design.
Rick Hall's role as builder is particularly significant. In an era of prefabrication and standardized systems, the involvement of a dedicated, site-responsive builder suggests a commitment to craft that aligns with the broader ethos of the project. This is not an assembly of off-the-shelf components but a carefully orchestrated construction process.
Implications for Regional Practice
Saddleback Mountain House is a regional project, but it speaks to broader questions about how we build in landscapes that are increasingly subject to climatic stress. New South Wales, like much of Australia, is experiencing more frequent droughts, bushfires, and temperature extremes. In this context, passive design is not just an aesthetic choice - it is a form of resilience.
The project also challenges the assumption that sustainable design must look a certain way. There is no photovoltaic array visible in available imagery, no green roof, no overt signaling of environmental virtue. Instead, the sustainability is embedded in the building's bones: in its orientation, its thermal mass, its material selection. This is a quieter, more durable form of environmentalism, one that prioritizes performance over spectacle.
Precedents and Peers
The project invites comparison to a lineage of Australian houses that have grappled with similar questions. Murcutt's work is an obvious reference point, particularly projects like the Magney House, which similarly uses passive cooling and a restrained material palette to create a home in dialogue with its landscape. But there are also echoes of Peter Stutchbury's work, with its emphasis on material honesty and spatial generosity, and of Sean Godsell's more sculptural approach to rural siting.
What distinguishes Saddleback Mountain House is the clarity of its brief and the patience of its realization. This is not a house born of a single, brilliant insight but of sustained, incremental refinement over nearly a decade. That process is rarely documented, but it is often the difference between a good building and a great one.
Looking Forward
As we look at the trajectory of residential architecture in Australia and beyond, projects like Saddleback Mountain House offer a useful counterpoint to the prevailing trends. They remind us that speed is not always a virtue, that site-specificity can generate form as powerfully as any stylistic agenda, and that the best buildings are often those designed not for the present moment but for the long arc of a family's life.
The house is a testament to what can be achieved when clients and architects share a commitment to place, to patience, and to the belief that architecture is not just shelter but a framework for living well over time.
Save this story. A free account keeps your reading list and the 07:00 email in one place.
CREATE FREE ACCOUNT →SIGN IN