A Place That Navigates by Trees
Most cities reveal themselves through signage, street grids and numbered addresses. The settlement that spreads across the border of Tamil Nadu and Puducherry operates differently. Navigation here relies on water towers, banyan landmarks and conversations with people you encounter on red-earth pathways. This is Auroville, and its refusal of conventional urban legibility is not an accident but a founding principle.
At World Archi Design, we've been tracking alternative construction methodologies for years, and few places have maintained such sustained experimentation over such a long timeline. With a population hovering around 3,500, the settlement occupies a relatively modest footprint in the Villupuram district. Yet the concentration of tested ideas, full-scale prototypes and long-term performance data is extraordinary. Compressed earth blocks, ferrocement domes, bamboo joinery, rainwater harvesting and passive ventilation strategies have all been deployed here not as demonstration projects but as inhabited infrastructure.
The settlement emerged in 1968 under the guidance of Mirra Alfassa, a French-Indian spiritual figure who worked closely with philosopher Sri Aurobindo. French architect Roger Anger translated their vision into a radial master plan, a spiral configuration with the Matrimandir meditation structure at its core and four zones radiating outward. Much of the surrounding forest was planted by residents in the decades that followed. The tension between Anger's drawn city and the organic settlement that actually materialised has shaped every subsequent debate about what Auroville should become.
The Golden Sphere and Its Restraint
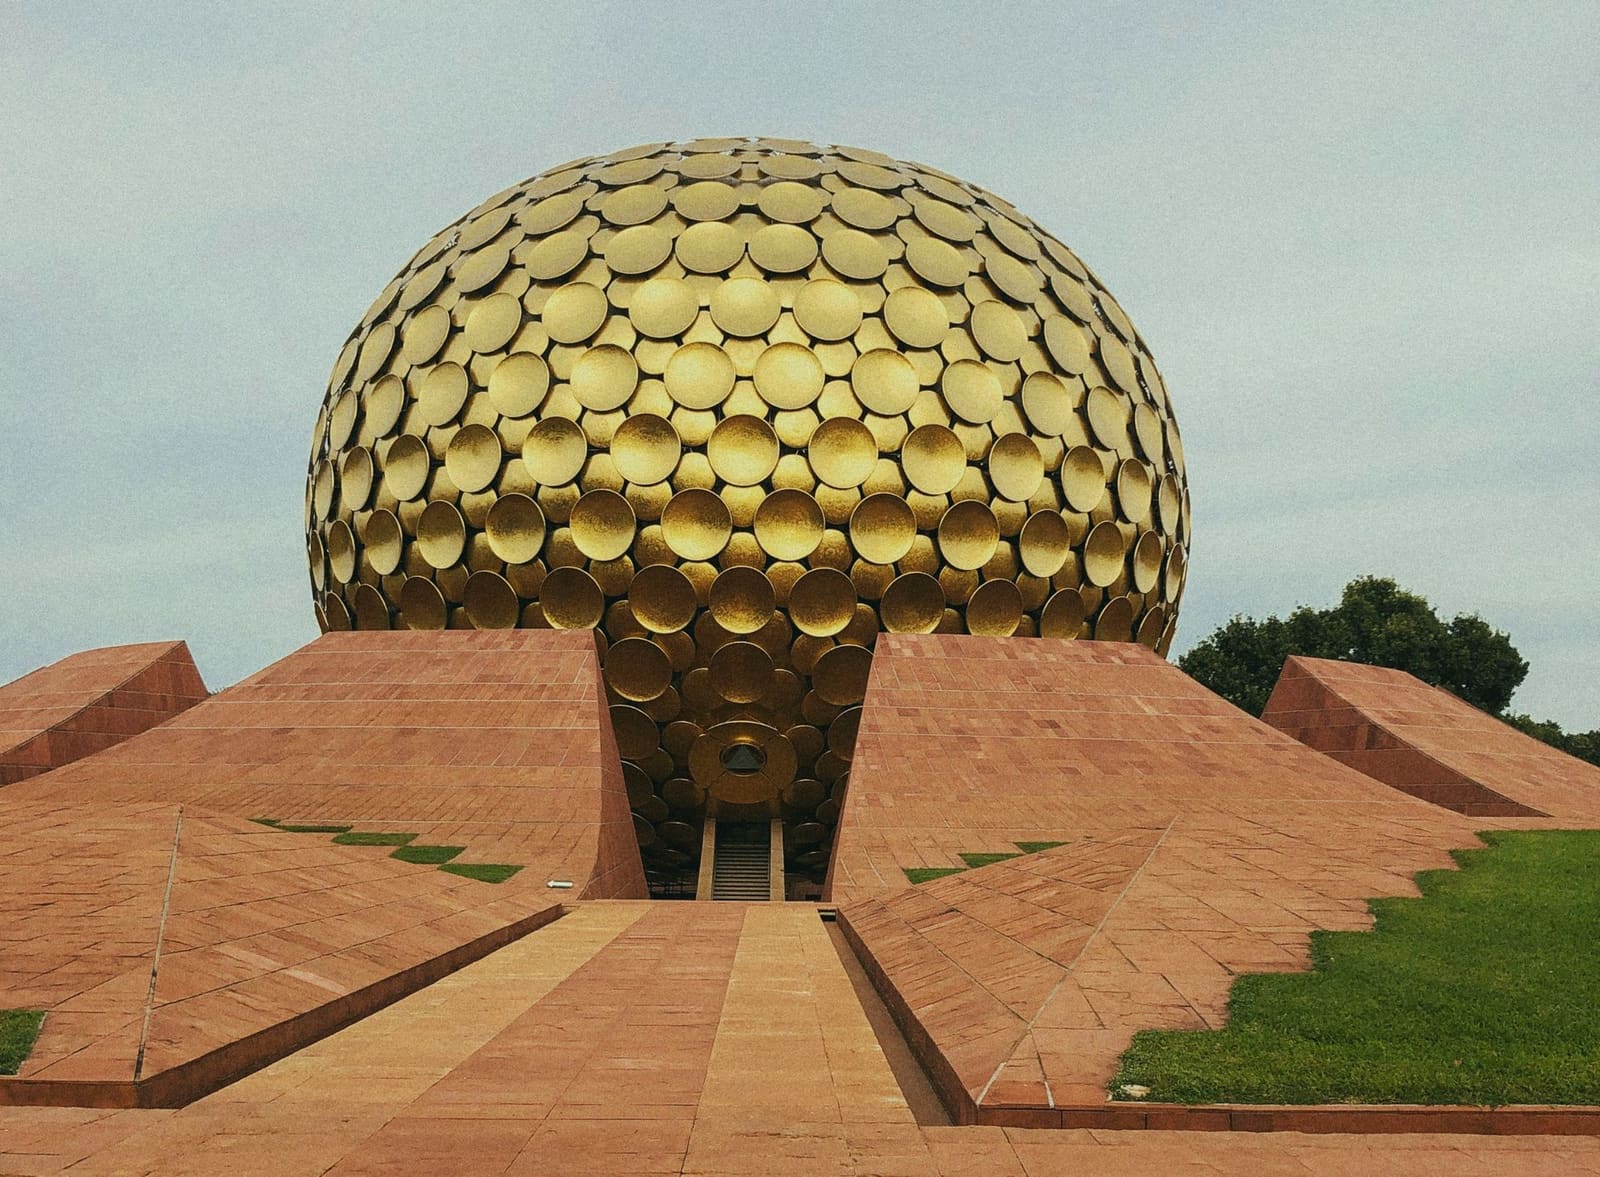
The Matrimandir remains the settlement's most visible landmark. A gilded sphere rises above the tree canopy, encircled by twelve red sandstone petals. From a distance, the form reads as almost surreal, a geometric anomaly in the forest. Closer inspection reveals the assembly: individual gold-leaf discs adhered to the surface, sandstone anchoring the mass to the earth.
The interior inverts the exterior's visual drama. White marble floors, white carpet, four columns, a crystal sphere and a single controlled shaft of daylight compose the space. There are no icons, no clergy, no liturgical choreography. Anger's design, which began construction in 1971 and reached completion in 2008, the year of his death, relies on material restraint and geometric precision rather than symbolic ornamentation. The building functions as a spatial proposition: that contemplation requires neither imagery nor ritual elaboration.
Infrastructure as Public Architecture
The Visitors' Centre, completed in 1998 and designed by Suhasini Ayer, demonstrates how Auroville's construction philosophy scales to accommodate high foot traffic. The building houses information desks, exhibition galleries, a video hall, café, bookshop, handicraft retail and an open-air theatre. It is, by necessity, a workhorse building. Yet it also functions as a demonstration of the Auroville Building Centre's research into compressed stabilised earth blocks, natural ventilation and daylighting strategies.
The choice to use a high-traffic public building as a testing ground for alternative materials and systems is significant. Many experimental construction techniques remain sequestered in research facilities or low-stakes pavilions. Here, the performance data accumulates daily under real use conditions: thermal behaviour during peak heat, structural response to monsoon cycles, surface wear patterns in high-contact zones. The local climate, available materials and regional building skills all informed Ayer's design, and renewable energy was integrated from the project's inception.
The Town Hall, completed in 2003, offers a clearer window into Auroville's governance structure. Designed by Anupama Kundoo, who arrived in 1990 and collaborated with Anger, the building consolidates administrative functions into a compact arrangement of spaces linked by ramps, bridges and cantilevers. Reinforced concrete, brick and ferrocement give the complex a utilitarian, deliberately unfinished character. Its siting is deliberate: Anger insisted that those making decisions for the settlement should maintain visual contact with the Matrimandir. The architecture embeds a principle of accountability through orientation.
The adjacent Multimedia Centre, finished in 2005, continues this spatial logic. It accommodates graphic services, audio and video archives and Cinema Paradiso. Between this centre and the nearby Centre for Urban Research, a series of deep steps descends toward the City Centre Café, one of the few spaces in Auroville that approximates a conventional public plaza. The building incorporates roof water collection, wastewater treatment and reuse systems, and the concrete surfaces have been allowed to weather naturally rather than being maintained to simulate newness.
When Solar Technology Feeds a Thousand
The Solar Kitchen, also designed by Suhasini Ayer and completed in 1997, converts one of Auroville's most ambitious technical ideas into daily routine. The communal dining hall serves roughly a thousand meals each day. The Pour Tous distribution centre occupies the same complex, while the roof accommodates a café, guest service office and internet room.
The rooftop solar concentrator measures fifteen metres in diameter, a spherical assembly of prefabricated ferrocement segments surfaced with approximately 11,000 hand-cut mirror facets. The mirrors focus solar radiation onto a receiver, generating steam for the kitchen below. A diesel boiler handles morning cooking before the solar system assumes the load once the sun reaches sufficient elevation. The technology is not hidden or museumised; it is working infrastructure, subject to maintenance schedules, performance monitoring and occasional failure. This is architecture as operational system, not demonstration.
The Road That Became a Referendum
The Crown, the ring road occupying the centre of Anger's original master plan, existed for decades primarily as a drawing. Today, substantial portions have been constructed. Along certain stretches, mature trees have been removed and replaced with lawns and ornamental planting. The road has become the most visible locus of disagreement over the settlement's future direction.
For the Auroville Foundation, the Crown represents the long-delayed realisation of the founding master plan. For many residents, the issue is procedural: houses were demolished and trees felled without the consent of the Residents' Assembly, which they argue should have had decision-making authority. Both positions have been litigated. Meanwhile, the road continues to take physical form, and the gap between planning vision and participatory governance remains unresolved.
Towers, Pavilions and the Persistence of Craft
The water tower between Prayatna and Vikas, completed in 1996, rises twenty-six metres above ground, constructed from stabilised earth blocks. Four cylindrical columns support a 130,000-litre ferrocement tank, with an additional 200,000 litres stored underground. Designed by Helmut Schmid, who came to Auroville from Stuttgart in 1979, the structure functions as both infrastructure and civic landmark. In a settlement without conventional addresses, such vertical markers become essential navigational devices.
Savitri Bhavan, a centre dedicated to the study of Sri Aurobindo's epic poem, sits on an artificial plateau. A pond in the central plaza collects rainwater from the roofs. A curved wall links the building's discrete volumes, while concrete fins shade the western façade. Inside, a gallery houses approximately 600 paintings created by Huta under Alfassa's guidance between 1961 and 1970. Schmid completed the building in 2004. The same complex includes a rammed-earth wall constructed from 96 soil samples sourced from 27 countries, created for the settlement's fiftieth anniversary in 2018.
Adjacent to Savitri Bhavan, within the Unity Pavilion, sits the Peace Table, two slabs of black walnut from a 300-year-old tree. They were created by George Nakashima as part of his Altars for Peace project. Nakashima first visited Pondicherry in 1936 as a project architect before returning to the United States. His daughter Mira completed the second altar after his death, and the two pieces were reunited and rededicated in Auroville in 2014. The timber, minimally framed, carries the weight of the gesture.
The Tibetan Pavilion, one of the settlement's most distinctive international zone projects, follows the Kalachakra mandala in plan, with a courtyard and a water feature carved from local granite. White walls rise into a red roof mass, deeply recessed windows evoking Himalayan monastery architecture. Yet the construction is distinctly Auroville: an RCC frame, ferrocement roofing and stabilised earth blocks. André Hababou and Satprem Maïni designed the pavilion, with the Dalai Lama laying the foundation stone in 1993 and contributing seed funding.
Learning Spaces and the Logic of Simplicity
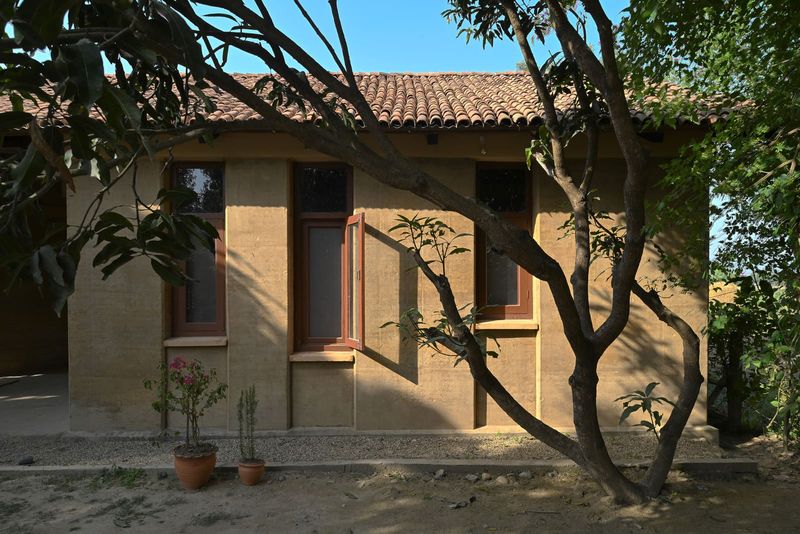
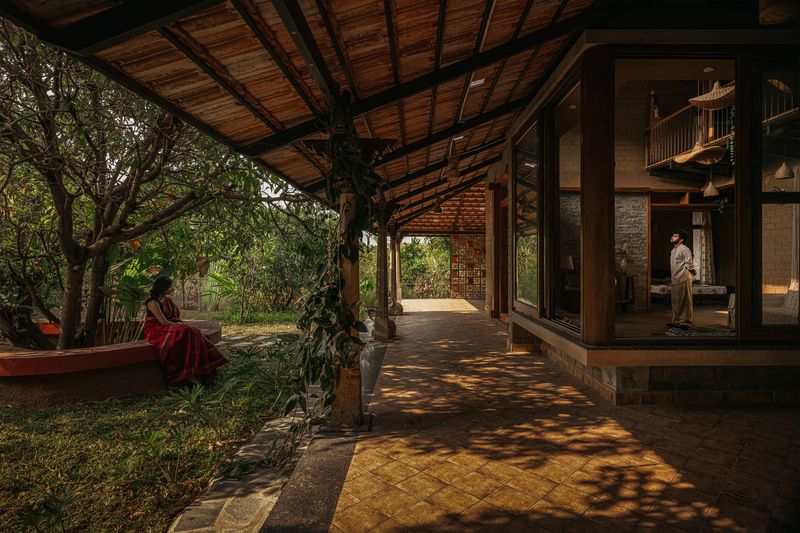
Udavi School, adjacent to Edayanchavadi village, was designed by Poppo Pingle, who trained young architects through practical work rather than conventional office apprenticeship. The school grows around shaded and open spaces, serving children from local villages. Classrooms maintain a direct relationship with the landscape, using simple materials and maximising natural airflow. The project embodies the directness of early Auroville construction: build what is needed, use available materials, work with climate rather than against it.
The Vérité Meditation Hall, designed by AK Raman in 1994, is a circular room constructed from compressed earth blocks. Heavy piers support a ferrocement dome. A single roof opening directs a sharp beam of light onto the red oxide floor. Long, low windows maintain visual connection with the surrounding garden. There is no air conditioning, no applied ornament. The Integral Learning Centre at Vérité, designed by David Nightingale and Ganesh Bala in 2006, uses rammed-earth walls with an RCC frame. From the exterior, concrete columns and a suspended roof create white boxes that appear to float above the heavier earth walls. The entrance is narrow, opening into a larger courtyard with a pond and granite acoustic instruments at its centre.
Bamboo as Pedagogy
The Bamboo Centre cultivates bamboo on site, then cures, splits, steams and bends it. The structures are not static displays but a working campus, with apprentices from nearby Tamil villages working alongside architecture students and visiting designers. Workshops run continuously, similar to the Auroville Earth Institute model. A short walk away is Swaram, a sound experience and healing centre founded by Aurelio, a sound artist and instrument maker. It represents another facet of Auroville's tendency to transform everyday activities - listening, making, eating, learning - into structured experiments.
What Remains Unresolved
Auroville's architecture does not offer a single, replicable model. It offers instead a collection of tested hypotheses, some successful, some inconclusive, all documented through decades of inhabited performance. The tension between Anger's original master plan and the organic settlement that has grown in its place has not been resolved. The Crown road dispute demonstrates that questions of governance, participation and planning authority remain contested.
Yet the value of the settlement lies precisely in its willingness to hold these tensions in productive suspension. Compressed earth blocks, ferrocement domes, solar concentrators and rammed-earth walls are no longer speculative technologies here; they are materials with known performance characteristics, maintenance requirements and failure modes. The buildings are aging, and that aging is itself a form of data. At a moment when climate adaptation and material scarcity are reshaping architectural priorities globally, Auroville's five decades of full-scale experimentation constitute an archive of considerable value. The settlement's refusal to present itself as a finished model may, in the end, be its most useful contribution.
Save this story. A free account keeps your reading list and the 07:00 email in one place.
CREATE FREE ACCOUNT →SIGN IN