Letting the Site Lead
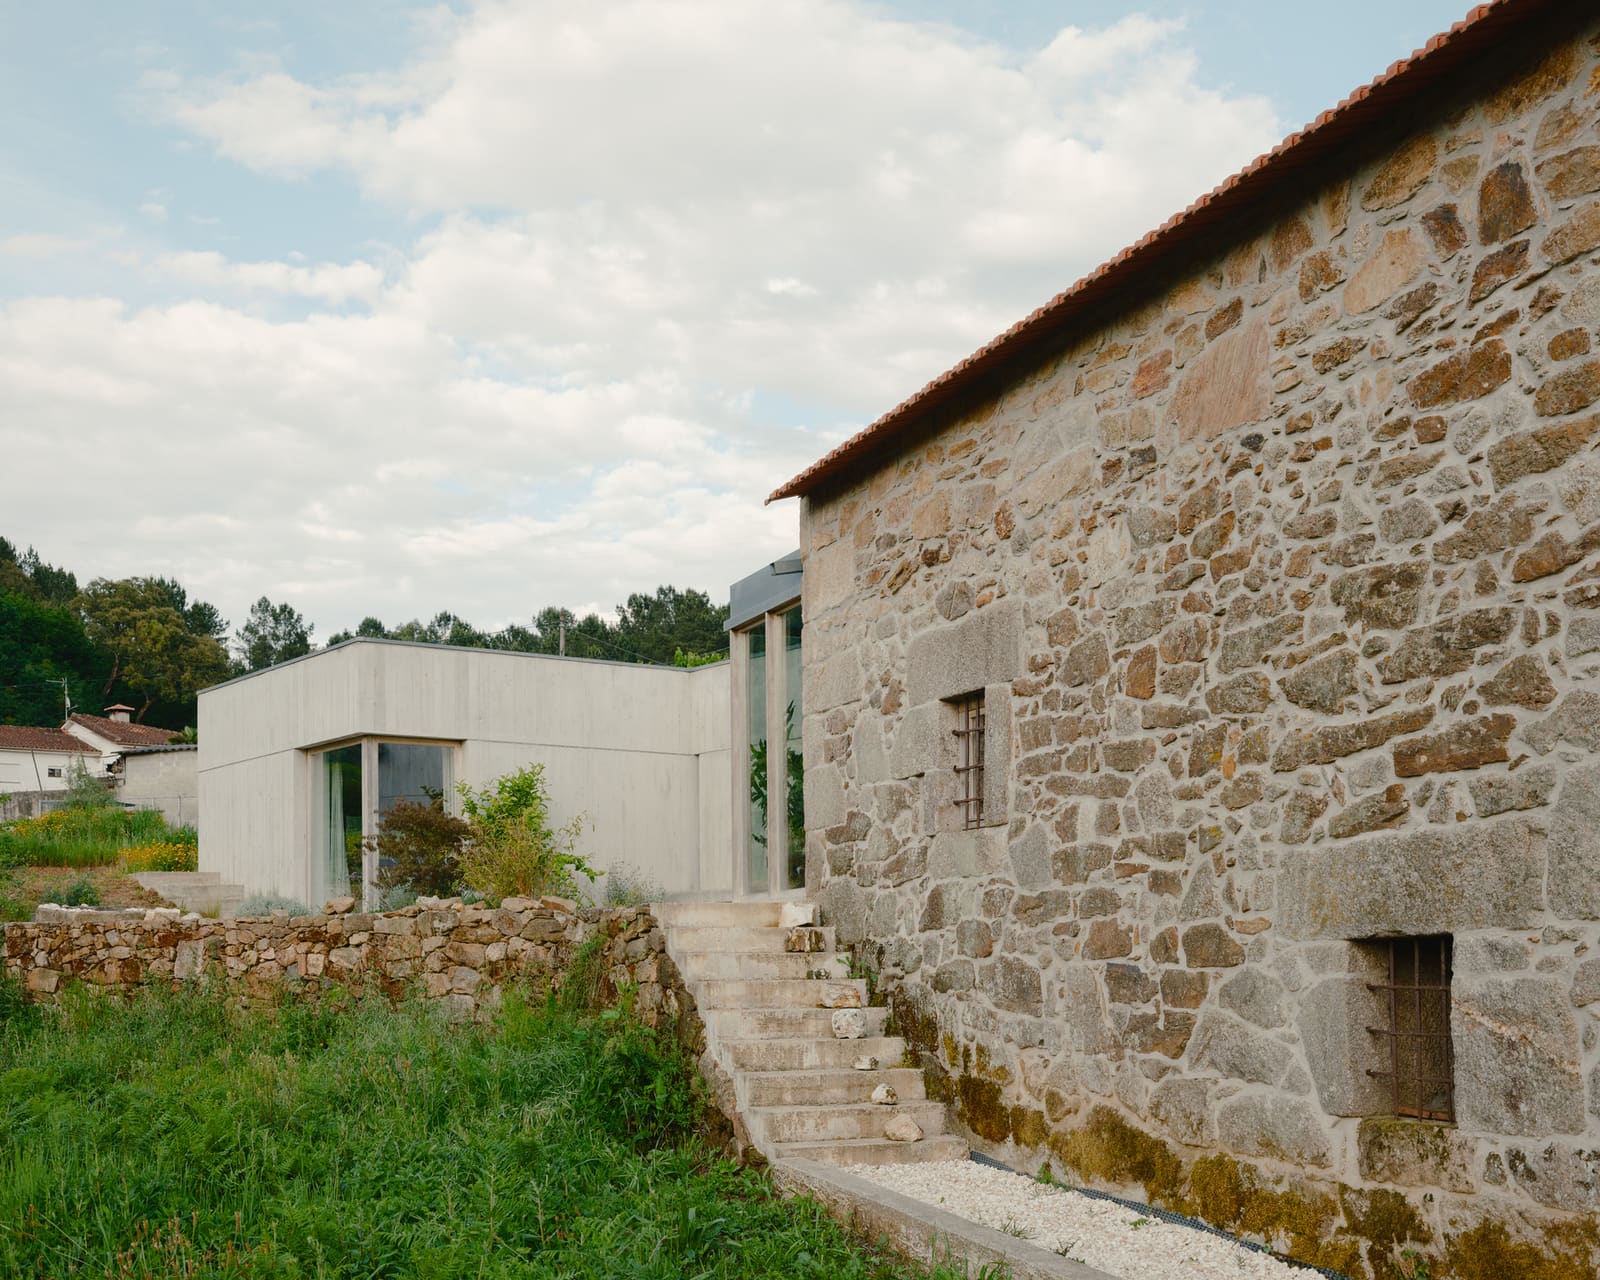
At World Archi Design, we have long argued that the best residential work begins not with the architect's vision but with the land's insistence. Souvinha House, completed in 2024 by Lisbon-based practice Parto, offers a compelling case study in this principle. Rather than crowning the crest of its plot in Veade, Portugal, the 337-square-meter dwelling retreats downslope, guided by existing vegetation and the natural amphitheater of the terrain. The project, led by architects Francisco Pitrez, Filipa Neiva, and Tiago Sá Gomes, reverses the conventional gesture of the rural home as hilltop monument.
The site itself extends eastward across fields and valleys, with views terminating at the distant silhouette of Senhora da Graça. Oaks and mature cork oaks punctuate the property, their root systems and canopy spread effectively zoning the buildable envelope before the first line was drawn. Instead of clearing for a level pad, the design team positioned the house lower on the slope, using the topography as both thermal buffer and spatial organizer.
Massing and the Discipline of Restraint
The plan resolves itself as a series of interlocking volumes that step with the contours rather than fight them. This approach, familiar from the Portuguese vernacular tradition of terraced settlements, minimizes cut-and-fill and preserves the continuity of the hillside. The parti is straightforward: embed the house so that roof planes read as extensions of the land when viewed from above, while the downhill facades open fully to light and prospect.
What distinguishes Souvinha House from formulaic hillside insertions is the calibration of its sectional strategy. Public spaces occupy the lower, more exposed volumes, capturing eastern light and framing views across the valley. Private quarters retreat into the slope, benefiting from the thermal mass of retained earth and the acoustic dampening of the hillside itself. This inversion of the typical villa diagram, where bedrooms claim the best views, suggests a different hierarchy: the house as observatory rather than showcase.
Material Vocabulary and Tectonic Clarity
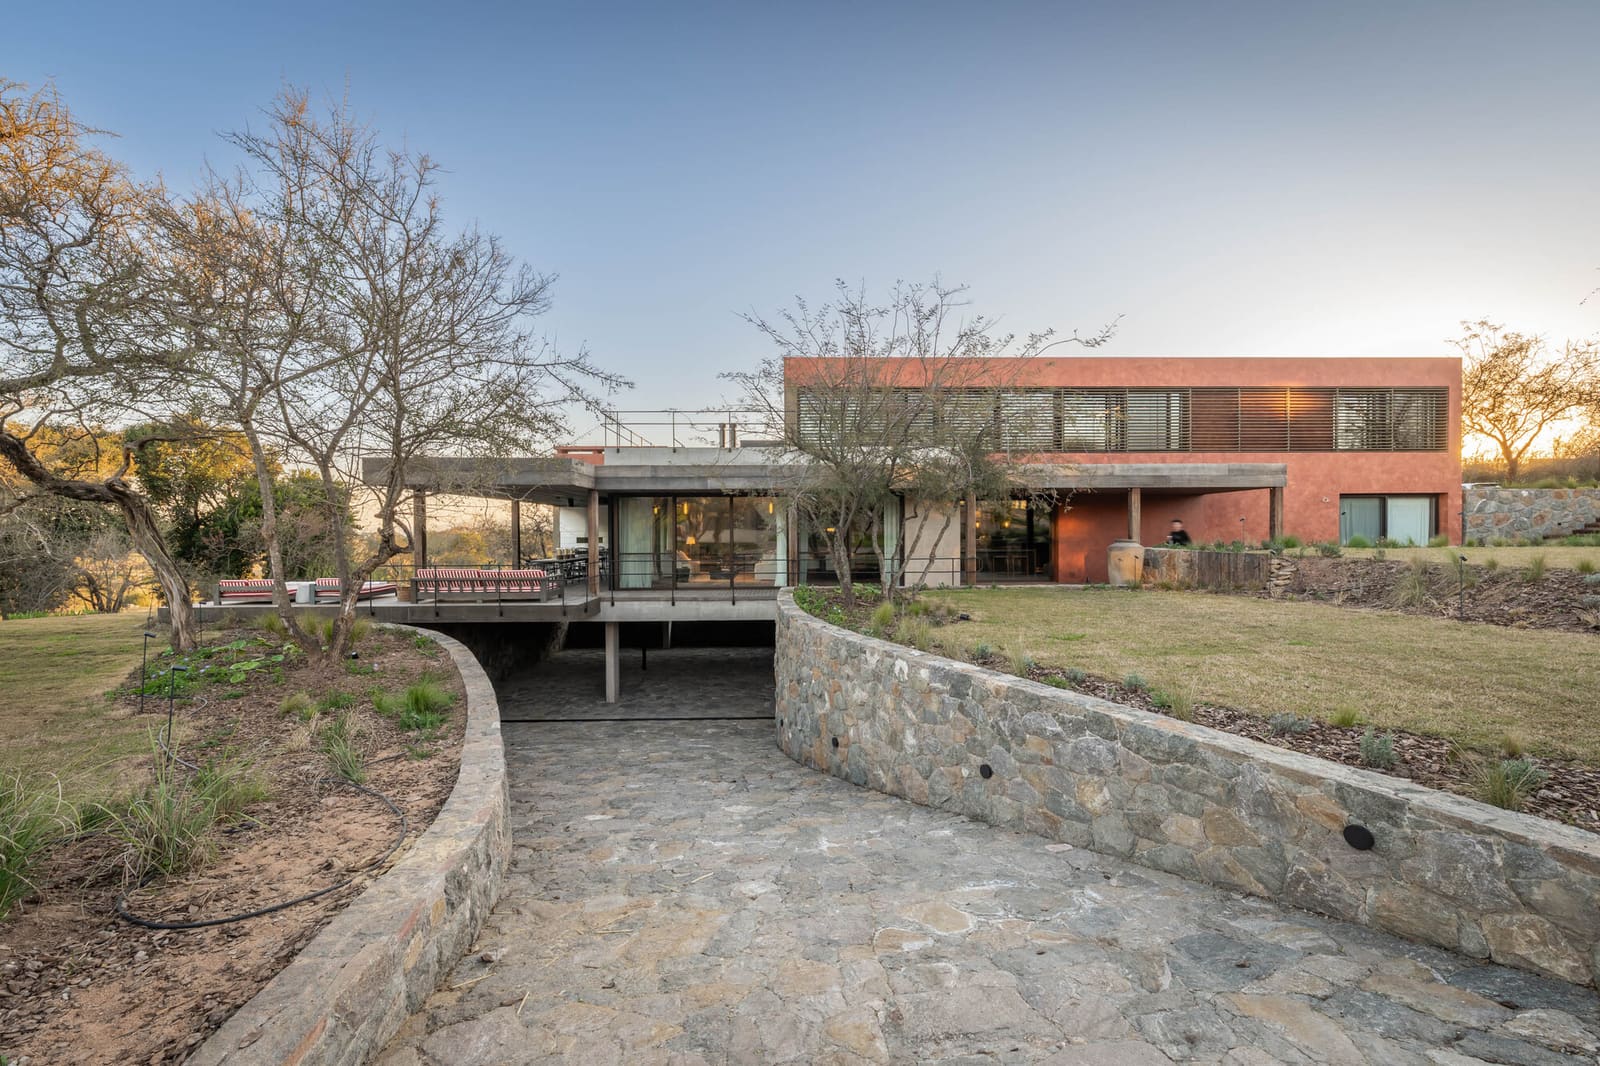
Parto specified a restrained palette that defers to the site's existing textures. The exterior combines rendered masonry with timber cladding, the latter echoing the bark tones of the surrounding cork oaks. This is not biomimicry for its own sake but a pragmatic acknowledgment that a building embedded in a grove should not compete visually with its canopy. The rendered surfaces, finished in earth tones, reduce solar gain on west-facing walls while maintaining a monolithic calm that contrasts with the fenestration strategy.
Windows are deployed as discrete apertures rather than continuous glazing, a choice that reinforces the mass of the embedded volumes and controls heat loss during Portugal's damp winters. The largest openings face east and south, aligned with prevailing breezes and the arc of the sun. Overhangs are calculated to shade interiors during high summer while admitting low winter light, a detail that speaks to the team's engagement with passive design principles.
The Precedent of the Embedded Dwelling
Souvinha House belongs to a lineage of projects that treat the ground plane as collaborator. We think of Jørn Utzon's Can Lis in Mallorca, where stone walls grow from the bedrock, or Rick Joy's Desert Nomad House in Tucson, half-buried against the thermal extremes of the Sonoran basin. Closer to home, Álvaro Siza's early houses in northern Portugal often nestle into hillsides, their white volumes emerging from terraced vineyards with an inevitability that belies their modernity.
What these precedents share with Parto's work is a refusal of the building-as-object model. The house is not placed on the land but woven into it, its success measured not by iconic silhouette but by the quality of thresholds between interior and exterior, built and natural. In Veade, those thresholds are carefully staged: a covered terrace beneath a cantilevered roof, a stone retaining wall that doubles as seating, a path that follows the fall line rather than imposing a grid.
Spatial Sequence and the Choreography of Arrival
Entry to Souvinha House is orchestrated as a descent. Visitors approach from the upper slope, moving through the oak grove before the building reveals itself incrementally. This is the opposite of the grand approach, the axial drive that culminates in a symmetrical facade. Instead, the house unfolds laterally, each turn offering a new fragment: a timber-clad volume, a recessed entry, a glimpse of the valley beyond.
Inside, the section continues to organize experience. The main living area occupies a double-height space that exploits the slope to create a mezzanine level for a study or library. Ceiling heights compress in the circulation zones, then expand in the social rooms, a rhythm that reinforces the sense of the house as a series of nested chambers rather than a single open plan. This modulation, common in traditional Portuguese architecture, reappears here without pastiche.
Sustainability Through Siting
The environmental performance of Souvinha House derives less from applied technology than from first principles. By embedding the structure into the slope, Parto reduces the building's exposed surface area, cutting thermal bridging and wind exposure. The retained earth provides year-round temperature stability, reducing heating loads in winter and cooling demand in summer. The preservation of existing trees maintains the site's microclimate, their canopies filtering sunlight and their roots stabilizing soil that might otherwise erode.
Rainwater is captured from the roof planes and directed into cisterns for landscape irrigation, a closed-loop system that reduces reliance on municipal supply. The material palette, dominated by locally sourced stone and timber, minimizes embodied carbon associated with transport. These strategies, while not novel individually, are integrated with a coherence that suggests sustainability was a design driver rather than an afterthought.
The Question of Scale and Program
At 337 square meters, Souvinha House is neither minimal nor ostentatious. It accommodates the program of a multi-generational family dwelling, with spaces for retreat and congregation, without sprawling across the site. The footprint is compact, the plan efficient. Circulation is direct, storage is integrated into the structure, and service spaces are grouped to simplify plumbing and mechanical runs.
This economy of means reflects a broader shift in Portuguese residential practice, where the villa typology is being reconsidered in light of energy costs and environmental constraints. The days of the weekend house as suburban mansion transplanted to the countryside are waning. Projects like Souvinha House propose an alternative: smaller, smarter, more responsive to place.
Looking Forward: Lessons from the Slope
As climate pressures mount and buildable land becomes scarcer, the strategies embedded in Souvinha House will become more relevant. The project demonstrates that working with topography rather than against it is not a limitation but an opportunity, yielding spatial richness and environmental performance that flat-site construction struggles to match. It also reminds us that the vernacular tradition, often dismissed as nostalgic, contains lessons in resilience and adaptability that contemporary practice ignores at its peril.
For architects navigating the tension between client expectations and ecological responsibility, Parto's work in Veade offers a template: start with the site, listen to what it asks for, and let the building emerge from that dialogue. The result may not photograph as a sculptural object against an empty sky, but it will inhabit its place with a rightness that no amount of formal gymnastics can achieve.
Save this story. A free account keeps your reading list and the 07:00 email in one place.
CREATE FREE ACCOUNT →SIGN IN