

Topography as Organizing Principle
Few design challenges reveal a studio's priorities as clearly as a steep, forested slope. The temptation to bulldoze and terrace is almost universal. Yet along Brazil's southern Bahian coast, TETRO Arquitetura approached a 770-square-meter residential commission in Itacaré by treating the hillside not as an obstacle but as the project's structural logic. Completed in 2025, the Txai Bungalow rises from a site that pitches sharply toward the Atlantic, its massing calibrated to slip between existing palms and coconut trees rather than displace them.
Carlos Maia, Débora Mendes, and Igor Macedo led the design, working with a project team that included Bianca Carvalho, Bruno Bontempo, Bruna Maciel, and others. The brief called for a single-family residence that would maximize ocean views while minimizing site disturbance. The response was a sectional strategy: instead of carving a flat pad into the slope, the architects stacked program vertically, allowing the house to cantilever outward where the grade drops away. The result is a structure that reads as much lighter than its actual footprint, hovering above the forest floor rather than claiming it.
Massing and Materiality
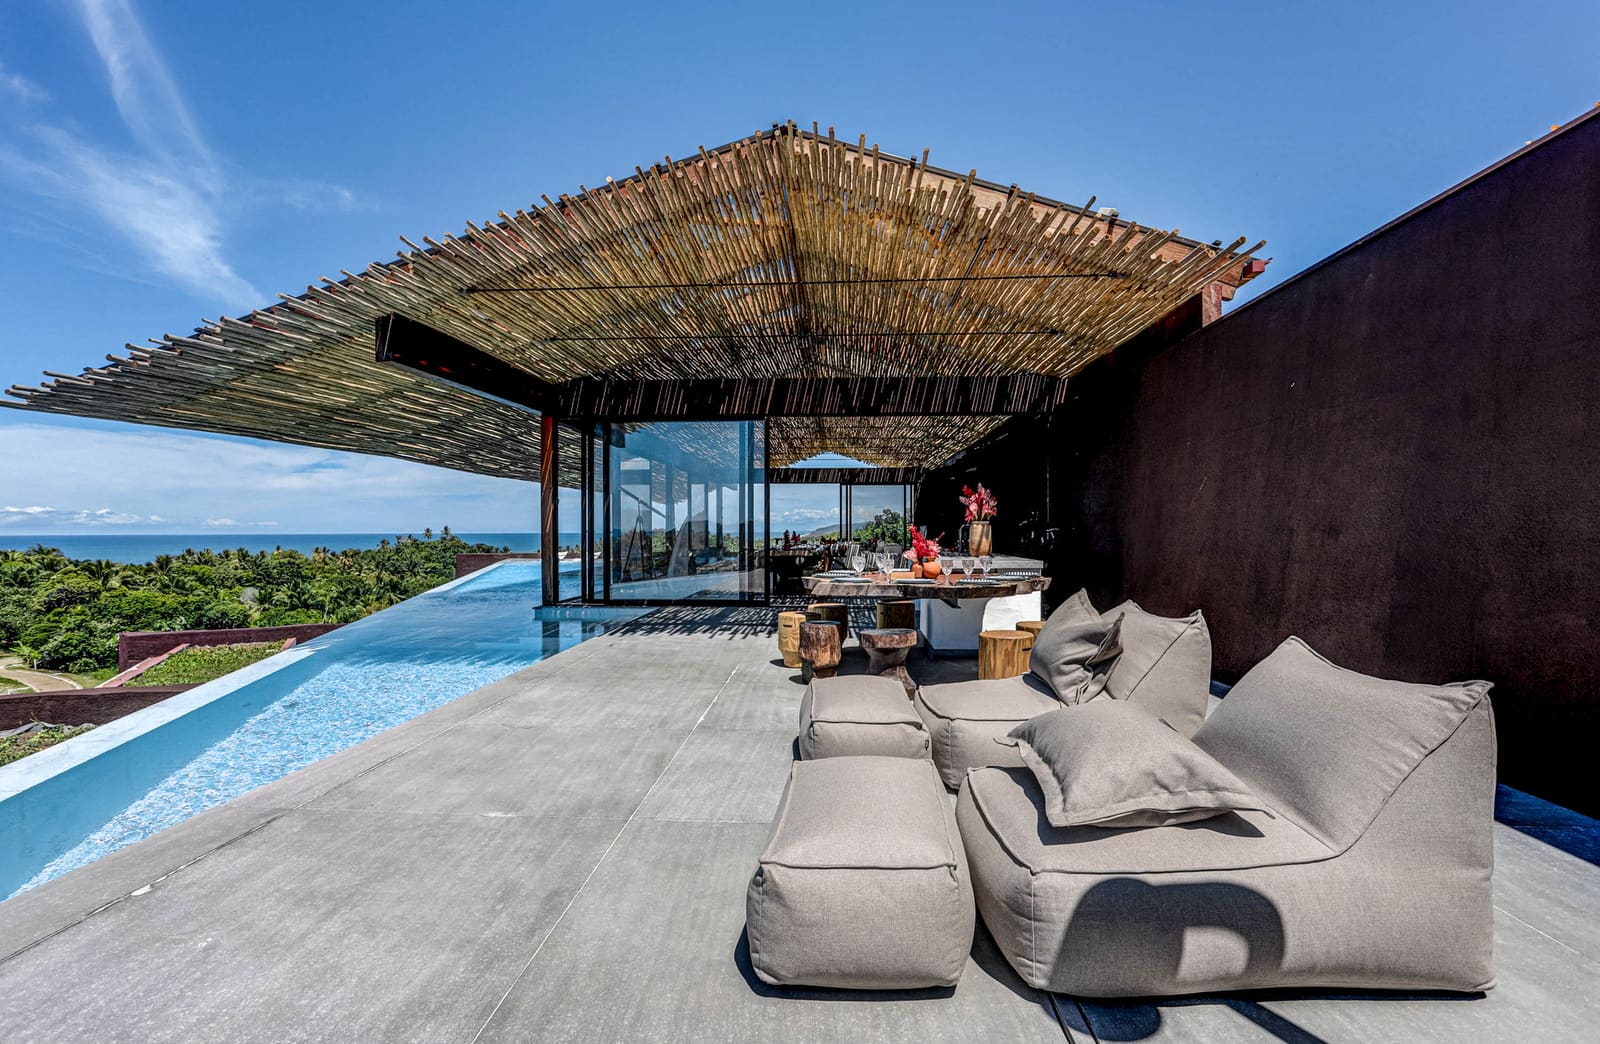
The building's form follows the contour lines. Primary living spaces occupy the upper level, where the 180-degree view opens unobstructed across the water. Below, secondary volumes step down the hillside, their roofs serving as terraces for the floors above. This cascading arrangement does two things: it reduces the perceived scale of the house when approached from above, and it creates multiple outdoor zones at different elevations, each with its own microclimate and relationship to the canopy.
Materiality reinforces the connection to place. Concrete frames the structure, poured in situ by Bicalho & Trevisan, with Calculo Concreto providing structural engineering. Timber screens and louvers, supplied by Todeschini and Demuner, wrap portions of the facade, filtering harsh sun while maintaining views. Hunter Douglas systems contribute to the shading strategy, a necessity in a region where solar gain can overwhelm interiors. The palette is restrained: raw concrete, warm wood, and glass. Nothing competes with the landscape.
Spatial Sequence and Interior Logic
Entry is from the uphill side, a compressed approach that opens into a double-height living area. The ceiling plane rises to meet the slope, creating volume without excess. Interior design by David Bastos emphasizes continuity between inside and out. Sliding glass panels retract fully, collapsing the boundary between the main living zone and a cantilevered terrace. Furniture is low-profile, allowing sightlines to extend uninterrupted to the horizon.
Circulation is linear, following the ridge of the site. Bedrooms branch off a central spine, each oriented to capture either ocean or forest views. Bathrooms are positioned on the uphill side, carved into the slope where natural cooling is most effective. Mingrone handled lighting design, layering ambient, task, and accent sources to adapt the interiors from day to night use. The strategy avoids overlighting; after dark, the house recedes, its glow calibrated to compete with neither the stars nor the sound of surf below.
Landscape Integration and Climate Response
Orsini led the landscape architecture, working to preserve existing vegetation and introduce native species that stabilize the slope. Rather than impose a formal garden, the approach was surgical: selective clearing to frame views, strategic planting to reinforce drainage patterns, and hardscape limited to pathways and terraces. The result is a site that feels more forested after construction than before, a rare outcome in coastal development.
Climate response extends beyond shading. Cross-ventilation is the primary cooling mechanism. The house is oriented to capture prevailing breezes off the ocean, with operable openings on opposite facades that create a thermal chimney effect. When wind is insufficient, ceiling fans supplement airflow. Mechanical systems, engineered by CA Engenharia, are minimal. The design assumes occupants will adapt to seasonal and daily temperature swings rather than insulate themselves from them.
Precedents in Topographic Architecture
The Txai Bungalow invites comparison with other hillside projects that prioritize site preservation over earthmoving. Paulo Mendes da Rocha's early houses in São Paulo, particularly those that use pilotis to lift living spaces above sloped sites, established a Brazilian lineage of minimal-intervention design. More recently, studios like Bernardes Arquitetura have explored similar strategies along the Rio coast, cantilevering volumes over steep terrain to avoid clear-cutting.
What distinguishes TETRO's approach here is the degree to which the section drives the plan. This is not a flat-site house adapted to a slope. The cascading levels, the variable ceiling heights, the layered outdoor spaces: all emerge from the topography itself. The architecture is less an object placed on the land than a negotiation with it, a series of platforms and thresholds that mediate between forest and ocean, enclosure and exposure.
Implications for Coastal Development
Brazil's Atlantic coast remains under intense development pressure. As urban populations seek second homes and resort operators expand footprints, the default model is often large-scale grading and monoculture landscaping. Projects like the Txai Bungalow offer an alternative: high-quality residential architecture that works with existing conditions rather than erasing them.
The economics are not straightforward. Building on steep slopes without major excavation requires more sophisticated engineering and construction sequencing. Cantilevers and retaining walls cost more than slab-on-grade foundations. But the long-term benefits, ecological stability, reduced erosion, lower cooling loads, compound over time. And the experiential payoff is immediate. A house that floats above the forest floor, that frames views without flattening the site, delivers a quality of inhabitation no amount of air conditioning or imported lawn can replicate.
At World Archi Design, we have tracked a growing number of residential projects that treat topography as an asset rather than a constraint. The Txai Bungalow stands among the more resolved examples, a case study in how sectional thinking and material restraint can yield architecture that feels both grounded and weightless, specific to its place yet broadly instructive.
Save this story. A free account keeps your reading list and the 07:00 email in one place.
CREATE FREE ACCOUNT →SIGN IN


