The Courtyard as Organising Device
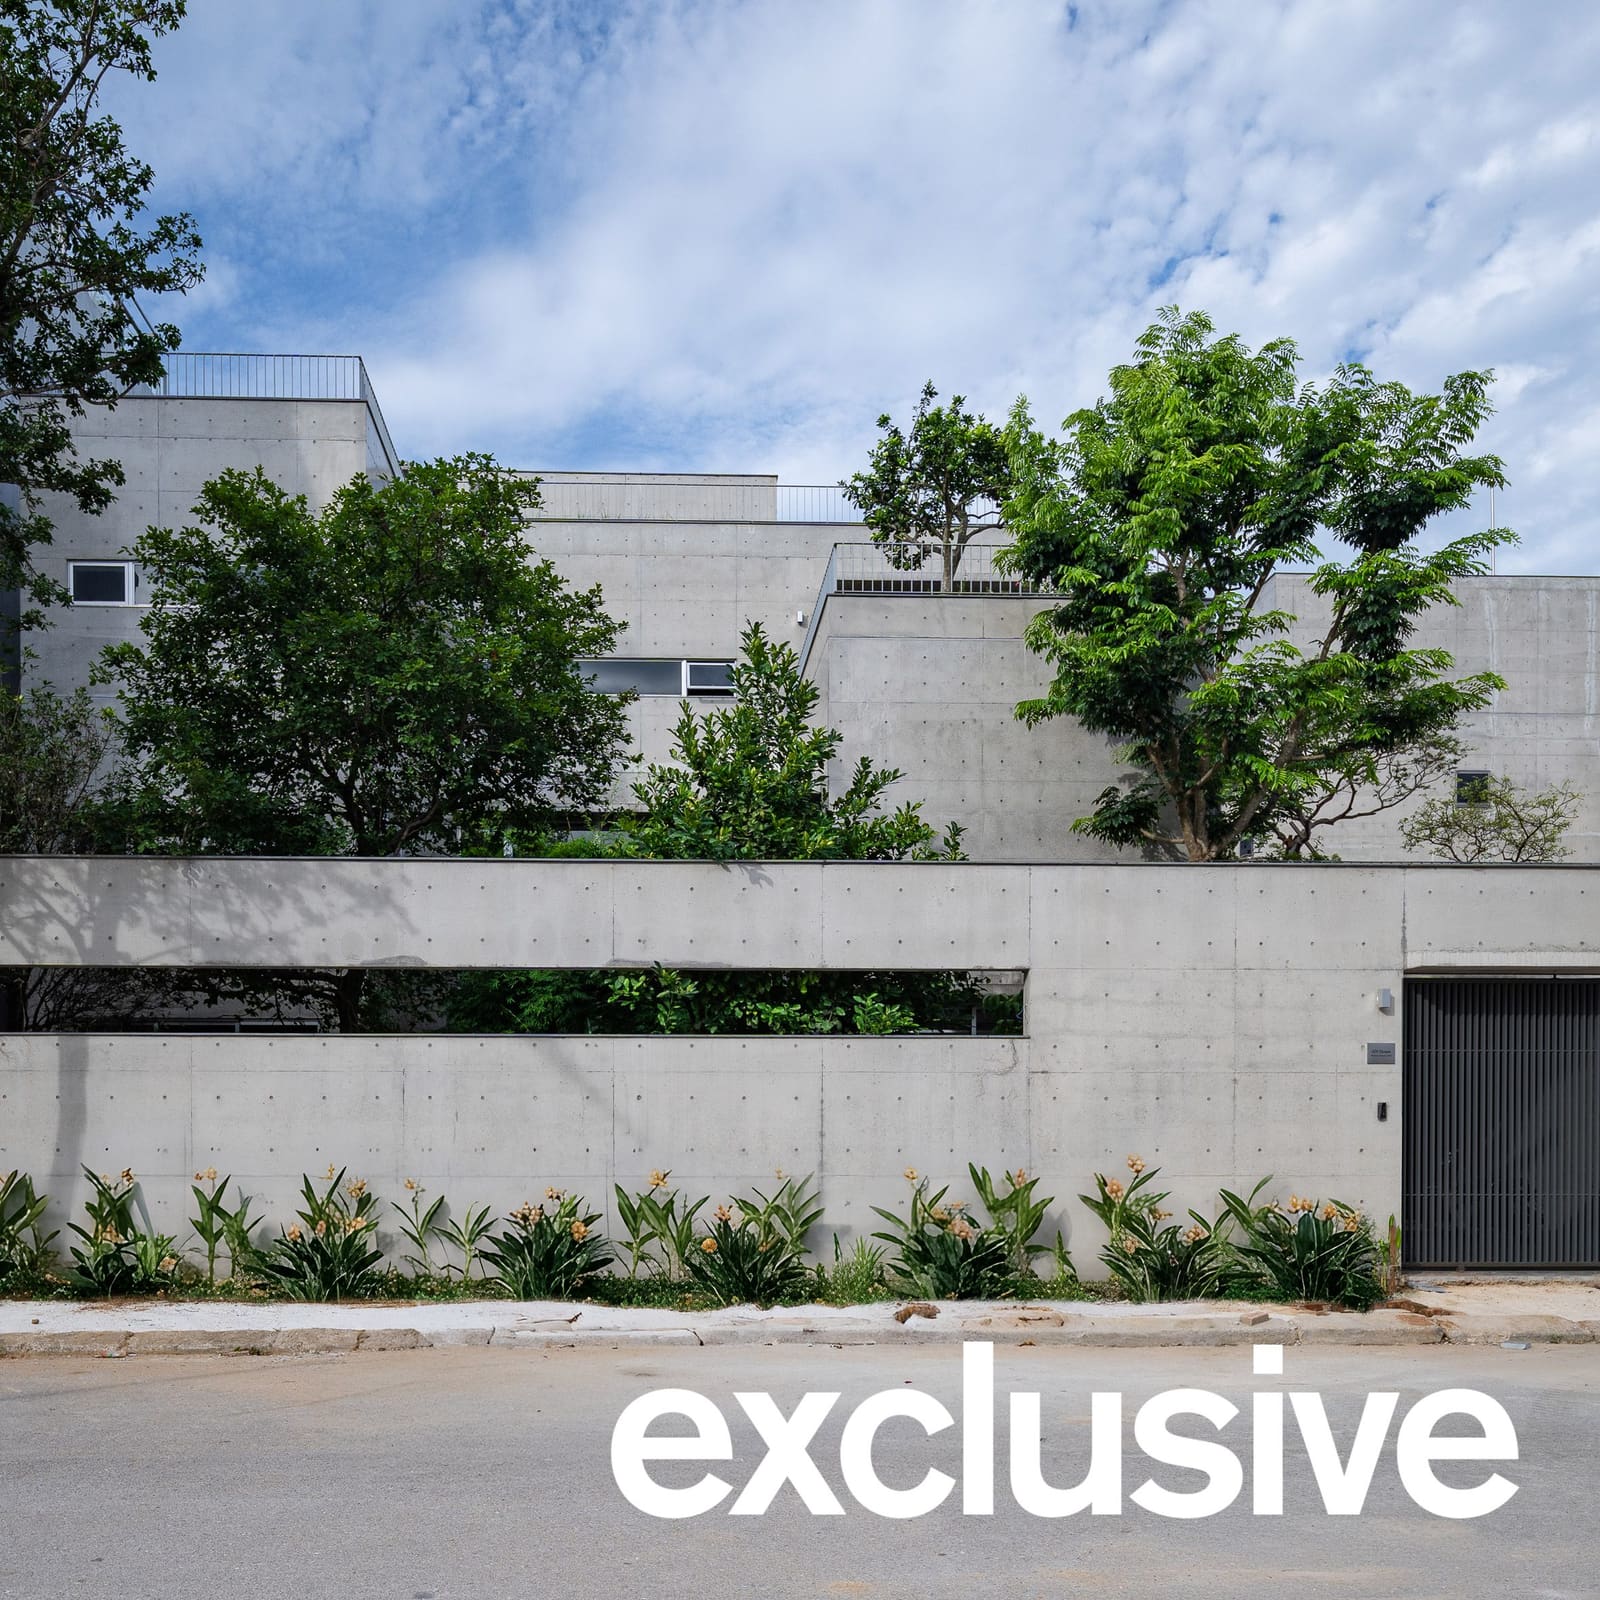
Too often, residential greenery in tropical climates becomes an afterthought - pot plants on balconies, a strip of lawn at the perimeter, perhaps a tree retained for sentiment. House K, an 885-square-metre family residence in Nghệ An designed by local studio HGAA, inverts that hierarchy. Here, gardens are not ornamental but organisational. A central courtyard planted with bamboo anchors a U-shaped concrete plan, and every major room - bedrooms, bathrooms, living spaces - opens onto at least one planted zone. Circulation itself becomes a sequence of garden encounters: a paved path through the front yard, a turn into the bamboo patio, stairs flanked by glazing that frames foliage, terraces at first- and second-floor level. The massing is cubic and unadorned, but the section is porous.
What distinguishes this project from the vernacular tradition of the Vietnamese courtyard house is the layering of scales. HGAA has embedded not one but three distinct garden types: the central bamboo court, a raised terrace above the parking bay, and a productive rooftop plot where vegetables grow among the building services. This multiplicity transforms the home's environmental strategy from passive to active. Residents do not simply look at greenery; they tend it, harvest it, move through it. The rooftop garden, in particular, doubles as thermal buffer and food source, a gesture that acknowledges the agrarian context of Nghệ An while adapting it to the scale of a single dwelling.
Material Clarity and Contrast
The concrete is left raw - formwork marks visible, joints exposed - across both interior and exterior surfaces. HGAA attributes this choice to durability and construction speed, but the real benefit is optical. Against the dense, glossy greens of bamboo, ferns, and climbing species, the grey volumes recede, framing rather than competing. It is a tectonic restraint that recalls the work of studios like Tropical Space and Vo Trong Nghia, though HGAA's forms are more orthogonal, less sculptural. Where those practices often employ perforated brick or woven screens, HGAA opts for transparency: floor-to-ceiling glazing wraps the ground floor, sheltered by tall bamboo shoots that act as both privacy screen and solar filter.
The material palette is narrow - concrete, glass, steel detailing, planted earth - but the spatial variety is considerable. A double-height living area to the south contrasts with lower, more enclosed zones to the east, where bedrooms and bathrooms are tucked behind the courtyard. The first floor continues the rhythm: bedrooms overlook the central void, their windows calibrated to frame bamboo rather than sky. A second-floor bedroom claims its own private terrace, a sequence that suggests the house was conceived less as a single volume than as a vertical stack of distinct garden rooms.
Feng Shui as Spatial Constraint
HGAA notes that the layout responds to the client's feng shui requirements, though the studio does not specify which principles governed the arrangement. In practice, feng shui often dictates orientation, the placement of doors relative to the street, and the alignment of key rooms - bedroom, kitchen, altar - with cardinal directions or auspicious sight lines. Here, those constraints appear to have reinforced rather than hindered the courtyard parti. The central hall and staircase occupy the building's symbolic centre, flanked by dining and living zones that open onto gardens. The result is a plan that feels both legible and layered, formal without being rigid.
This is not the first time a Vietnamese practice has reconciled traditional spatial codes with contemporary environmental performance. At Kho Rèn House, M+TRO Studio used angled concrete panels to manage heat and privacy while maintaining axial alignments. At 100 Windows by Inrestudio, irregularly placed openings disrupted symmetry but preserved cross-ventilation. HGAA's approach is more literal: rather than reinterpreting feng shui through abstraction, the studio embeds it within a legible courtyard diagram, then amplifies that diagram with terraces and rooftop planting.
Thermal Strategy Without Mechanical Excess
The home is set back from the street, a decision HGAA describes as a response to heat exposure. The front garden acts as a thermal buffer, absorbing solar gain before it reaches the building envelope. Wide eaves - another vernacular element - shade the glazing, while the rooftop vegetable garden insulates the top floor and reduces radiant heat. The central courtyard, planted with bamboo, functions as a passive ventilation stack: warm air rises through the void, drawing cooler air from the shaded ground-floor rooms.
This layering of passive strategies is not novel, but it is executed with discipline. The concrete thermal mass moderates temperature swings; the glazing, sheltered by foliage, admits light without glare; the raised terraces create microclimates at different heights. What HGAA avoids is the temptation to over-engineer. There are no photovoltaic arrays, no rainwater harvesting cisterns visible in the images, no claims of net-zero performance. The sustainability here is quieter: durable materials, local construction techniques, a plan that privileges natural ventilation over mechanical cooling.
Precedent and Context
House K sits within a lineage of Vietnamese residential work that treats the courtyard not as luxury but as necessity. HGAA's own preschool in Ha Long City employed metal mesh screens designed to be overgrown by climbing plants, blurring the boundary between structure and landscape. Vo Trong Nghia's House for Trees stacked concrete boxes around internal voids planted with mature trees, a vertical courtyard strategy that anticipated urban densification. Tropical Space's Termite House used perforated brick to create a porous envelope, allowing air and light to penetrate deep into the plan.
What distinguishes HGAA's approach is the integration of productive landscape. The rooftop vegetable garden is not ornamental; it is a working plot, a gesture that acknowledges the agricultural hinterland of Nghệ An and the domestic labour of cultivation. This is architecture that anticipates use beyond habitation: tending, harvesting, composting. It is a small shift, but one that reframes the courtyard house from a model of passive environmental control to one of active engagement.
A Domestic Landscape in Section
The most compelling aspect of House K is not its plan but its section. Each floor claims a different garden: ground-level bamboo court, first-floor terrace, second-floor private deck, rooftop vegetable plot. The result is a vertical sequence of outdoor rooms, each calibrated to a different scale of domesticity. The bamboo court is communal, visible from the main living spaces and the staircase. The first-floor terrace, raised above the parking area, is semi-private, accessible from the bedrooms. The second-floor deck is intimate, attached to a single room. The rooftop is utilitarian, a working garden concealed behind parapets.
This sectional strategy allows the house to expand and contract according to the rhythms of family life. A child can move from bedroom to terrace to rooftop in a continuous loop, each space offering a different degree of enclosure and exposure. An adult can prepare a meal with vegetables harvested from the roof, descend to the kitchen, serve at the dining table, and retire to a bedroom that opens onto a private garden. The architecture does not prescribe these sequences, but it enables them.
Circulation as Sensory Sequence
HGAA describes the circulation as a sensory experience, and the claim is borne out in the images. The approach from the street is gradual: a paved path through the front garden, a turn into the central patio, a transition from open sky to sheltered courtyard. Inside, the staircase is flanked by glazing that frames bamboo and foliage, so that ascent becomes a vertical scan of greenery. At each landing, a terrace or balcony offers a pause, a shift in perspective.
This is circulation as promenade architecturale, though the reference is more to the stepped terraces of Southeast Asian vernacular housing than to Corbusian ramps. The experience is cumulative rather than dramatic: each turn, each threshold, adds another layer of garden to the sequence. By the time one reaches the rooftop, the city beyond is visible but softened, filtered through the vegetables and the wide eaves.
A Model for Incremental Density
House K occupies a generous plot, but its principles could scale. The courtyard parti is adaptable to narrower sites; the vertical garden sequence could compress into a townhouse section; the rooftop plot could multiply across a low-rise residential block. What the project demonstrates is that environmental performance and spatial generosity need not depend on high-tech systems or expensive materials. Concrete, bamboo, and glass - managed with care - can produce a home that breathes, cools, and feeds its occupants.
We have seen this logic applied at larger scales: Woha's Kampung Admiralty in Singapore layers public gardens across a mixed-use tower; MVRDV's Depot Boijmans Van Beuningen in Rotterdam wraps a rooftop forest around a museum. House K suggests that the same principles can operate at the scale of a single family, without sacrificing the intimacy of the domestic threshold. It is a modest proposal, but one worth studying as Vietnamese cities densify and the pressure on private outdoor space intensifies.
Save this story. A free account keeps your reading list and the 07:00 email in one place.
CREATE FREE ACCOUNT →SIGN IN