A Question of Presence
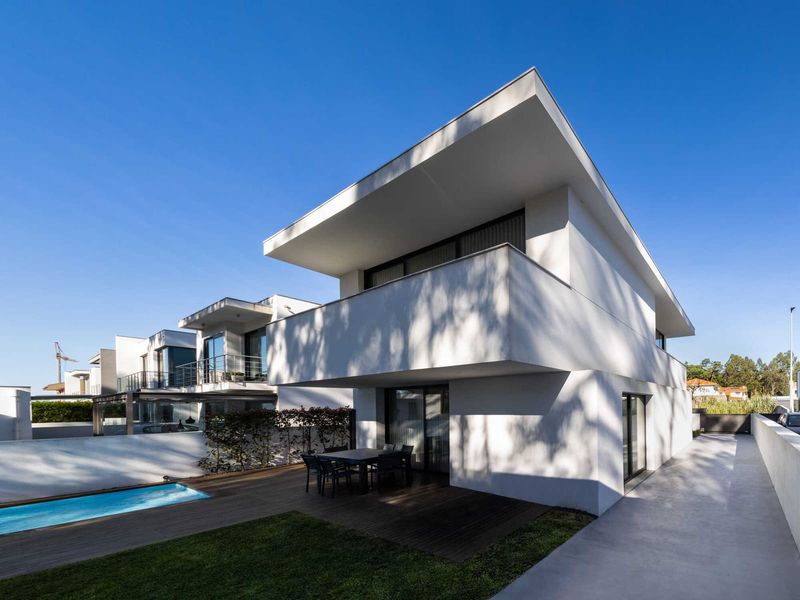
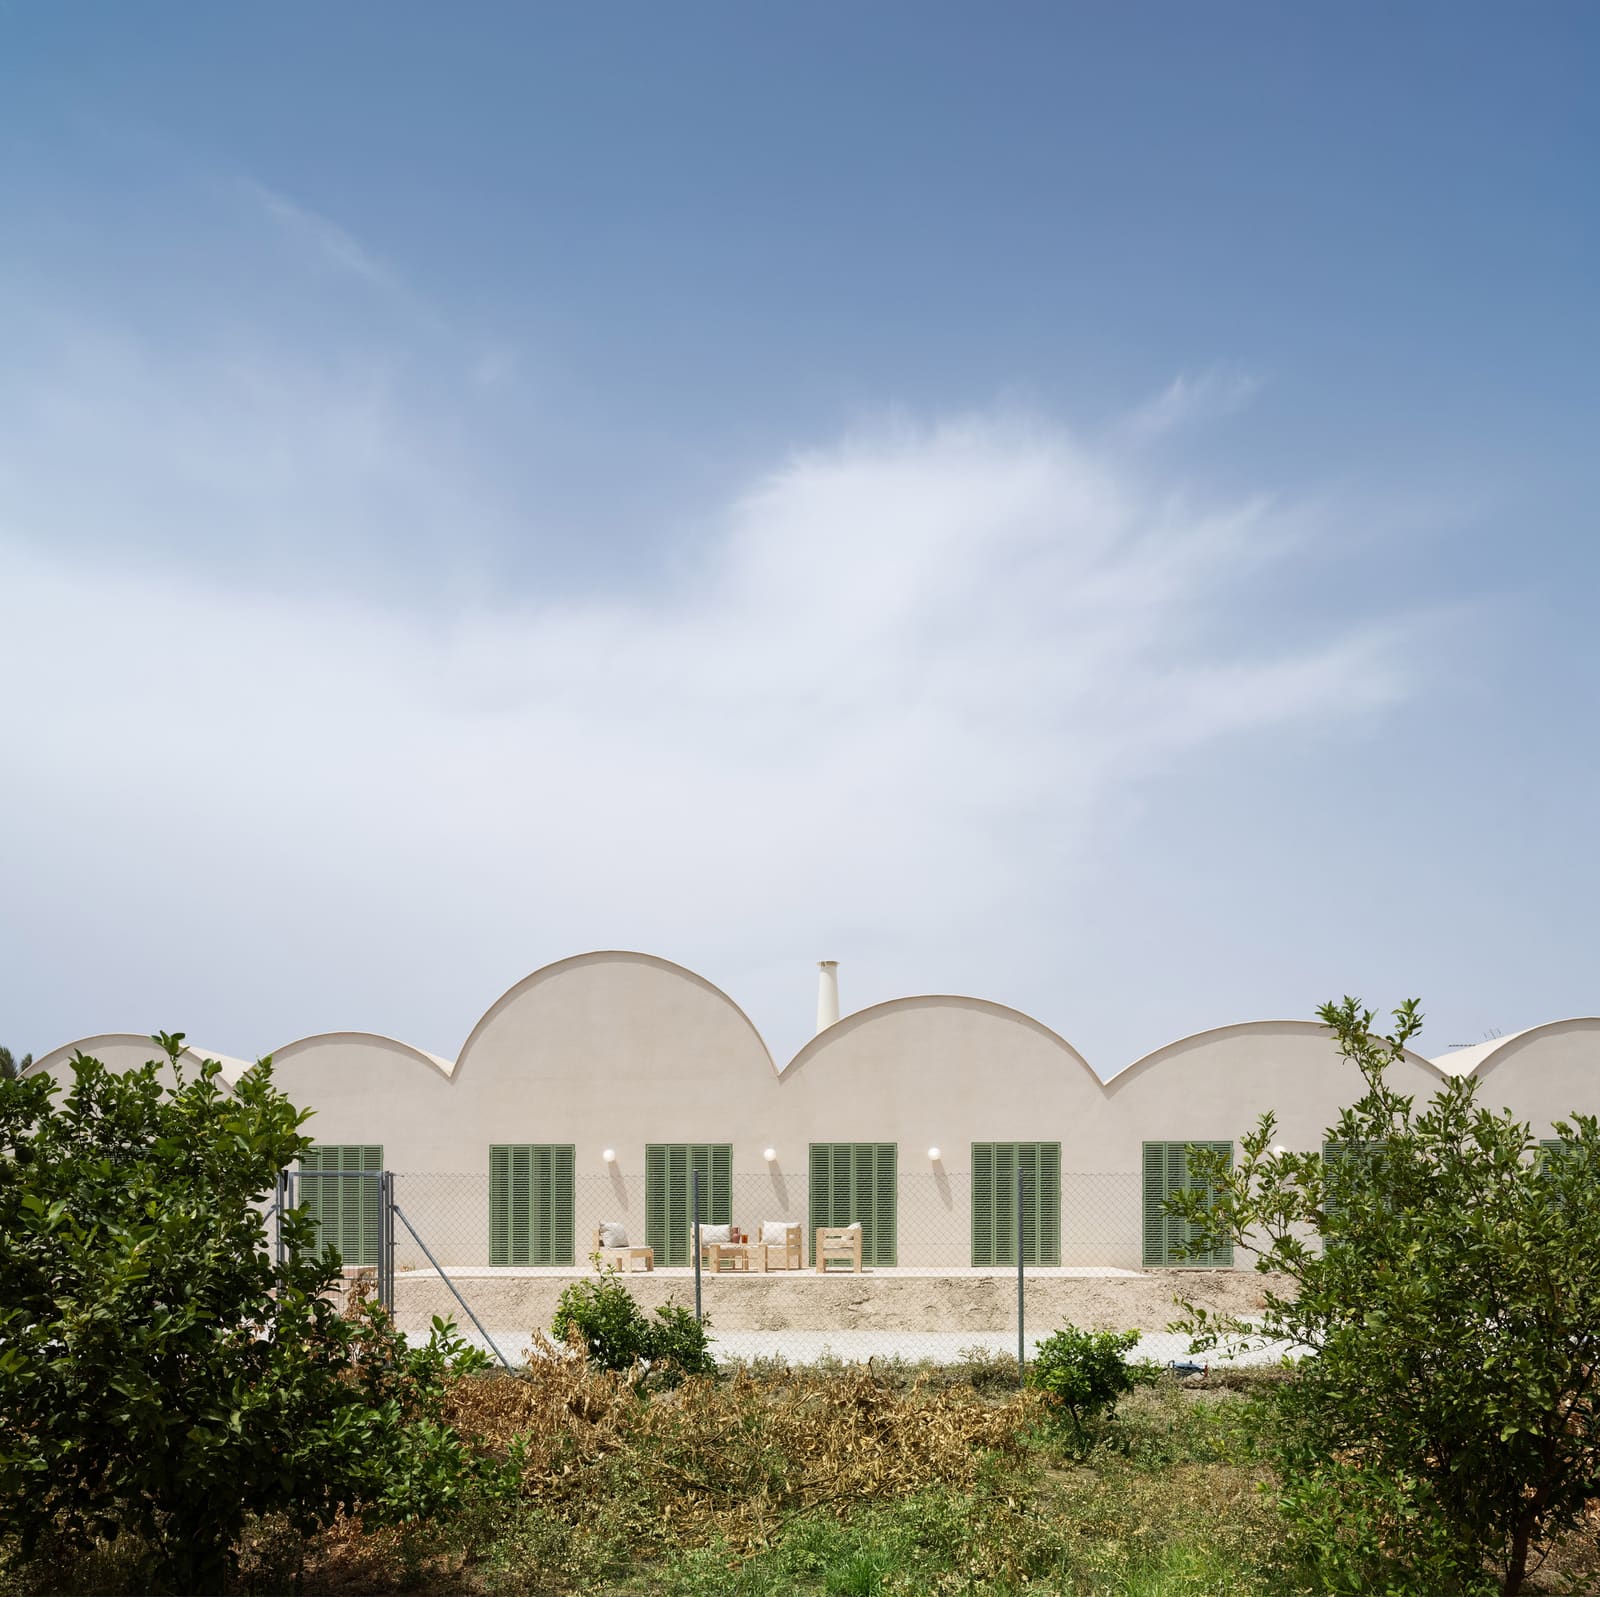
There is a recurring tension in residential work: how much should a building announce itself, and when should it recede? Casa Vereda, a 260-square-metre house completed in 2026 by L'Aura Ortín Architecture for Happiness, chooses the latter path. Set within the Murcian landscape, the project treats architecture not as intervention but as an act of careful listening, a posture we have seen emerge more frequently in southern European practice over the past decade.
The design premise is straightforward. Rather than impose a formal language onto the site, the studio shaped volumes, selected materials, and choreographed sequences of threshold in response to existing topography, native vegetation, and the particular quality of light that defines this part of Spain. The result is a house that feels less constructed than revealed, as though the land had always held this form within it.
Massing and Materiality
The building's form is deliberately understated. Low-slung horizontal planes anchor the composition, their muted profiles allowing surrounding trees and scrubland to hold visual primacy. This is not minimalism for its own sake but a tectonic decision rooted in context: the architecture withdraws so that the landscape can advance.
Material selection reinforces this strategy. Exterior surfaces employ locally sourced stone and render in earth tones that shift subtly with the angle of sunlight. These are not materials chosen for novelty but for their capacity to weather, to accumulate patina, and to blur the line between built and natural over time. The palette echoes vernacular traditions in the region, where buildings have long been constructed from the ground beneath them, yet the detailing is contemporary, precise joints and clean transitions between planes that speak to a different era of craft.
Inside, the material language continues this dialogue. Exposed timber beams reference agrarian typologies common to rural Murcia, while polished concrete floors provide thermal mass and a visual counterpoint to the warmth of wood overhead. Textiles and furnishings, curated by Icónica 38 and Alexandra Cánovas del Rey, introduce softness without ornament, their neutral tones maintaining the visual continuity established by the architecture itself.
Spatial Organisation and Thresholds
The plan unfolds as a series of nested courtyards and semi-enclosed terraces, each calibrated to frame a specific view or modulate exposure to sun and wind. This is a house organised around outdoor rooms as much as interior ones, a spatial strategy that acknowledges the climate and extends the inhabitable zone well beyond the building envelope.
Fenestration is generous but carefully positioned. Large openings align with mature trees, effectively borrowing their canopies as shading devices and visual anchors. Smaller apertures punctuate solid walls to capture oblique light or distant vistas, a technique that recalls the perforated facades of traditional Mediterranean courtyard houses. The effect is a choreography of light and shadow that shifts throughout the day, animating interior spaces without mechanical intervention.
Thresholds are treated as zones rather than lines. Deep overhangs, colonnades, and planted buffers create gradations between inside and outside, allowing occupants to inhabit a spectrum of conditions rather than toggle between two states. This spatial ambiguity, common in vernacular architecture across the Mediterranean basin, has been reinterpreted here with a precision that feels both familiar and contemporary.
Precedents and Lineage
Casa Vereda sits within a lineage of Spanish residential work that prioritises site integration over formal expression. One might draw a line back to Javier Barba's rural interventions in Extremadura or the more recent earth-toned projects by Ensamble Studio that engage geology as a design partner. There is also a kinship with Portuguese practices such as Aires Mateus, whose houses in the Alentejo similarly employ mass, shadow, and material restraint to anchor buildings within their surroundings.
What distinguishes this project is its refusal of spectacle. In an era when residential architecture often seeks Instagram-ready moments, Casa Vereda offers something quieter: rooms that open onto gardens, walls that frame sky, floors that cool bare feet in summer. These are experiences that resist photography, yet they constitute the daily reality of dwelling.
Construction and Collaboration
The project was realised through a network of local collaborators, including technical architects Antonio Ros of Otarin Estudio and Cintia Collado, structural engineering by CYD, and construction by Coprosaro. This grounding in regional expertise is evident in the detailing, where technical performance and aesthetic intention align without compromise.
Product specifications lean towards regional suppliers. Stone from Gredecor, ceramic work by Inma Peroli, and finishes from Llofrío and Mia Pulpa all contribute to a material economy rooted in proximity rather than global supply chains. This is not merely an ethical stance but a practical one: materials sourced nearby tend to suit local conditions, and the craftspeople who work with them understand their behaviour over time.
A Longer View
We have been tracking a shift in how residential architecture engages landscape, particularly in Mediterranean climates where the boundary between interior and exterior has always been porous. Casa Vereda exemplifies this tendency, not through technological innovation or formal invention, but through patient attention to site, material, and sequence.
The house does not announce a vision; it accommodates one. It does not dominate its surroundings; it defers to them. In doing so, it offers a model for inhabitation that feels increasingly relevant as architects reckon with questions of ecological responsibility, cultural continuity, and the ethics of building on increasingly precious land.
What remains to be seen is whether this approach, so well suited to a single-family commission on a generous site, can inform denser typologies or more constrained urban contexts. For now, Casa Vereda stands as a reminder that architecture's most enduring contribution may not be the forms it creates but the relationships it enables between people, place, and the passage of time.
Save this story. A free account keeps your reading list and the 07:00 email in one place.
CREATE FREE ACCOUNT →SIGN IN