When the Site Writes the Plan
At World Archi Design, we have long observed that the most compelling residential schemes emerge not from imposed geometries but from what the land already offers: gradient, water, vegetation, and the rituals of arrival. Casa Yuu' Kee', a 985-square-metre residence completed in 2025 by Ivan Esqueda Martínez and Francisco Esqueda Martínez of em-estudio, exemplifies this principle. The project's Zapotec name translates to "stone creek", and that geological feature is not incidental decoration but the organising armature of the entire plan.
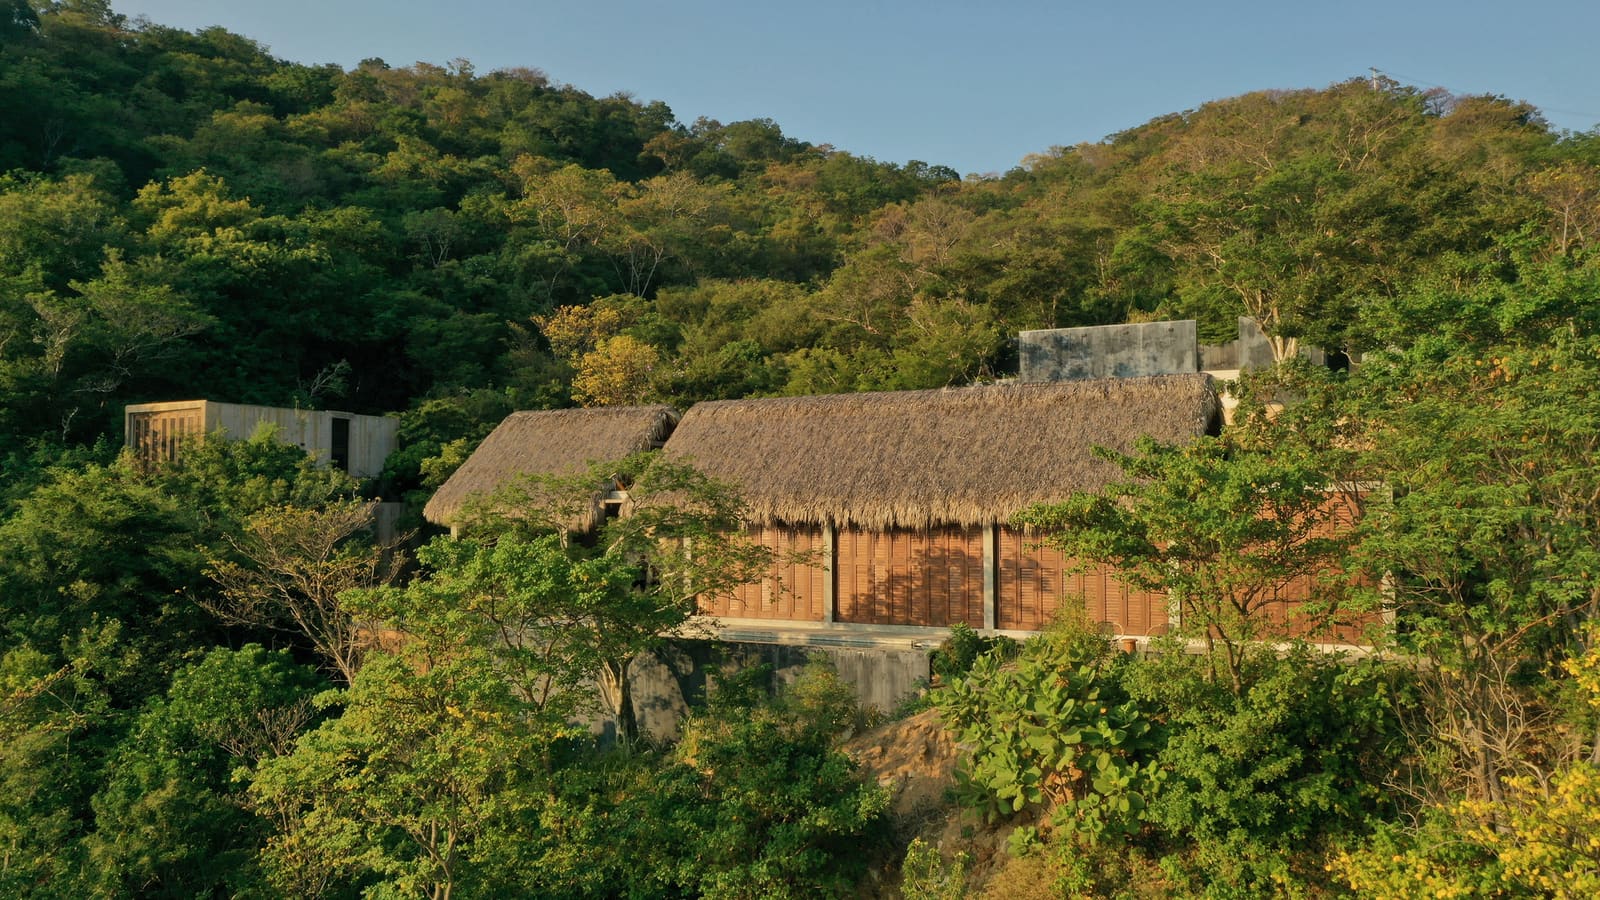
The site in San Pedro Pochutla, a municipality in Oaxaca's Pacific coastal district, slopes down towards the ocean and is bisected by a perennial creek. Rather than culvert the water or flatten the terrain, em-estudio allowed the creek to remain visible and audible, positioning the social programme on one bank and the sleeping quarters on the other. A bridge connects the two halves, transforming everyday circulation into a threshold crossing. This is spatial choreography at its clearest: you do not move from living room to bedroom along a corridor; you traverse a landscape.
Massing and Threshold
The decision to separate rather than consolidate has formal consequences. Each programme zone reads as its own volume, anchored to its respective slope. The social pavilion, housing kitchen, dining, and living spaces, steps down the terrain in a series of platforms that follow the natural contour lines. The private wing, meanwhile, sits lower and more discreetly into the hillside, its massing recessive where the public block is expressive.
The bridge itself is a tectonic hinge. Constructed in reinforced concrete with a simple span and minimal balustrade, it registers as infrastructure rather than architecture, which is precisely the point. It does not compete with the pavilions it connects; instead, it underscores their separateness. Precedents for this kind of bridged domestic plan can be found in mid-century modernist villas where topography was treated as an active participant in the section, notably in the work of John Lautner and, closer to the Mexican context, in Francisco Artigas's hillside houses of the 1960s.
Material Palette and Local Craft
The architects, according to em-estudio, specified a material palette rooted in Oaxacan craft traditions. Floors are finished in encaustic cement tiles from Mosaicos Oaxaca, their geometric patterns providing visual warmth without pattern fatigue. Walls are rendered in lime plaster, a breathable finish suited to the humid coastal climate. Timber joinery, including doors and built-in cabinetry, was fabricated by local workshop Tucurinca, whose detailing favours clean lines over ornamentation.
Lighting fixtures were supplied by David Pompa, whose pieces often marry Mexican materials with European minimalism, and metalwork came from La Metropolitana. The cumulative effect is one of restraint: the materials are legible, tactile, and regional, yet the overall aesthetic avoids folkloric pastiche. The house feels specific to Oaxaca without performing "Oaxacanness" for external consumption.
Landscape as Infrastructure
Landscape architecture was led by Bardana, a studio known for integrating native planting with low-intervention water management. Here, the creek was retained in its natural channel, and planting along both banks was composed primarily of endemic species that stabilise soil and provide habitat. The bridge, elevated above the waterline, allows seasonal flow to pass unimpeded, a pragmatic response to the site's hydrology.
This approach reflects a broader shift in how residential projects in ecologically sensitive regions are being conceived. Rather than impose formal gardens that require irrigation and maintenance incompatible with local rainfall patterns, projects like Casa Yuu' Kee' treat landscape as part of the site's existing infrastructure. The garden is not applied; it is curated from what already grows there.
Spatial Sequence and Domestic Ritual
The experiential sequence of the house begins with arrival at the upper social pavilion. From there, one moves through the communal spaces, each slightly lower than the last, until reaching the bridge. Crossing the water marks a shift in acoustic and visual character: the social zone, with its open plan and broad openings, gives way to the quieter, more enclosed private wing. Each bedroom is oriented to capture views either down the creek or towards the canopy, and fenestration is carefully sized to frame rather than expose.
This kind of procession, where movement through the house is marked by distinct thresholds rather than continuous flow, recalls the spatial logic of traditional Oaxacan courtyard houses, where rooms are discrete and linked by open-air passages. Em-estudio has adapted that typology to a sloped site, replacing the courtyard with the creek and the colonnade with a bridge.
Construction and Collaboration
General construction was overseen by José Luis Reyes Ortiz, and the design team included Berenice Galindo. The project's documentation, captured by photographers Ivan Esqueda Martínez and Nin Solis, emphasises the interplay of light, water, and material texture. The images reveal a house that changes character with the time of day: morning light catches the lime-plastered walls in soft relief, while late afternoon sun casts the bridge in silhouette against the creek below.
The collaborative structure of the project, drawing on local fabricators, craftspeople, and landscape specialists, is worth noting. It reflects a model of practice in which the architect acts as coordinator rather than sole author, a model increasingly necessary in regions where vernacular knowledge and ecological specificity matter as much as formal invention.
Why This Approach Endures
Casa Yuu' Kee' is not a manifesto house. It does not announce a new formal language or propose a radical rethinking of domestic space. What it does, and does well, is demonstrate that site-responsive design need not be picturesque or sentimental. The creek is not a backdrop; it is a structural element of the plan. The bridge is not a gesture; it is a necessary piece of infrastructure. The materials are not "authentic" in a nostalgic sense; they are simply appropriate.
We have covered numerous projects over the past year where topography is treated as an obstacle to be overcome rather than an opportunity to be engaged. Casa Yuu' Kee' offers a counter-example. By allowing the site's existing features to inform the plan, em-estudio has produced a house that feels both inevitable and carefully considered, a balance that remains elusive in much contemporary residential work.
The question the project leaves us with is not whether this approach can be replicated elsewhere, but whether architects working on sloped, ecologically complex sites will choose to see what is already there before deciding what to add. In this case, the answer was written in stone and water.
Save this story. A free account keeps your reading list and the 07:00 email in one place.
CREATE FREE ACCOUNT →SIGN IN