Designing Around What Already Stands
In the textile town of Sant Hipòlit de Voltregà, an hour north of Barcelona, architects Jordi Comas and Anna Pont faced a brief that wrote itself: a century-old fig tree stood at the heart of the plot, and the site dropped sharply from street to garden. Rather than viewing these as constraints, the duo treated them as the project's generative logic. Completed in 2025, the Fig Tree house is a 191-square-metre study in deference, where built form bends to accommodate the living and the topographic, and where scale responds not to ambition but to context.
The approach reflects a broader shift we have been tracking in Catalonia's residential architecture, one that moves away from tabula rasa site planning towards a more calibrated engagement with pre-existing ecologies and vernacular rhythms. Here, the fig tree is not ornament; it is the organisational spine. The house wraps around it, frames views of it, and modulates its massing to ensure the canopy remains undisturbed. This is not sentimentalism. It is spatial strategy.
Massing as Negotiation
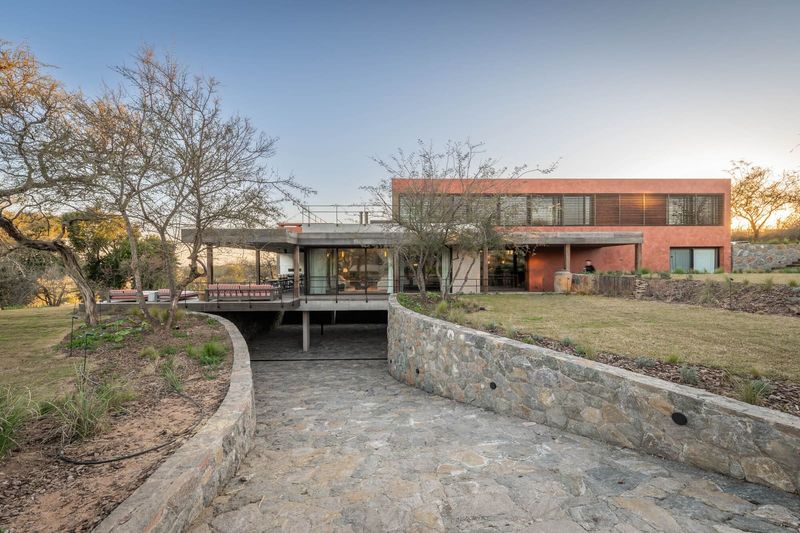
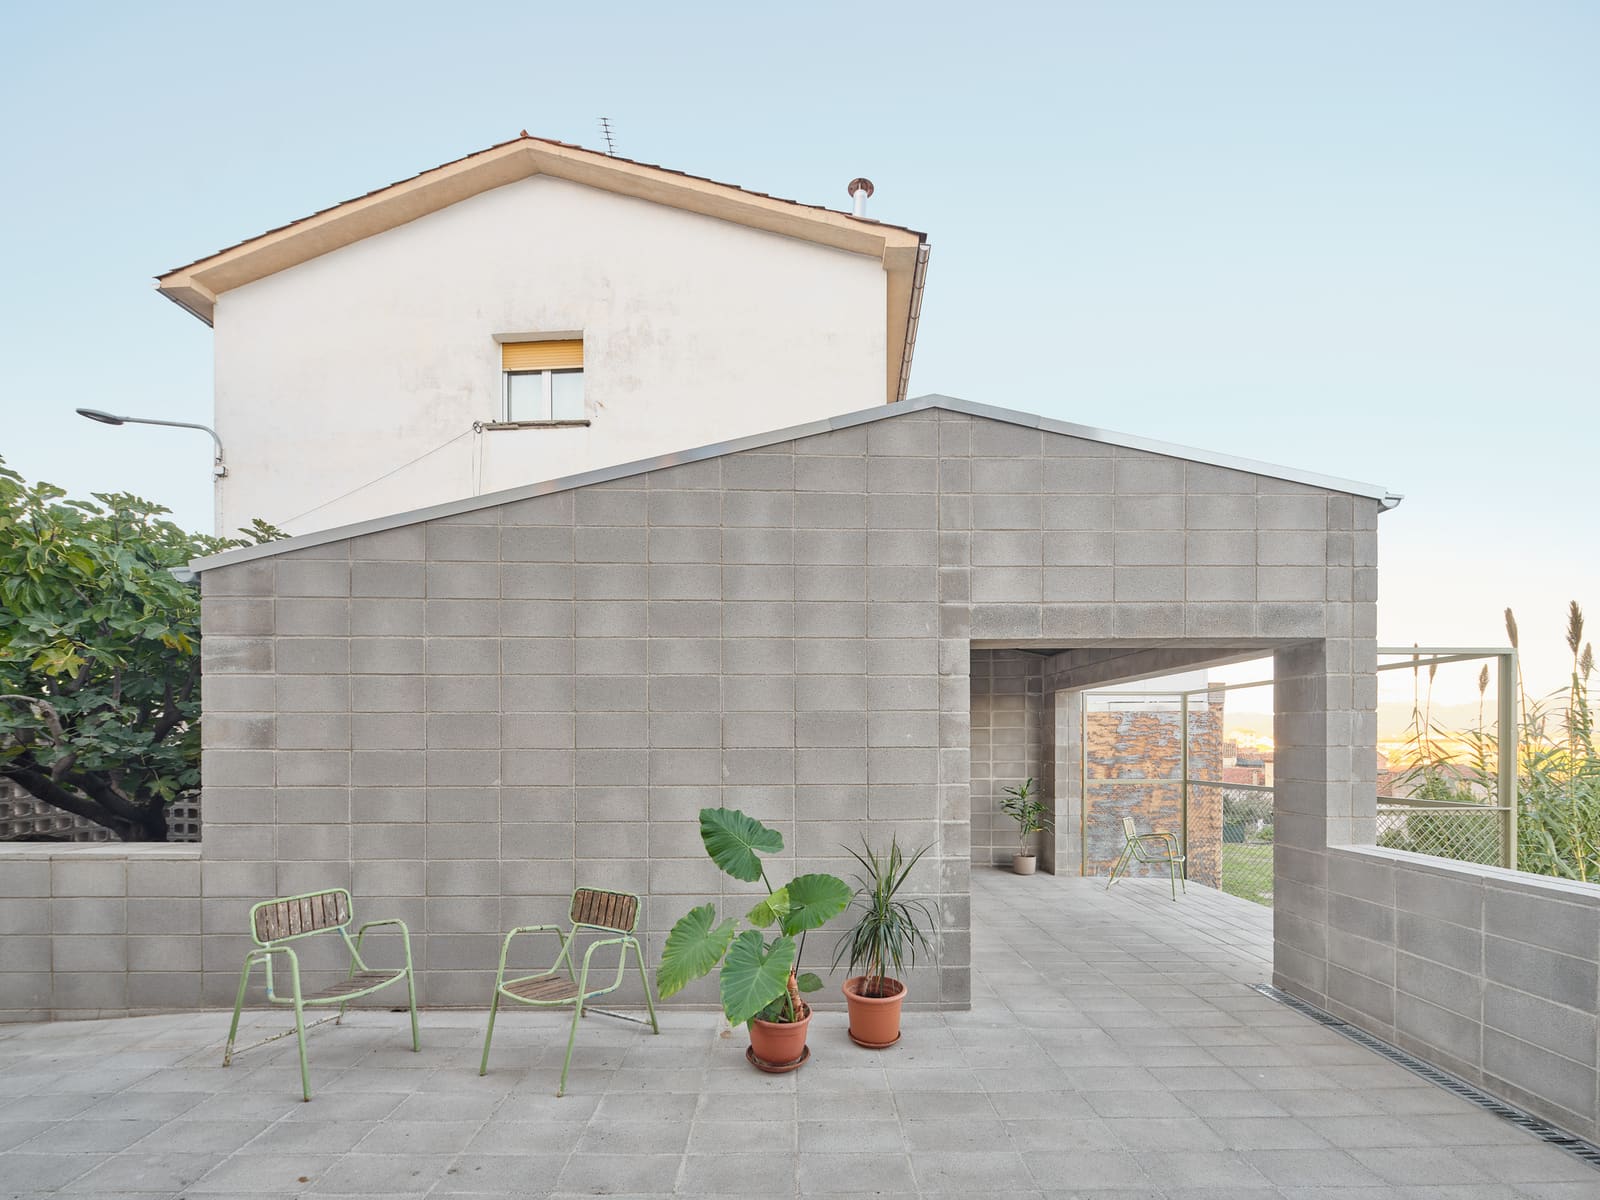
The site's steep gradient, descending from the access road to the rear garden, demanded a sectional response. Comas and Pont opted for a split-level arrangement that steps down with the land rather than excavating a flat datum. The street-facing volume sits low and restrained, its roofline aligned with the eaves of neighbouring structures, most of which are modest, two-storey constructions typical of the region's semi-rural fabric. The architects were explicit in their intent: the house should not loom.
This decision to subordinate the building's profile to its surroundings is a form of tectonic politeness, a recognition that architectural ambition can coexist with contextual humility. The rear elevation, by contrast, opens generously towards the garden and the fig tree, where the lower floor emerges fully from the slope. The result is a building that reads as a single storey from the street and a double volume from the garden, a trick of section that manages both privacy and openness without resorting to monumental gestures.
The massing strategy recalls the stepped housing typologies of the Mediterranean hillside, from the Greek island villages to the terraced settlements of Liguria, where architecture negotiates gradient through layering rather than resistance. Here, however, the reference is distilled to a single dwelling, and the parti is not communal density but singular domesticity.
Materiality and the Vernacular Palette
The material palette is deliberately restrained, drawing from the local vocabulary without resorting to pastiche. The exterior is clad in rough-textured render, a finish common to the region's agricultural and residential structures, which weathers gracefully and recedes visually against the surrounding foliage. Timber shutters and frames provide warmth and tactile contrast, their grain and detailing echoing the craftsmanship traditions of Catalan carpentry.
Inside, the architects employed polished concrete floors, white-painted walls, and exposed timber beams, a combination that balances thermal mass with lightness. The concrete is not industrial or brutalist in character; it is domestic, its surface smooth enough to reflect daylight but matte enough to avoid glare. The timber, sourced from regional suppliers, is left largely untreated, allowing the natural colour variation to animate the interior without additional finishes.
This material restraint is not austerity. It is clarity. By limiting the palette, Comas and Pont allow the spatial sequence and the relationship to the fig tree to dominate the perceptual experience. The house does not compete with its site; it amplifies it.
Spatial Sequence and the Tree as Threshold
The entry sequence is choreographed around the tree. Visitors approach from the street, passing through a narrow, compressed entry zone that opens suddenly onto a double-height void framed by the fig's canopy. This compression-release move is a classic architectural device, employed by everyone from Aalto to Barragán, but here it is calibrated not by built elements alone but by the tree itself. The canopy becomes a natural ceiling, its branches filtering light and casting shifting shadows across the interior surfaces.
The ground floor houses the communal programme: kitchen, dining, and living spaces arranged in a loose, flowing plan that wraps around the tree-facing courtyard. Glazing is generous but carefully positioned to maintain privacy from the street while maximising views of the garden. The upper floor, accessed via a compact stair, contains the private quarters, their fenestration oriented towards the canopy and the distant hills beyond.
This sectional and programmatic organisation is not novel, but its execution is precise. The house avoids the pitfall of the open-plan fetish, instead offering a series of interconnected but distinct rooms, each with its own relationship to light, view, and threshold. The result is a domesticity that feels both generous and intimate, a balance difficult to achieve in houses of this scale.
Precedent and Influence
The Fig Tree house sits within a lineage of Catalan residential work that privileges site-specificity over formal signature. One thinks of RCR Arquitectes' early houses in Olot, where volcanic stone and topography dictate form, or the work of Enric Miralles, whose Morella boardwalk and cemetery projects embedded themselves into landscape through fragmentation and material continuity. Comas-Pont's approach is quieter, less rhetorical, but equally committed to the idea that architecture should emerge from, rather than impose upon, its context.
Internationally, the project shares kinship with the rural practices of Peter Zumthor in Graubünden or the Portuguese studio Aires Mateus, both of whom have explored how restraint, material honesty, and spatial compression can produce deeply rooted work. The difference here is scale: this is not a chapel or a cultural institution but a family home, and the challenge is to maintain that level of tectonic rigour within the budget and programmatic complexity of domestic architecture.
Sustainability Without Spectacle
The house incorporates passive environmental strategies without broadcasting them. The split-level section naturally stratifies air, encouraging cross-ventilation and thermal buoyancy. The thick render walls provide thermal mass, moderating interior temperatures across seasons. The fig tree itself contributes, its canopy shading the southern facade during summer while allowing winter sun to penetrate once the leaves drop.
There are no photovoltaic arrays, no green roofs, no technological flourishes. The sustainability here is embedded in the logic of form, orientation, and materiality. This is not greenwashing; it is vernacular intelligence applied with contemporary precision. In an era when sustainability is often performed through visible gadgetry, the Fig Tree house offers a quieter, more enduring model.
What This House Argues
At a moment when residential architecture often privileges the sculptural object over the situated dwelling, the Fig Tree house makes a case for restraint, for listening to site, for allowing the non-human to shape the brief. It does not seek to be iconic. It seeks to be appropriate. In doing so, it demonstrates that modesty is not the absence of ambition but a different kind of ambition, one that measures success not in formal novelty but in the quality of inhabitation and the integrity of response.
The project's greatest achievement may be its refusal to shout. In the context of Sant Hipòlit de Voltregà, surrounded by modest neighbours and anchored by a tree that has stood for a century, the house understands that architecture's role is not always to announce itself. Sometimes it is to step back, to frame, to defer. That is a lesson worth remembering.
Save this story. A free account keeps your reading list and the 07:00 email in one place.
CREATE FREE ACCOUNT →SIGN IN