The Site as Teacher
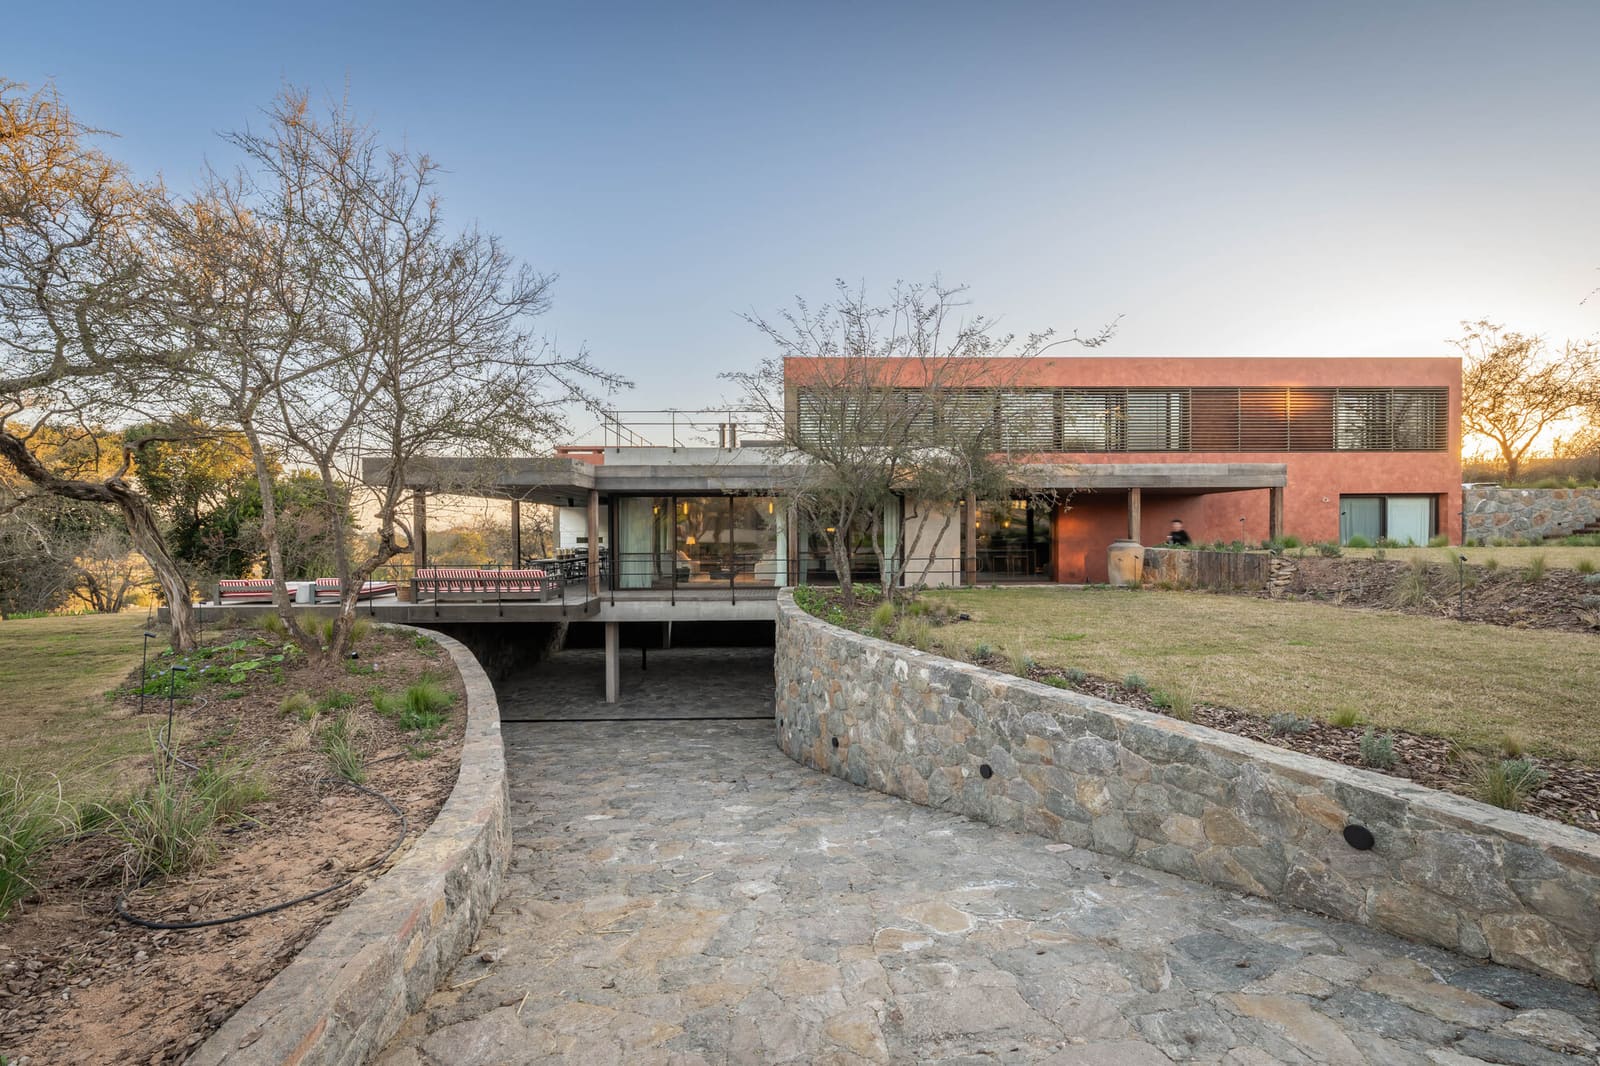
There is a particular arrogance in flattening a hillside to plant a rectilinear box. It announces the architect's will over the patient work of geology. Santiago Bertotti's residence in Estancia El Terrón takes the opposite approach: it listens first. Situated on a parcel in Mendiolaza, Córdoba, the 600-square-meter dwelling traces the downward sweep of terrain that angles toward a golf course, embedding itself in the mountain profile rather than puncturing it.
At World Archi Design, we've observed a growing willingness among Latin American practices to let regional topography dictate massing decisions. Bertotti's work here joins a lineage that includes the stepped volumes of Felipe Assadi's Chilean coastal projects and the terraced interventions of Studio MK27 in São Paulo's exurban fringe. What distinguishes this house is not novelty but coherence: the building reads as an extension of the landform, not an object placed upon it.
Massing and the Logic of Descent
The plan responds directly to gradient. Rather than establishing a horizontal datum and engineering the site to meet it, Bertotti allows the structure to cascade. This approach yields multiple benefits: reduced earthwork, natural drainage channels, and a sequence of interior levels that correspond to exterior vistas. The golf course below becomes a borrowed landscape, framed by windows that shift in elevation as the house steps down.
This technique is not without precedent. We see echoes of Pierre Koenig's Case Study House No. 21, which similarly exploited a sloping Los Angeles site to create layered living zones. But where Koenig's steel and glass pavilion floated above the hillside, Bertotti's mass nestles into it. The difference reflects not just material preference but a shift in environmental ethos: from hovering to inhabiting, from dominating to dwelling.
Material Expression and the Mountain Context
The choice of materials reinforces this strategy of integration. While the source documentation does not enumerate finishes in detail, the photographic record suggests a palette of textured concrete, native stone, and recessed glazing. These elements, common to the vernacular of Argentina's Sierras de Córdoba, anchor the house in regional building culture. General contractor Federico Monjo's execution appears to prioritize durability and low visual impact, qualities essential when siting a structure within a protected landscape.
The fenestration strategy warrants particular attention. Windows are not distributed uniformly but placed to capture specific views: the fairway below, the ridgeline above, the shifting light across the valley. This selectivity creates a choreographed experience of the surrounding environment, turning the act of moving through the house into a form of landscape reading.
Spatial Sequence and the Unfolding Plan
The interior organization follows the logic of the descent. Public spaces occupy the upper entry level, where arrival occurs. As one moves deeper into the plan, the program becomes more private, culminating in bedrooms that open onto lower terraces. This vertical zoning is a classical move, but it gains fresh relevance when paired with the site's natural slope. The result is a house that feels both grounded and dynamic, a stillness that contains movement.
Bertotti's handling of circulation deserves note. Rather than isolating stairs as purely functional elements, the design integrates them into the spatial sequence, making the descent itself a moment of architectural experience. We are reminded of Carlo Scarpa's attention to threshold and transition, where every shift in level becomes an opportunity for material detail and perceptual recalibration.
Regional Practice and the Question of Scale
This project also raises broader questions about scale and context. At 600 square meters, the house is substantial but not outsized. It occupies its site without overwhelming it, a balance increasingly difficult to achieve in Argentina's gated resort communities, where speculative development often prioritizes maximized footprint over ecological sensitivity. Bertotti's restraint is instructive: the house could have been larger, could have claimed more of the hillside, but it chose not to.
This discipline reflects a maturation in Argentine residential design, particularly in the provinces beyond Buenos Aires. Practices in Córdoba, Mendoza, and the Patagonian south are developing a regional modernism that hybridizes international typologies with local topography and climate. Bertotti's work fits within this movement, contributing to a body of knowledge about how contemporary domesticity can coexist with fragile landscapes.
A Quiet Argument for Adaptive Form
What emerges from this project is not a manifesto but a demonstration. The house does not announce its sustainability credentials or broadcast its site-specific logic. It simply performs them. In an era of architectural spectacle, this quietness is itself a form of resistance. The building suggests that attentiveness to place, careful observation of contour, and a willingness to let the land guide form are not constraints but generative forces.
For architects working in sloped terrain, whether in the Andes foothills or elsewhere, the lesson is clear: topography is not a problem to be solved but a condition to be engaged. Bertotti's residence in Estancia El Terrón shows that when we stop trying to flatten the world, we might just build better on it.
Save this story. A free account keeps your reading list and the 07:00 email in one place.
CREATE FREE ACCOUNT →SIGN IN