A House Above the River
Some restoration projects are archaeological in nature. Others feel more like collaboration across time. The Corwin House, perched on hilly woodland above Connecticut's Saugatuck River, belongs to the latter category. Architectural designer Aziz Osko acquired the 1956 residence designed by Richard Neutra, and what followed was not simply preservation but a careful completion of ideas the Austrian-American architect had drawn but never realised.
Neutra built only three houses in Connecticut during his career. The Corwin commission came about when the clients, Betty and Henry Corwin, asked whether he could recommend an East Coast architect whose work aligned with his own sensibility. The wooded site convinced Neutra to take on the project himself, a decision that would yield one of his less-documented residential works but no less considered in its relationship to landscape.
The house sits approximately an hour from New York, positioned to frame two primary elements: the river below and a substantial rock outcrop adjacent to the structure. Neutra's approach here was consistent with his broader philosophy of what he termed biorealism, the conviction that architecture directly affects human well-being. That conviction manifested in large expanses of glazing designed to dissolve the threshold between interior and exterior, a tactic that became his signature but also, in this case, a source of later compromise.
The Archive in the Attic
When Osko and his partner Laurent Claquin purchased the house in 2019 following Betty Corwin's death, they discovered that the family had left behind the original architectural drawings and project documents. This was an unusual stroke of fortune. Rather than proceed immediately with updates, Osko spent a year observing how daylight moved through the rooms across seasons, studying the interplay of shadow and transparency that Neutra had choreographed.
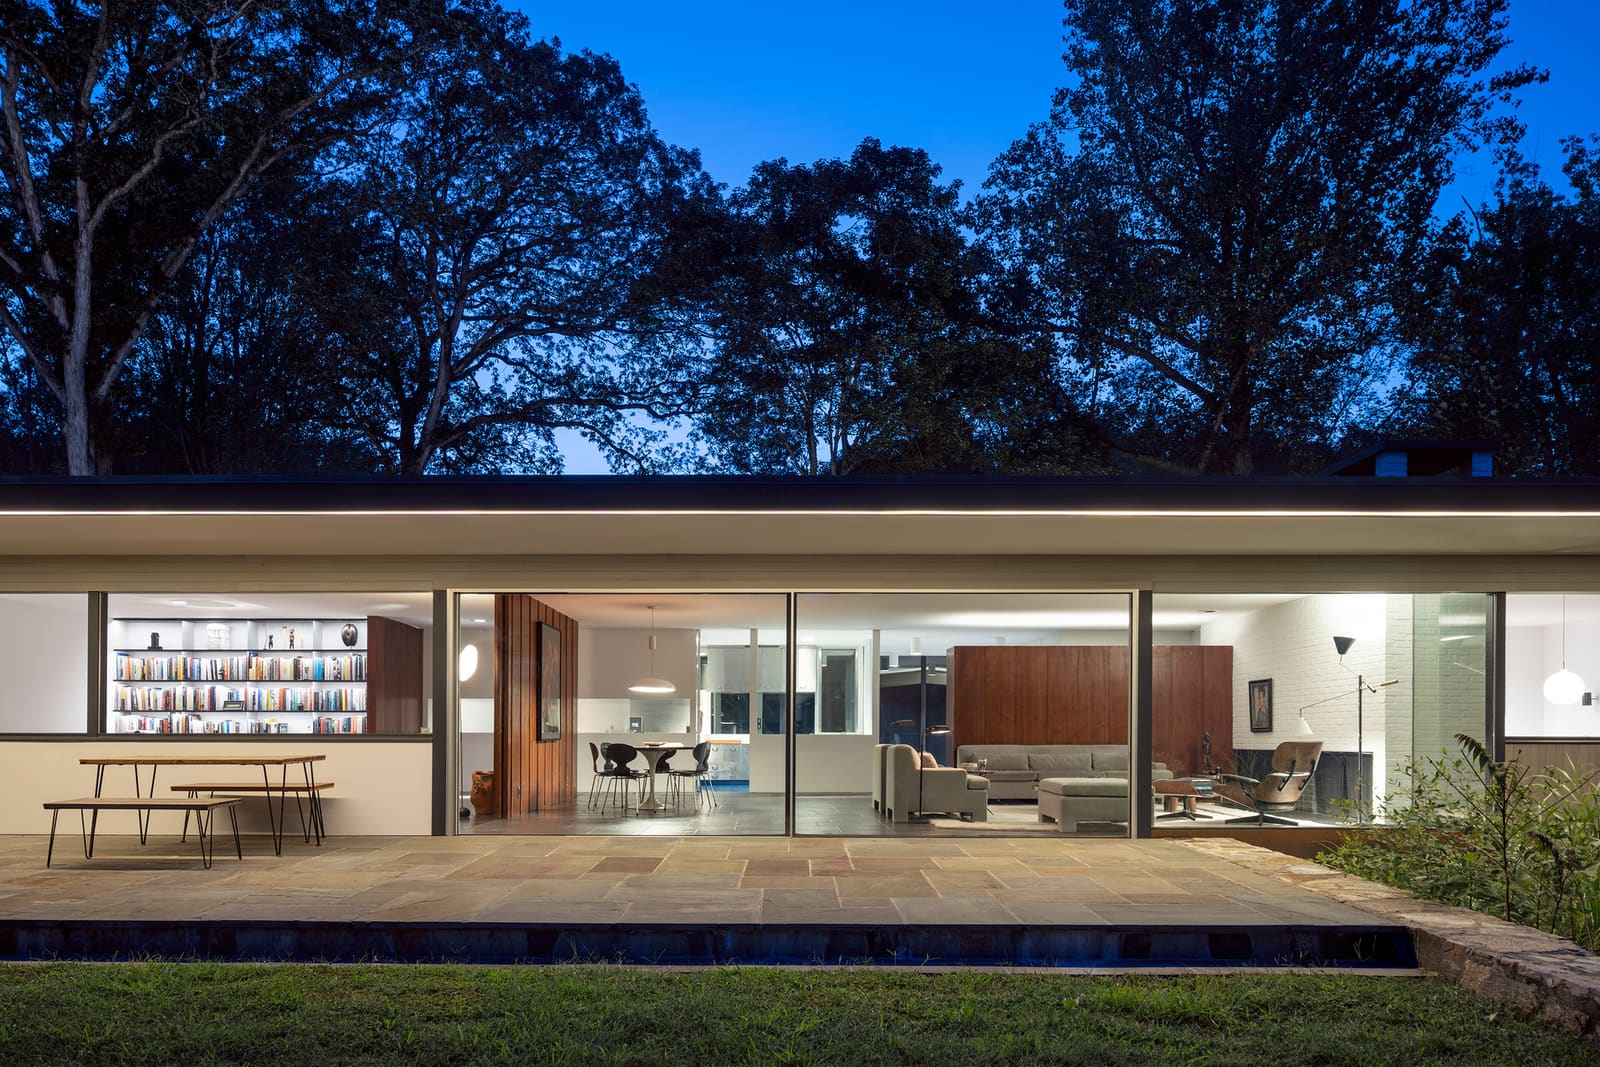
With assistance from the Neutra Foundation, Osko accessed the original specification book held at the University of California, Los Angeles archive. Within those documents lay details that had been drawn but never executed, typically for budgetary reasons. One such detail was a continuous line of light along the roof overhang. Osko realised this element using LED technology, a material unavailable in the 1950s but faithful to the intent. He also reopened a kitchen window that Neutra had designed to remain open but which the Corwins had eventually closed, likely for practical reasons related to thermal comfort.
The process felt less like ownership and more like stewardship. Osko describes it as continuing work that the Neutra office had started, a collaborative effort stretched across decades.
The Glazing Problem
The house's fenestration had undergone significant alteration over the years. Neutra's original design featured expansive single-pane glass, a material choice that prioritised visual continuity over thermal performance. By the 1980s, the Corwins found it increasingly difficult to maintain comfortable interior temperatures during both winter and summer. Their solution was to replace the large glazed planes with smaller, more conventional windows.
This pragmatic decision fundamentally altered the spatial experience Neutra had intended. The architect's biorealist philosophy relied on unobstructed views and a sense of immersion in the surrounding woodland. Subdividing the glass broke that immersion, fragmenting the visual field and reintroducing the boundary between interior and exterior that Neutra had worked to erase.
For Osko, restoring the original glazing configuration was essential, but replicating the 1950s approach would simply recreate the thermal discomfort that had prompted the Corwins' modification. The solution lay in contemporary materials that could deliver both transparency and performance.
Invisible Frames, Restored Views
Osko selected the Sky-Frame Classic sliding glazing system for the restoration. The system's narrow profiles and frameless appearance allowed for the restoration of Neutra's intended visual openness while incorporating modern insulated glazing units. The thermal performance improved dramatically compared to the original single-pane specification, addressing the practical concerns that had led to the earlier compromise.
The choice reflects a broader question in mid-century modern restoration: when is it appropriate to introduce contemporary technology, and when does such intervention compromise authenticity? In this case, the intervention preserves the architect's core intent, the phenomenological experience of the house, rather than the literal material palette. Neutra himself was deeply engaged with emerging technologies and materials; it is not difficult to imagine him specifying high-performance glazing had it been available in 1956.
The sliding panels restore the house's relationship to its two primary landscape features. The river view to the left and the rock outcrop to the right now read as continuous planes of engagement rather than framed vignettes. The spatial quality shifts from compartmentalised rooms with views to a pavilion embedded in woodland, precisely the effect Neutra sought.
Guardianship, Not Ownership
Osko's approach to the house resists the conventions of renovation culture, where owners impose their aesthetic preferences onto existing structures. Instead, he positions himself as a guardian, responsible for a chapter in the building's ongoing life rather than its definitive author. This framing acknowledges that significant architecture outlives its original occupants and often its designers, accumulating layers of intervention that can either clarify or obscure the original proposition.
The Corwin House project suggests a model for how subsequent stewards might engage with important residential work. Rather than treating the archive as a static record, Osko used it as an active document, a set of instructions that had been only partially executed. The unbuilt details became a kind of inheritance, obligations as much as opportunities.
Betty and Henry Corwin lived in the house for the remainder of their lives, a testament to its success as a domestic environment despite the thermal challenges. Their eventual modifications were not acts of vandalism but practical adjustments made by people who inhabited the space daily. Osko's restoration honours both the architect's vision and the clients' lived experience, recognising that a house must function as well as inspire.
The LED light line along the overhang, invisible during the day and subtly present at night, exemplifies this dual commitment. It realises a detail Neutra drew but could not afford, using technology that did not exist in his lifetime, yet it does so in service of his original spatial concept. The result is neither a museum nor a contemporary reinterpretation but something closer to a completed thought.
Precedent and Practice
Neutra's work on the American West Coast is more thoroughly documented and widely studied than his East Coast projects. The Corwin House therefore occupies a minor position within his oeuvre, yet it demonstrates his consistent preoccupations: the integration of structure and landscape, the psychological effects of transparency, and the careful orchestration of view and light.
The house shares formal strategies with better-known Neutra projects such as the Kaufmann Desert House in Palm Springs, particularly in its use of horizontal planes that extend into the landscape and floor-to-ceiling glazing that erases the wall as a visual barrier. However, the Connecticut woodland presents a different set of conditions than the California desert. The dense vegetation and varied topography create a more enclosed, intimate relationship with nature, less about expansive vistas and more about immersion in a specific ecological context.
Osko's restoration work also raises questions about the limits of authenticity in architectural preservation. If a detail was drawn but never built, does constructing it now constitute restoration or new work? If original materials are replaced with contemporary equivalents that perform better but look identical, has the building's integrity been maintained or compromised? These are not abstract concerns but practical dilemmas that anyone working with significant modern architecture must navigate.
The decision to use Sky-Frame glazing represents a pragmatic resolution: prioritise the experiential intent over material authenticity. This approach aligns with conservation philosophy that distinguishes between the work's essential qualities and its contingent features. For Neutra, the essential quality was the dissolution of boundary; the single-pane glass was merely the best available means to that end in 1956.
A House Completed
The Corwin House today exists in a state that Neutra might recognise but never saw: his spatial intentions realised with technical means unavailable during his lifetime. The project demonstrates that restoration need not be purely retrospective. When guided by rigorous research and a clear understanding of the architect's priorities, it can involve completion as much as preservation.
Osko's year of observation before intervention, his consultation of archival documents, and his selective implementation of unbuilt details all reflect a methodology that other stewards of modern architecture might productively adopt. The house is neither frozen in 1956 nor updated to contemporary tastes but exists in a careful dialogue between Neutra's vision and the material realities of maintaining a mid-century residence in the twenty-first century.
For those who visit, the house now offers what it was always meant to provide: a dwelling embedded in woodland, where the river and rock feel like participants in domestic life rather than scenery viewed from a distance. The glazing, nearly invisible, performs its task of thermal separation while refusing to acknowledge a visual boundary. It is architecture as Neutra practised it, in service of human well-being through immersion in nature, finally completed sixty years after its inception.
Save this story. A free account keeps your reading list and the 07:00 email in one place.
CREATE FREE ACCOUNT →SIGN IN