The Paradox of the Suburban Brief
There exists a particular challenge in designing for the suburban plot: how to reconcile the bureaucratic precision of setback lines and zoning envelopes with the irregular, unscripted character of landscape. At World Archi Design, we have observed that many residential projects either capitulate entirely to regulatory geometry or attempt to ignore it through cosmetic gestures. The Cabreira House, completed in 2020 by ARE Architects Studio in Mindelo, Portugal, offers a third path: an acknowledgment that constraint itself can become a generative condition.
The 190-square-metre residence occupies a site defined as much by what it cannot be as by what it is. To the south, a grove of eucalyptus trees establishes an organic edge, their irregular canopy and peeling bark at odds with the rectilinear subdivision that frames the property. The regulatory framework imposed strict setbacks and property boundaries, yet the architects, led by Rui Rodrigues and Rosa Macedo, recognised that the most compelling aspect of the site was neither its shape nor its size, but its relationship to light. Specifically, the long, raking illumination of late afternoon, when the coastal landscape to the west flattens into a luminous band on the horizon.
Massing as Mediation
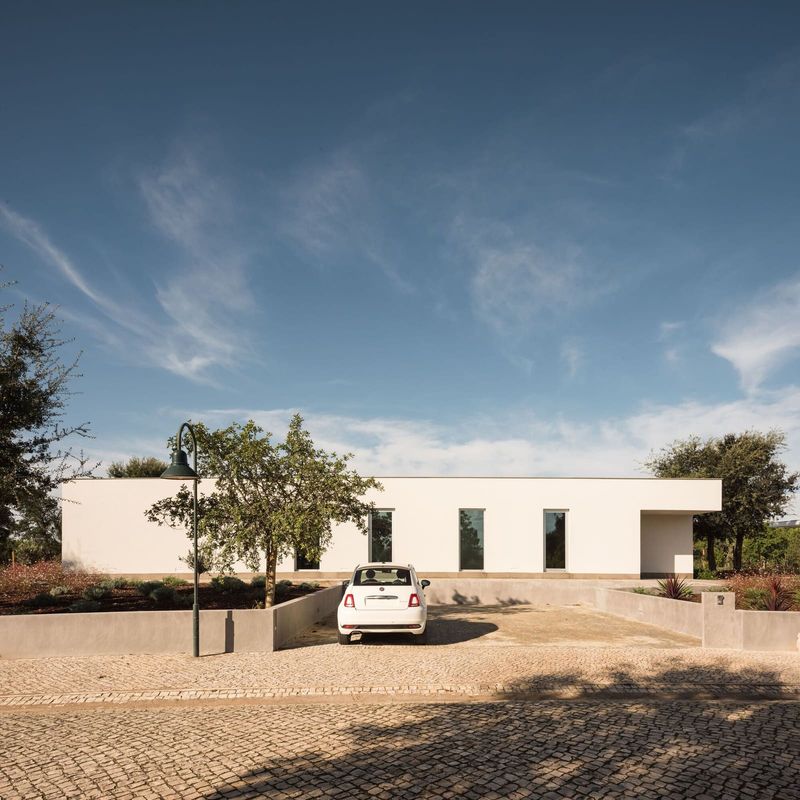
Rather than treat the house as an object to be placed within the lot, ARE Architects Studio approached the problem as one of mediation between competing forces: the rigid subdivision grid, the irregular forest margin, and the horizontal sweep of the Atlantic coastline beyond. The massing strategy is deceptively simple. The building volume respects the mandated setbacks without apology, aligning with the property lines in a manner that reads as deliberate rather than resigned.
What distinguishes the project is the manner in which this rectilinear discipline is punctuated. Openings are calibrated not to achieve symmetry or rhythm for its own sake, but to capture specific moments of daylight and view. The southern elevation, facing the eucalyptus grove, is treated as a permeable threshold rather than a solid boundary. Fenestration here is generous but selective, framing segments of the forest without attempting to dissolve the wall entirely. The result is a building that remains legible as a discrete object while maintaining a porous relationship with its surroundings.
Material Logic and the Question of Precedent
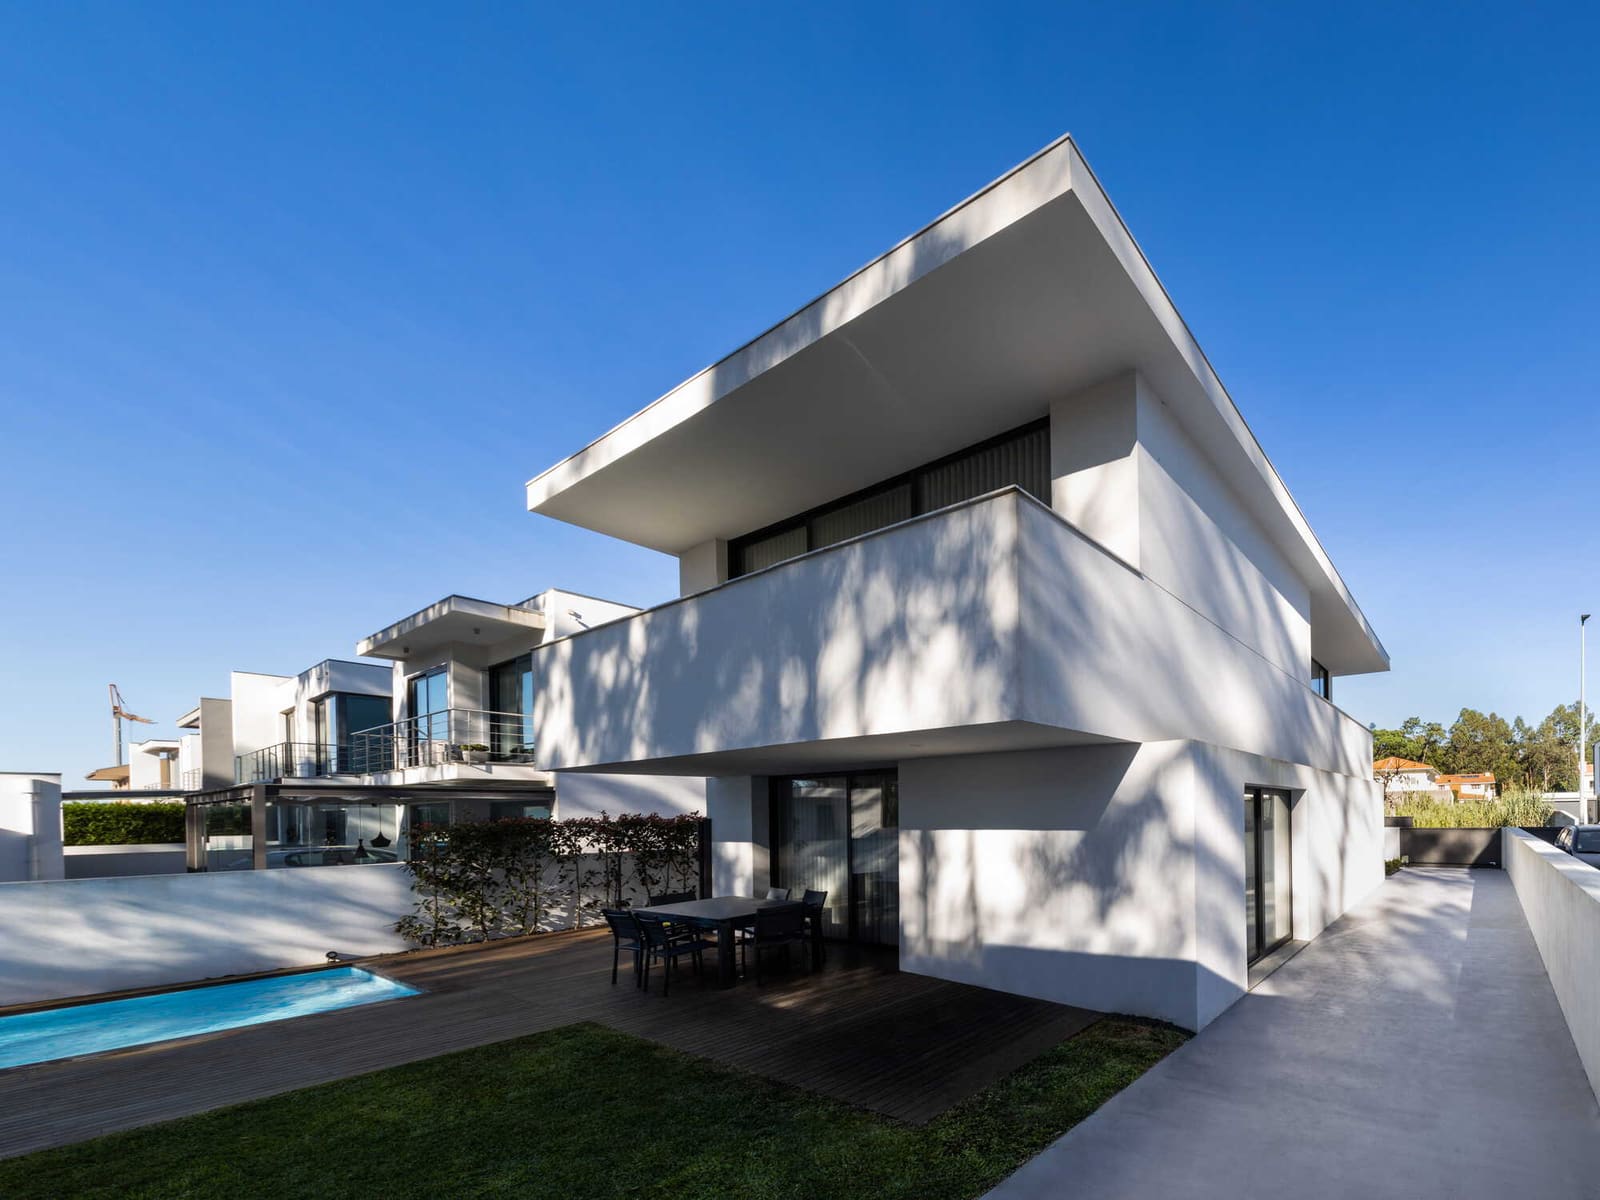
The material palette is restrained, a quality that aligns the Cabreira House with a lineage of Portuguese residential work that prioritises tectonic clarity over decorative elaboration. Rendered masonry surfaces dominate, their monochromatic finish provided by Tintas Marilina, allowing the play of light across planes to become the primary visual event. This approach recalls the work of Eduardo Souto de Moura, particularly his early villas in the Porto region, where massing and shadow are privileged over material variety.
Yet where Souto de Moura often employs granite or exposed concrete to anchor his projects in a sense of permanence and weight, ARE Architects Studio opts for a lighter touch. The rendered surfaces here feel more provisional, more attuned to the shifting quality of coastal light. This is not a house that insists on its own monumentality. Instead, it defers to the horizontal expanse of the landscape and the vertical interruption of the eucalyptus trunks.
The structural coordination, handled by Solução Estável, is discreet. Beams and columns recede from view, allowing the spatial experience to remain uncluttered. In plan, the house is organised along a logic that privileges the westward view and the southern light. Living spaces are oriented to capture the long rays of afternoon sun, while service zones are compressed to the northern edge, where they buffer the primary rooms from the street.
Fenestration and the Choreography of Daylight
One of the more considered aspects of the Cabreira House is its treatment of openings. In suburban residential work, fenestration often defaults to one of two extremes: either a defensive minimalism, where small punched windows prioritise privacy at the expense of light, or an indiscriminate transparency that sacrifices thermal comfort and intimacy for the sake of visual connection. The Cabreira House navigates a middle ground.
Windows are sized and positioned to respond to specific conditions. On the southern facade, larger openings align with the eucalyptus grove, inviting dappled light and the movement of branches into the interior. To the west, where the coastal horizon becomes visible, openings are more horizontal, framing the distant landscape without fragmenting it. The northern elevation, facing the street, is more reserved, with smaller apertures that maintain privacy while still admitting diffuse light.
This calibration extends to the interior, where the quality of daylight varies throughout the day. Morning light enters obliquely from the east, warming the living spaces without glare. By late afternoon, the westward openings capture the low sun, which rakes across the rendered walls and casts long shadows through the rooms. The effect is not dramatic in the manner of a Tadao Ando chapel, where light is staged as a singular event, but rather cumulative, a gradual shift in atmosphere that registers the passage of time.
The Eucalyptus Edge and the Question of Context
The presence of the eucalyptus grove to the south introduces a complication. Eucalyptus is a contested species in Portugal, introduced in the 19th century for its rapid growth and commercial value but criticised for its impact on native ecosystems and its role in exacerbating wildfire risk. To design a house that opens itself to such a landscape is to engage, whether intentionally or not, with these tensions.
ARE Architects Studio does not attempt to resolve this contradiction, nor does the house make an overt ecological statement. Instead, the eucalyptus grove is treated as a given condition, neither celebrated nor ignored. The southern openings acknowledge its presence, framing views that include the irregular trunks and the filtered light beneath the canopy. In doing so, the house adopts a posture of coexistence rather than mastery, a quality that distinguishes it from projects that seek to impose a more singular vision on their sites.
Spatial Economy and Domestic Programme
At 190 square metres, the Cabreira House is modest by contemporary standards. The compact footprint demands spatial efficiency, yet the interior does not feel constrained. This is achieved through a careful calibration of ceiling heights and the strategic placement of openings, which extend sightlines beyond the physical boundaries of the rooms.
The project team, which included Hélder Oliveira, Ewelina Omolecka, Nadja Guimarães, and Gaspar Vieira, organised the domestic programme along a linear sequence that moves from public to private. Living and dining spaces occupy the western portion of the house, where they benefit from the coastal view and the late-afternoon light. Bedrooms are positioned to the east, where they receive morning sun and are buffered from the street by the depth of the plan.
Service spaces are compressed into the northern zone, a move that maximises the area available for living while creating a thermal and acoustic buffer between the interior and the subdivision beyond. This zoning strategy is pragmatic but not formulaic; it responds directly to the orientation of the site and the regulatory constraints that shaped the building envelope.
A Quiet Resistance
What emerges from the Cabreira House is a kind of quiet resistance to the homogenising logic of suburban development. The project does not reject the regulatory framework or attempt to disguise its presence within a subdivision. Instead, it works within these constraints to produce a residence that remains attentive to light, landscape, and the specificities of place.
This is not architecture that announces itself through formal invention or material spectacle. Rather, it is architecture that insists on the possibility of nuance within a system designed to suppress it. In an era when suburban residential development too often defaults to repetition and expedience, the Cabreira House suggests that even the most constrained site can yield a project of quiet intelligence and spatial generosity.
Save this story. A free account keeps your reading list and the 07:00 email in one place.
CREATE FREE ACCOUNT →SIGN IN