

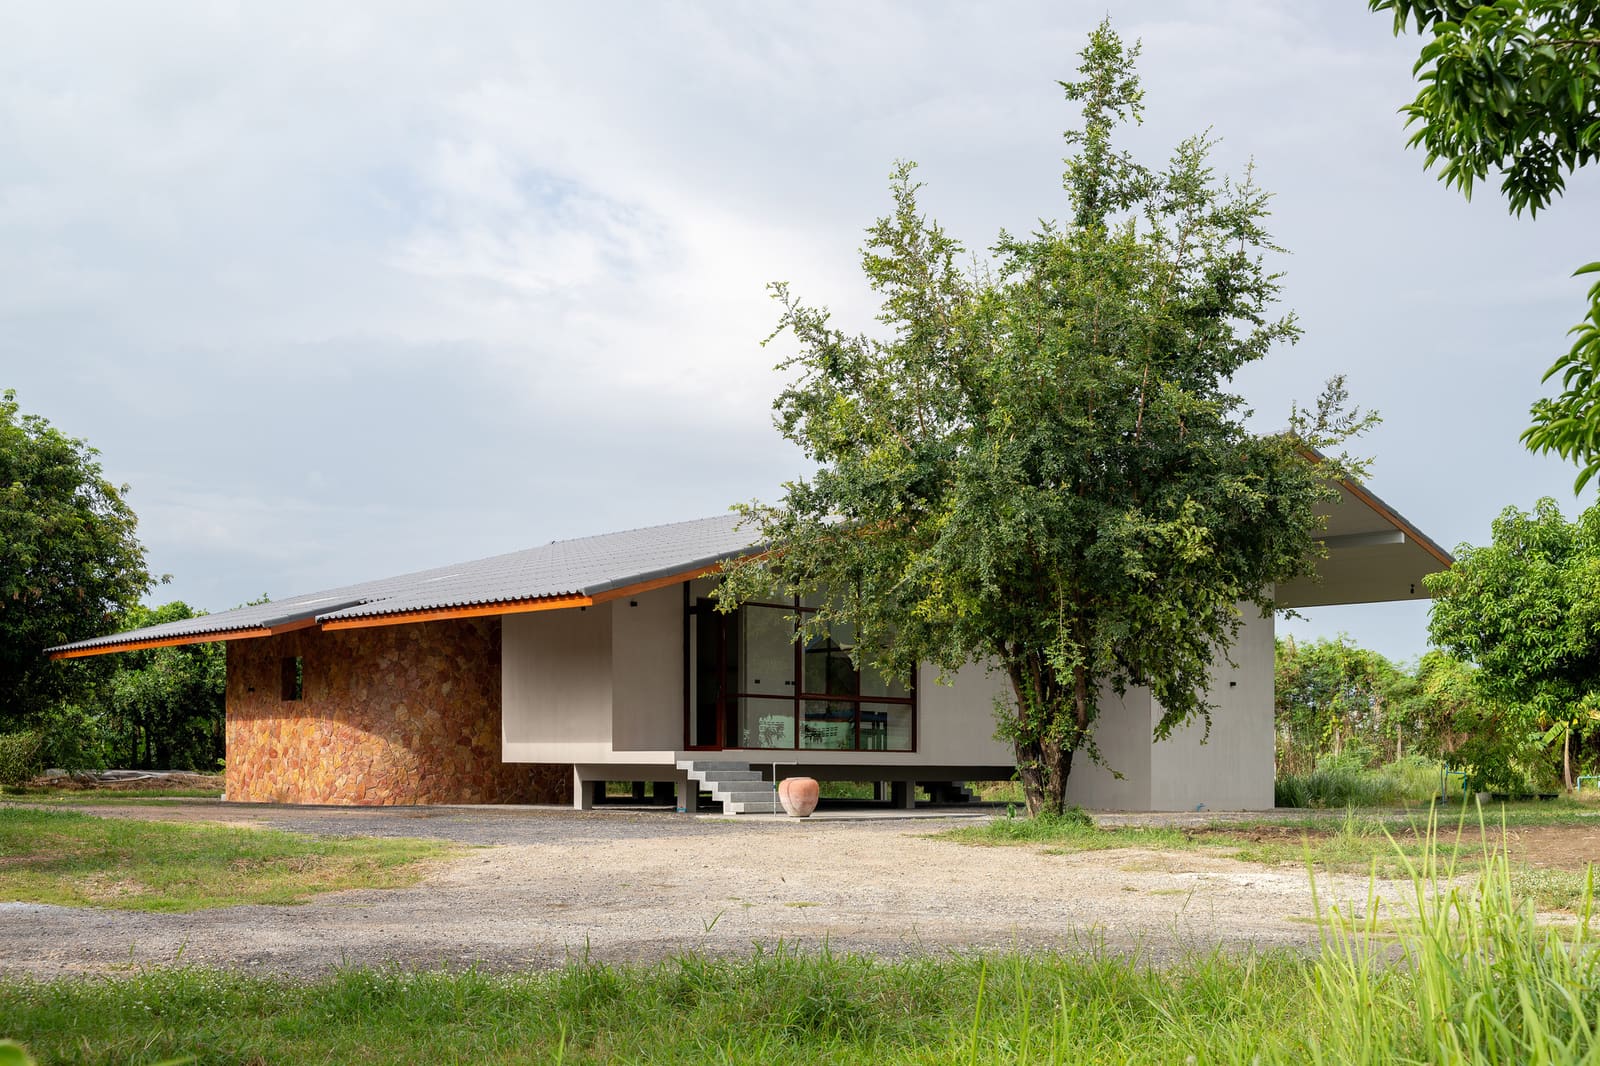
A Programme Shaped by Water
A recurring question in residential design is how landscape informs programme. At Baan Rim Bua, a 200-square-metre house completed in 2026 by VYN Studio in Kanchanaburi, Thailand, the answer arrives in the form of a lotus pond. Rather than treating the water as backdrop, lead architect Varis Yenjai structured the dwelling to face, frame, and engage with it directly. The result is a residence where the edge between interior and exterior dissolves into a series of thresholds: a terrace cantilevers over the pond, a semi-outdoor kitchen opens to the garden, and sightlines prioritise the shifting surface of the water.
The client brief was straightforward: a single-storey home requiring minimal upkeep, a terrace where one might sit with legs dangling above the pond, and a semi-outdoor Thai kitchen for family gatherings. These constraints, modest in scope, became the project's organising principles. The pond dictated orientation; the kitchen became a social anchor; the terrace transformed from amenity into the house's spatial and experiential fulcrum.
Threshold as Tectonic Device
The terrace at Baan Rim Bua functions less as an appendage and more as a mediating device. Positioned at the juncture between house and pond, it extends the interior outward while inviting the landscape inward. The act of sitting with one's legs suspended over water is neither purely contemplative nor purely functional; it is a deliberate gesture that collapses the boundary between inhabitation and observation. In this sense, the terrace recalls the engawa of traditional Japanese architecture, a liminal zone where the building negotiates its relationship with the garden.
VYN Studio's approach here is neither nostalgic nor overtly vernacular. The terrace's form is clean, its materiality restrained. Yet it acknowledges a lineage of Thai domestic design in which outdoor spaces are not merely leftover; they are programmed, inhabited, and integral to the daily rhythms of the household. The decision to position the terrace as the primary interface with the pond reflects an understanding that the house's value lies not in enclosure but in prospect.
The Semi-Outdoor Kitchen as Social Core
In many contemporary homes, the kitchen has migrated indoors, sealed behind air-conditioning and mechanical ventilation. Baan Rim Bua resists this trend. The semi-outdoor Thai kitchen occupies a central position in the plan, open to the elements yet sheltered by the roof's overhang. This spatial typology is common in rural Thai architecture, where cooking involves smoke, heat, and the need for cross-ventilation. But it is also a social typology: the kitchen becomes a gathering point, a place where family members converge not only to prepare food but to share time.
The decision to retain this spatial model in a new-build residence is significant. It suggests that the client and architect alike understood the kitchen not as a service zone but as the house's social engine. In this, Baan Rim Bua aligns with precedents like Glenn Murcutt's Marika-Alderton House, where the kitchen is positioned to maximise engagement with both landscape and household activity. The semi-outdoor condition also reduces the home's reliance on mechanical cooling, a passive strategy that addresses Thailand's tropical climate without resorting to hermetic enclosure.
Material Restraint and Maintenance Logic
The brief's emphasis on ease of maintenance informed the material palette. Single-storey construction reduces structural complexity and long-term upkeep; the absence of stairs eliminates a common point of failure in ageing households. Material choices prioritise durability and weathering over finish perfection. In tropical climates, where humidity accelerates decay, this is not mere pragmatism but a design ethic: the house is conceived to age gracefully, to accept patina rather than resist it.
This logic extends to the terrace and kitchen. Both are exposed to rain, sun, and the fluctuating water levels of the pond. Rather than enclosing these spaces to protect them, VYN Studio designed them to withstand exposure. The terrace's surface, likely finished in concrete or stone, can shed water; the kitchen's openness allows smoke and moisture to dissipate naturally. The house does not fight its environment; it accommodates it.
Prospect, Reflection, and Daily Ritual
At World Archi Design, we have observed that the most successful residential projects are those in which architecture amplifies the rituals of daily life rather than merely housing them. Baan Rim Bua achieves this through its orientation towards the lotus pond. The pond is not static; it changes with the seasons, with light, with the growth and decay of the lotus plants. The house, in turn, becomes a viewing instrument, a frame through which these transformations are registered.
The terrace's role in this cannot be overstated. By allowing the occupant to sit at the water's edge, legs dangling, the design fosters a form of engagement that is both intimate and contemplative. It recalls the fenestration strategies of Tadao Ando, where apertures are calibrated not for ventilation alone but for the framing of landscape as event. Here, the terrace functions as a horizontal aperture, a threshold that invites the occupant to pause, to observe, to inhabit the boundary between house and world.
A Modest Exemplar
Baan Rim Bua will not appear in surveys of monumental architecture. Its footprint is small, its programme modest, its material palette restrained. Yet it exemplifies a strain of residential design that prioritises spatial clarity, environmental responsiveness, and the amplification of daily ritual over formal spectacle. In an era when sustainability is often equated with technology, the house offers a quieter argument: that design can reduce energy demand not through gadgetry but through intelligent orientation, passive ventilation, and the strategic use of semi-outdoor space.
Varis Yenjai and VYN Studio have crafted a residence that respects its site, its climate, and its occupants' routines. The lotus pond is not scenery; it is the project's raison d'être, the element around which all else is organised. The terrace and kitchen, in turn, become instruments for engaging that landscape, for folding the exterior into the interior and vice versa. The result is a house that feels both rooted and open, both specific and replicable. It is an approach worth studying, particularly for architects working in tropical climates where the line between inside and outside is less a boundary than a negotiation.
Save this story. A free account keeps your reading list and the 07:00 email in one place.
CREATE FREE ACCOUNT →SIGN IN


