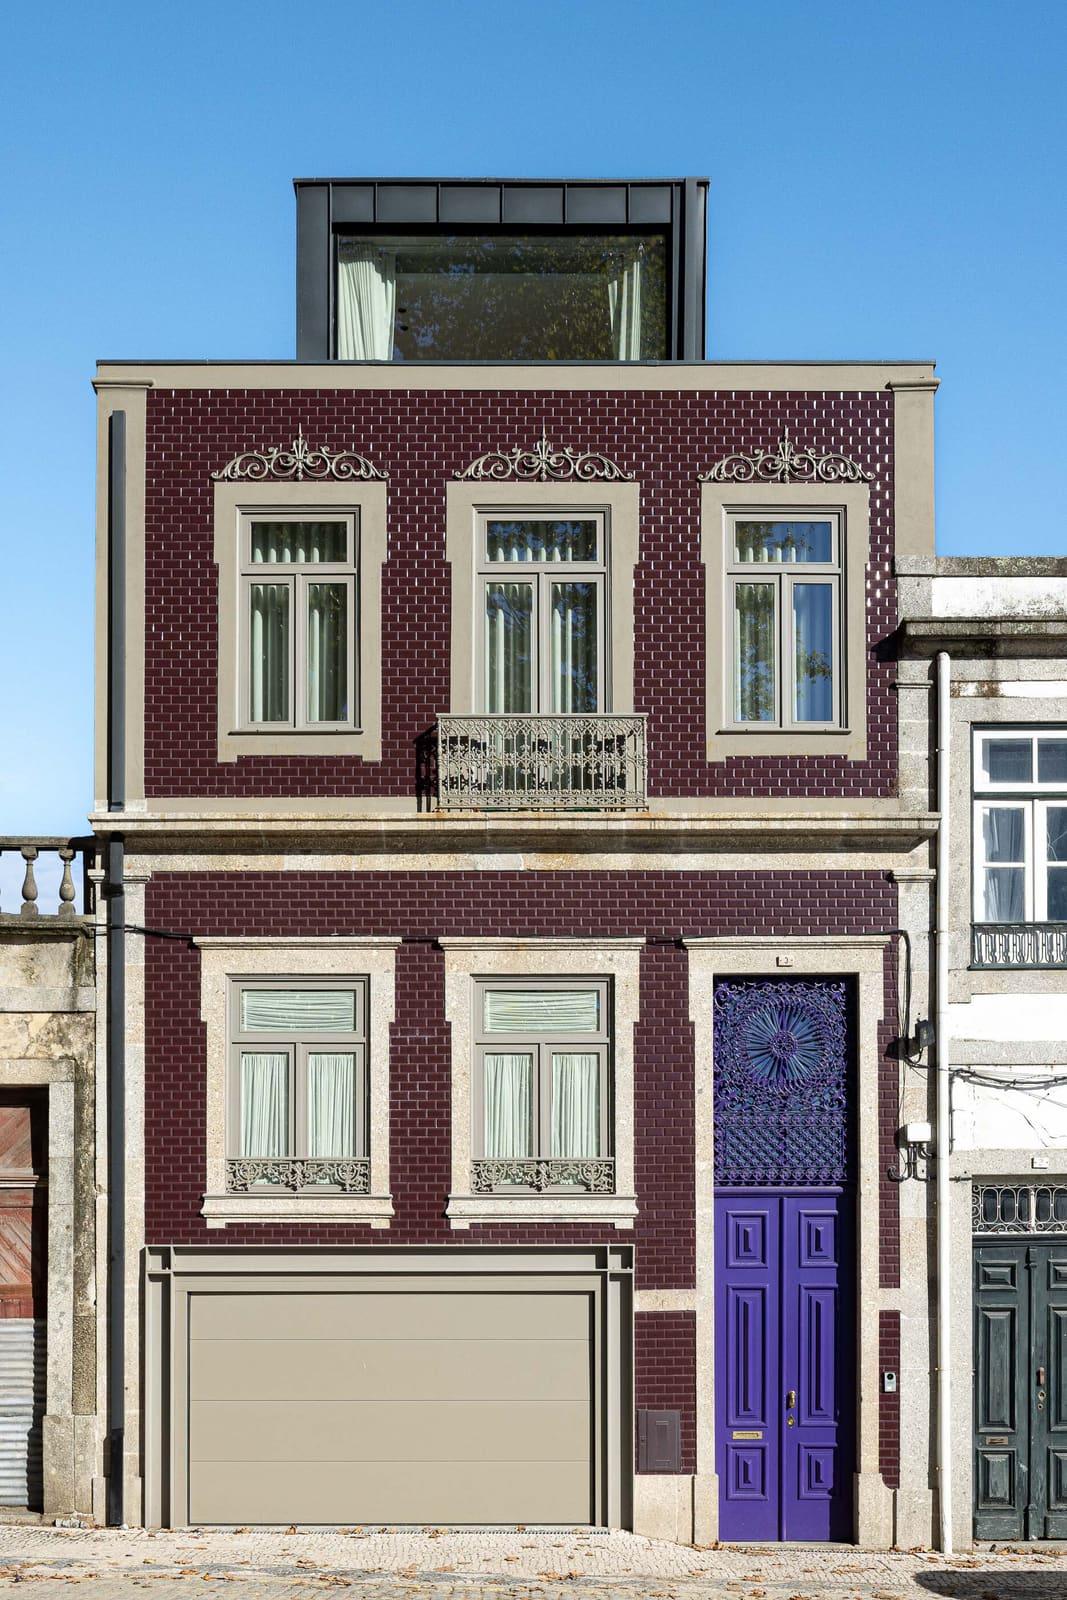
The Architecture of Abandonment
There's a particular kind of building that exists in a state of limbo: partially inhabited, structurally compromised, and slowly surrendering to entropy. These structures occupy a difficult middle ground, too damaged to ignore yet not quite ruined enough to demolish. Ricardo Azevedo confronted exactly this condition in Santo Tirso, Portugal, where a residence had spent years deteriorating while still hosting occupants. Completed in 2022, Parque IV House offers a case study in how architects can navigate the fine line between preservation and reinvention when the existing fabric demands both respect and radical intervention.
At World Archi Design, we've been tracking a growing interest in adaptive reuse projects that don't merely restore but fundamentally reimagine the spatial logic of compromised buildings. Azevedo's approach here is neither sentimental nor opportunistic. Instead, the 375-square-meter project reads as a careful negotiation between what the structure once was and what it needed to become in order to survive.
Reading the Existing Condition
The original building presented a diagnostic puzzle. Loss of structural integrity doesn't announce itself uniformly; it manifests in subtle failures of material, in joints that no longer hold, in surfaces that have begun to shed their protective layers. Azevedo's first move was forensic: understanding which elements could be salvaged and which had degraded beyond repair. This is where adaptive reuse diverges from restoration. The latter seeks to return a building to a specific historical state; the former accepts that time has rewritten the brief.
In Santo Tirso, that rewriting meant acknowledging that portions of the existing envelope and internal structure were no longer viable. Rather than attempting a cosmetic fix, the design team, working alongside Fénix Engenharia Civil on the engineering front, chose to expose and address these failures directly. The result is a building that wears its history without being paralyzed by it.
Massing and Spatial Reorganization
The new configuration respects the footprint but reconsiders the internal hierarchy. Where the original layout likely followed a more conventional domestic sequence, Azevedo introduces a clearer distinction between public and private zones. Ground-floor spaces open more generously to the surrounding landscape, while upper levels become more inward-focused, a move that both improves thermal performance and creates a sense of refuge.
This vertical differentiation is reinforced through material choices. Ground-level surfaces tend toward the tactile and durable, finishes that can withstand heavier use and direct contact with the outdoors. Upper floors, by contrast, employ lighter palettes and finer detailing, a shift that signals the transition from social to intimate space without resorting to overt thresholds or heavy partitions.
Material Honesty and Interior Detailing
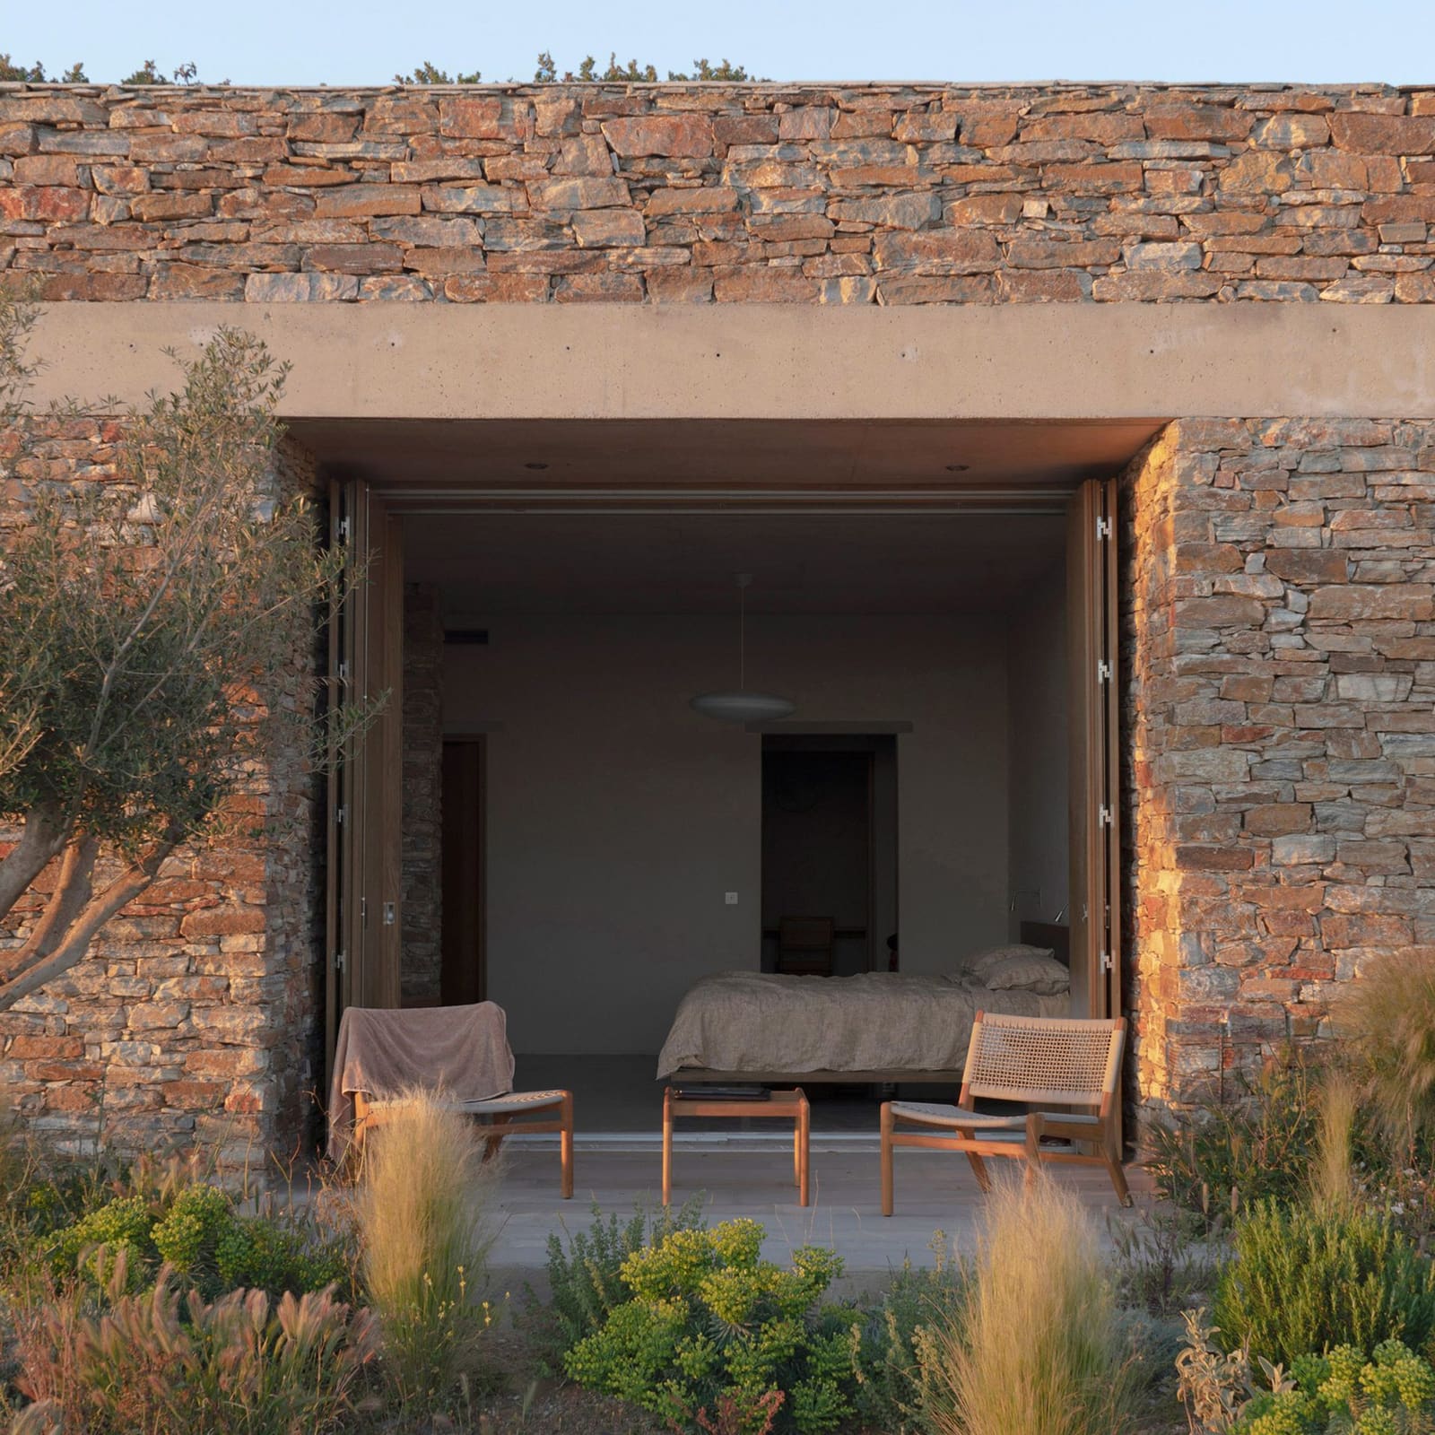
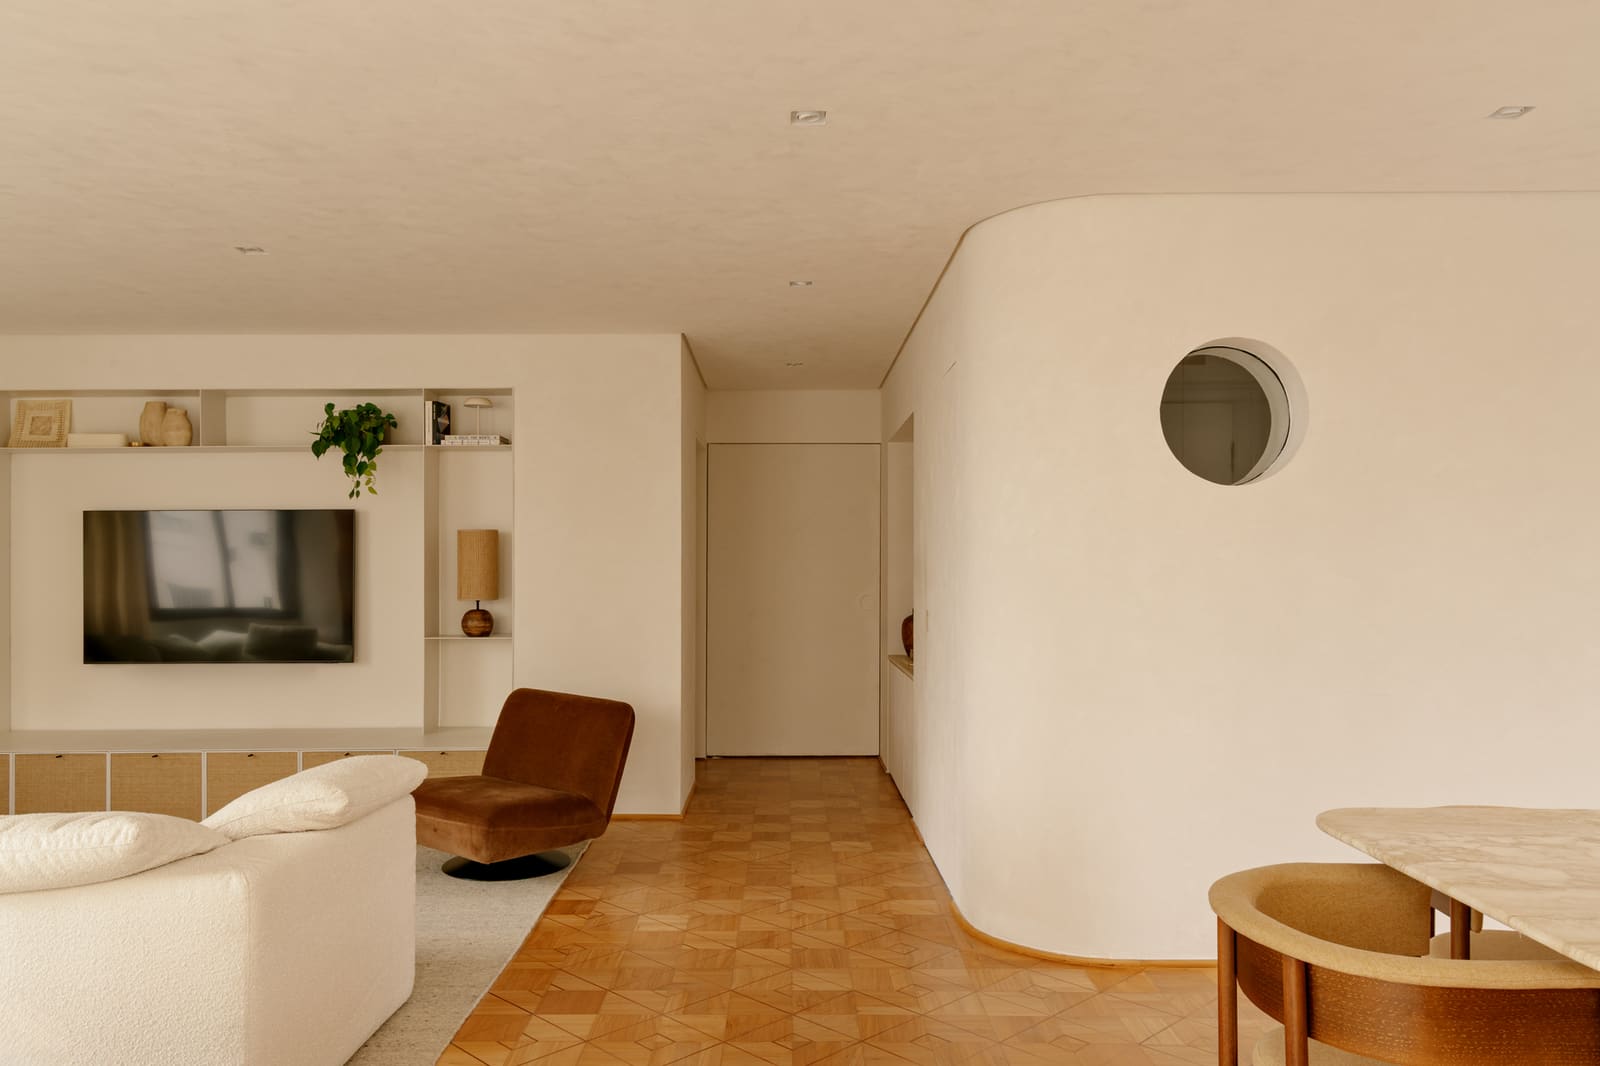
AAR Déco handled the interior design, and their contribution is evident in the restraint exercised throughout the living spaces. There's no attempt to conceal the building's history of compromise. Where new materials meet old, the junction is clear but not jarring. Exposed structural elements coexist with contemporary insertions, creating a layered reading that acknowledges both past and present.
This approach aligns with a broader trend we've observed in Portuguese architecture over the past decade, a willingness to let buildings speak in multiple temporal registers simultaneously. It's a technique that demands confidence; done poorly, it reads as indecision. Here, it works because the material choices are consistent in their logic, even when they vary in texture and tone.
Fenestration also plays a critical role. New openings are punched where light was previously insufficient, but they're sized and positioned to avoid overwhelming the existing rhythm of the facade. The balance is delicate: too much glazing, and the building loses its sense of enclosure; too little, and the interior remains trapped in its former gloom. Azevedo opts for a middle path, introducing light strategically rather than uniformly.
Context and Site Response
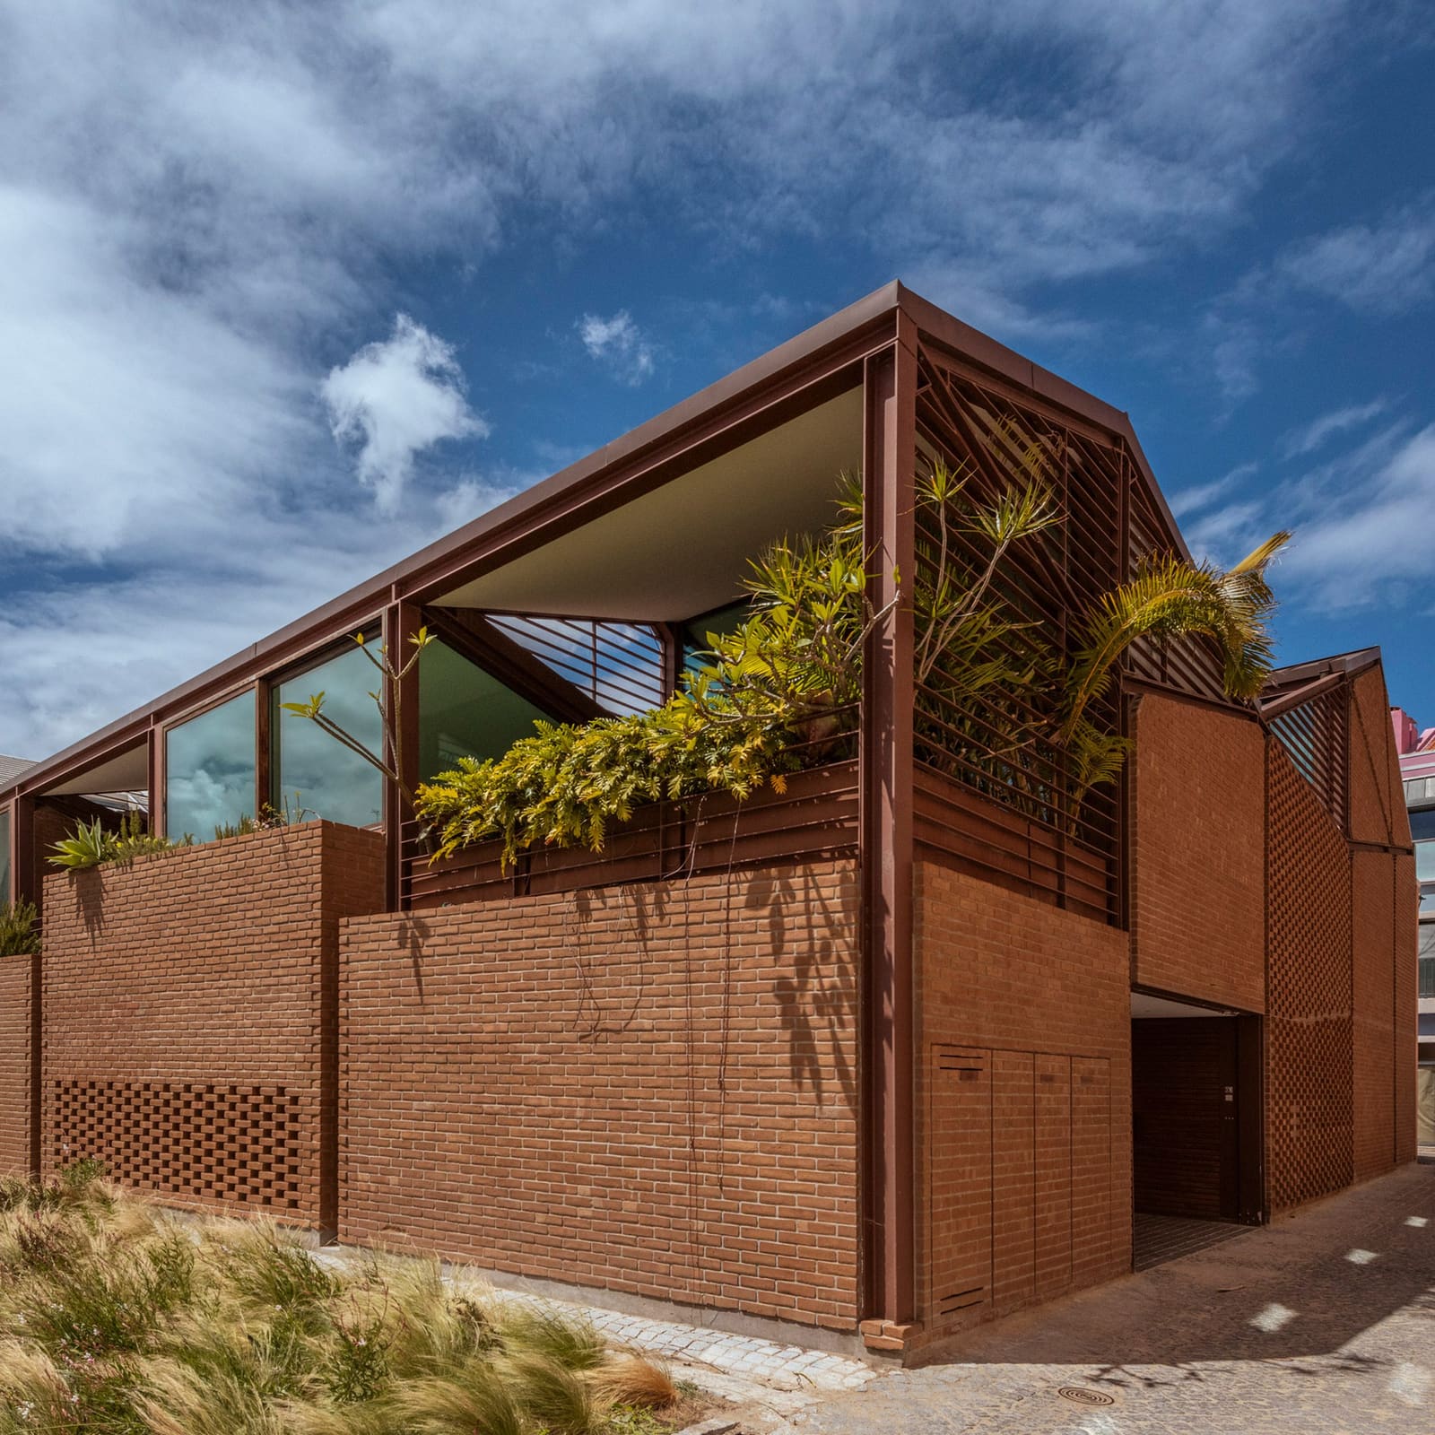
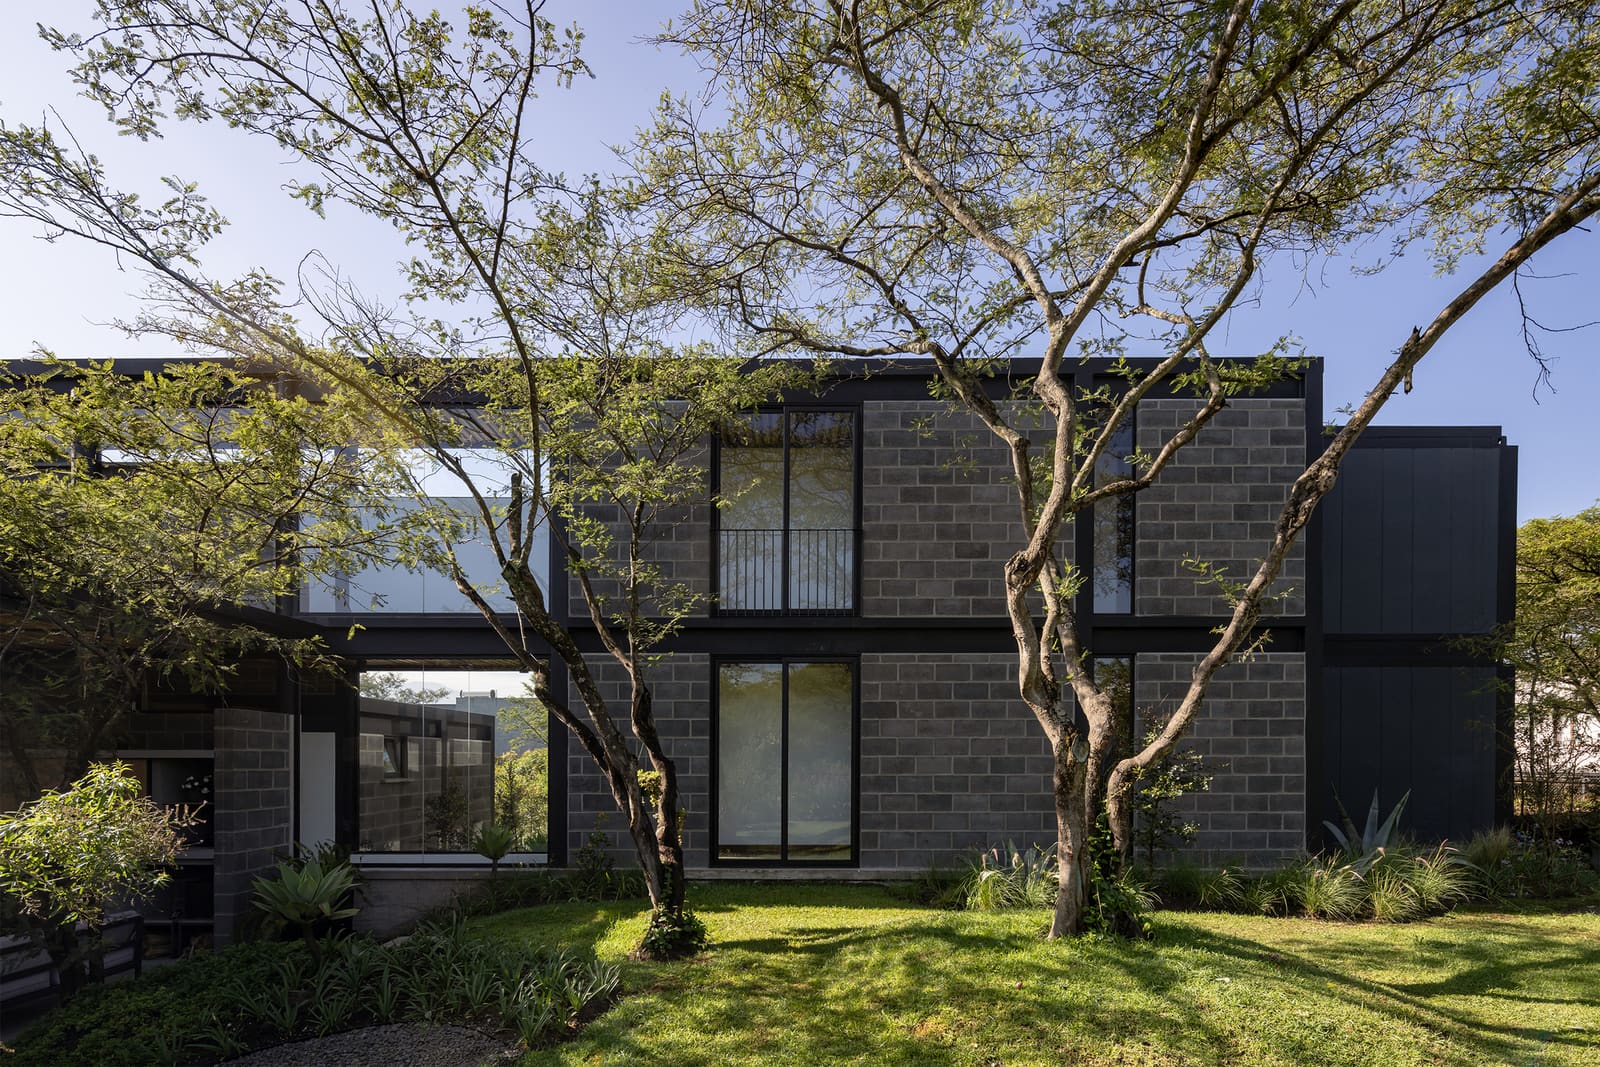
Santo Tirso is not a city that demands architectural spectacle. Its built fabric is modest, incremental, and largely residential. Parque IV House fits this context without disappearing into it. The exterior treatment is restrained, relying on proportion and materiality rather than formal gymnastics to assert its presence. This is adaptive reuse as a form of urban repair, a project that stabilizes a deteriorating element within the broader streetscape without calling undue attention to itself.
The relationship to the surrounding park, implied by the project's name, is handled with similar subtlety. Rather than creating a single dramatic gesture toward the landscape, the design distributes views and connections across multiple rooms and levels. The effect is less about framing nature as a picturesque object and more about embedding the domestic experience within a larger ecological and spatial continuum.
Precedents and Parallels
Azevedo's work here invites comparison with other recent interventions in compromised residential structures. Álvaro Siza's social housing rehabilitations in Porto come to mind, as do the more experimental adaptive reuse projects by João Mendes Ribeiro. What these share is a refusal to treat existing buildings as blank slates. Instead, they operate on the assumption that every structure carries embedded knowledge, spatial habits, and material logics worth engaging.
In the case of Parque IV House, that engagement is neither reverential nor dismissive. It's pragmatic, driven by the recognition that structural decay is not a problem to be hidden but a condition to be addressed openly. The building's new life is not a disguise but a continuation, one that accepts interruption and alteration as part of its narrative.
The Ethics of Intervention
There's an ethical dimension to projects like this that often goes unspoken. Choosing to rehabilitate rather than demolish is, in many contexts, an environmental and cultural decision. It conserves embodied energy, reduces waste, and maintains continuity within the urban fabric. But it also requires a willingness to work within constraints, to accept that the new design will be shaped, and sometimes limited, by what came before.
Azevedo's approach suggests that these constraints need not be liabilities. Instead, they can become generative, forcing designers to think more carefully about material use, spatial organization, and the relationship between old and new. The result, when done well, is architecture that feels both grounded and inventive, rooted in place yet responsive to contemporary needs.
A Quiet Resilience
What Parque IV House ultimately demonstrates is that buildings suspended in time need not remain there. With careful attention to structure, material, and spatial logic, it's possible to bring them back into active use without erasing the traces of their earlier lives. This is not preservation in the museological sense, but something closer to rehabilitation, an acknowledgment that architecture, like the people who inhabit it, can endure periods of neglect and still emerge with purpose and integrity intact.
Save this story. A free account keeps your reading list and the 07:00 email in one place.
CREATE FREE ACCOUNT →SIGN IN