Reading the Existing Fabric
The best adaptive reuse projects begin not with demolition but with discernment. In a traditional residential building in Higienópolis, São Paulo, Terra Arquitetura faced a brief that many urban practices know well: a spacious apartment hobbled by over-segmentation, its layout reflecting decades of incremental subdivision rather than any coherent spatial logic. At 230 square meters, the flat offered volume and daylight in abundance. What it lacked was flow.
The practice's response was neither wholesale erasure nor nostalgic preservation. Instead, the team identified what the original construction had done well: a rational structural grid, ceiling heights that afforded breathing room, and fenestration positioned to capture southern light without glare. These became the project's fixed points. Everything else was negotiable.
Stripping Back to Structure
Terra Arquitetura's intervention began with a methodical removal of non-structural partitions. The goal was to expose the apartment's tectonic skeleton and test how much openness the existing slab and column arrangement could support. In residential adaptive reuse, this phase is diagnostic: you learn whether the bones of a building can accommodate contemporary spatial expectations or whether compromise is inevitable.
Here, the grid proved cooperative. The columns, spaced at intervals that suggested the building's mid-century origins, allowed for generous spans without requiring supplementary beams. The slab condition was sound. With the partitions gone, the apartment read as a sequence of interconnected zones rather than a string of closed boxes, a shift that fundamentally altered the experience of moving through the space.
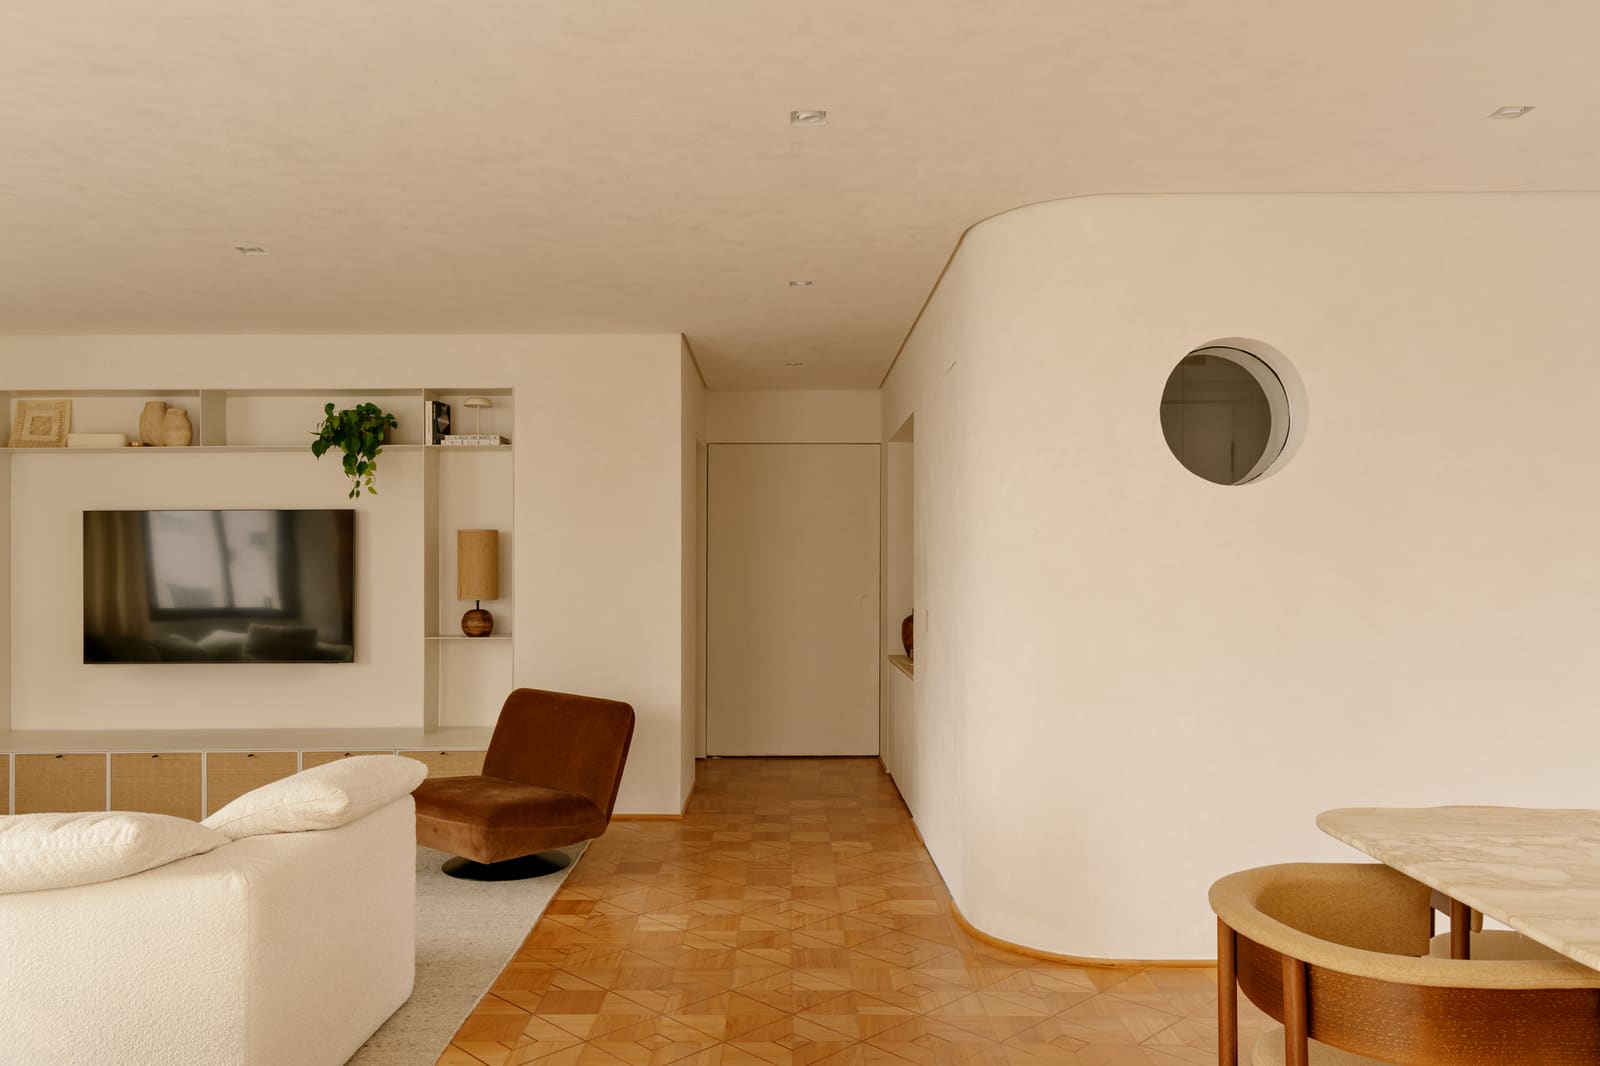
The new layout prioritizes visual and physical continuity. Living, dining, and kitchen areas occupy a single, legible volume, differentiated by material and furniture rather than walls. This is not the open-plan dogma of early Modernism, which often sacrificed acoustic and thermal comfort for ideological purity. Instead, the design uses subtle thresholds: a shift in flooring, a change in ceiling plane, a freestanding joinery element that suggests separation without enforcing it.
Material Palette as Spatial Organizer
In projects where walls are minimized, materials must work harder to define territory. Terra Arquitetura deployed a restrained palette that relies on texture and tone rather than pattern or color. Pale stone surfaces anchor the wet areas, their cool tactility contrasting with the warmth of timber joinery that lines the social spaces. The stone, supplied by Donata Brazilian Stones and Pedras Morumbi, was selected for its low variation and matte finish, qualities that recede rather than announce themselves.
The joinery, executed by Marcenaria Avelarte and Montana Marcenaria, functions as both storage and spatial articulation. In the living area, a full-height timber volume conceals service functions while establishing a datum line that organizes the room. The grain runs horizontally, emphasizing the apartment's length and reinforcing the sense of lateral flow. This is a technique borrowed from mid-century Scandinavian interiors, where millwork often doubled as architecture.
Metalwork by Serralheria Genesis introduces a third material register. Slender steel frames delineate the kitchen and support sliding glass panels that can close off the space when needed. The sections are minimal, an exercise in doing more with less material. The frames read as lines rather than masses, a graphic counterpoint to the solidity of stone and timber.
Light and Threshold
One of the apartment's inherited assets was its access to natural light, a function of corner exposure and windows scaled to pre-air-conditioning standards. Terra Arquitetura preserved and amplified this condition by removing interior obstructions and selecting window treatments that diffuse rather than block daylight. Sheer curtains from JC Cortinas e Cia filter the southern sun, softening contrasts without darkening the interior.
Artificial lighting, designed in collaboration with Reka Iluminação, follows a layered strategy. Recessed fixtures provide ambient illumination, while adjustable spots highlight specific surfaces and objects. Pendant lights over the dining table and kitchen island introduce a domestic scale, their lower mounting height creating zones of intimacy within the larger volume. This is lighting as choreography: each fixture plays a role in guiding the eye and modulating the spatial experience.
Thresholds between spaces are marked with deliberate restraint. A subtle change in floor level signals the transition from social to private zones. The shift is barely perceptible, a single step that registers psychologically more than physically. In a culture that often favors dramatic gestures, this kind of understatement requires confidence.
Precedent and Context
The project sits within a lineage of São Paulo residential interventions that prioritize spatial clarity over decorative elaboration. One thinks of the mid-century work of Rino Levi, whose apartments in the city's central districts balanced openness with privacy through careful planning and material discipline. Terra Arquitetura's approach echoes this tradition, updated for contemporary expectations around flexibility and material authenticity.
There is also a kinship with the recent wave of adaptive reuse projects in European cities, where aging housing stock is being reconfigured to meet 21st-century needs without discarding the qualities that made the original buildings valuable. The Sergipe apartment demonstrates that this sensibility translates across contexts: the specifics differ, but the underlying logic of reading, retaining, and refining is universal.
Craft and Execution
Residential projects of this scale live or die on the quality of their detailing. Terra Arquitetura worked closely with a network of São Paulo fabricators and suppliers to achieve the level of precision the design demanded. Glazing by Jacqsa Vidros was installed with minimal framing, reducing visual interruption. Ceramic surfaces from Portobello Shop and Keramika were laid with tight joints, emphasizing the continuity of planes. Fixtures from Deca were selected for their clean profiles and reliable performance, a pragmatic choice that avoids the pitfalls of overly designed hardware.
The joinery deserves particular attention. Custom cabinetry in Brazilian hardwood, finished with natural oils from Santa Madeira, demonstrates a level of craft that is increasingly rare in speculative residential work. Drawers close with hydraulic dampers; edges are hand-finished; grain is book-matched across adjacent panels. These are details that register subliminally, contributing to an overall sense of care and intentionality.
A Model for Incremental Urbanism
At World Archi Design, we have been tracking the resurgence of interest in adaptive reuse as a counterpoint to demolition-and-rebuild cycles that dominate much urban development. The Sergipe apartment offers a useful model: it demonstrates that thoughtful reconfiguration can yield spaces as refined and functional as new construction, often at lower environmental and financial cost.
The project also highlights the importance of knowing when to intervene and when to step back. Terra Arquitetura's restraint, its willingness to let the existing structure do much of the spatial work, results in an interior that feels both contemporary and rooted. This is not a transformation that erases history but one that edits it, selectively amplifying the qualities worth preserving while clearing away the accumulated clutter of incremental modification.
In a city like São Paulo, where housing stock from the mid-20th century is abundant but often poorly maintained or awkwardly subdivided, projects like this suggest a path forward. They argue that the bones of many existing buildings are sound, that the problem is not the structure but the way it has been inhabited. With surgical precision and a clear sense of what contemporary living requires, these buildings can be brought back into use without sacrificing the qualities that made them valuable in the first place.
Save this story. A free account keeps your reading list and the 07:00 email in one place.
CREATE FREE ACCOUNT →SIGN IN