When Architecture Becomes Terrain
There is a thread running through contemporary residential work that resists the house-as-pavilion model. Instead of discrete volumes placed atop the land, a growing number of architects are treating shelter as something closer to excavation or accretion, where walls emerge from stone outcrops, where columns become trees, and where roofs retract to admit weather. The projects that surfaced in recent reader attention share this sensibility: they ask what happens when architecture stops announcing itself and starts negotiating directly with ground, sky, and local material culture.
At World Archi Design, we have been tracking this shift for several years. It is visible in the resurgence of rammed earth and board-formed concrete, in the renewed interest in adaptive reuse that preserves structural envelopes while inserting new programmatic cores, and in the willingness to let topography rather than orthogonal grids determine plan geometry. The five houses examined here, spanning four continents, offer distinct answers to a shared question: how can residential design become less about enclosure and more about calibrated exposure?
Retractable Canopies and the Theatre of Weather
In Idaho, Olson Kundig Architects completed a house whose defining feature is a roof that opens. Operated by a handwheel, the retractable steel canopy transforms the main living volume into an open-air room with unobstructed views of the surrounding mountain ranges and night sky. The move is theatrical, but it is also tectonic: the house is divided into two material regimes. Board-formed concrete anchors the lower floor, its surface texture recording the grain of formwork and grounding the structure in the heavy, mineral vocabulary of the site. Above, floor-to-ceiling glass walls dissolve the boundary between interior and the horizontal sweep of the landscape.
This bifurcation, concrete below and glass above, recalls the sectional strategies Peter Zumthor employed at Therme Vals, where base and superstructure operate in different sensory registers. But where Zumthor's stone slabs evoke geological strata, Olson Kundig's concrete reads as formed matter, a casting process made legible. The retractable roof, meanwhile, echoes the kinetic architecture the studio has pursued for decades, from the rolling shutters of the Chicken Point Cabin to the pivoting walls of the Desert House. Here, the mechanism is not merely functional; it stages an encounter with weather as architectural program.
Embedding into Hillside Terraces
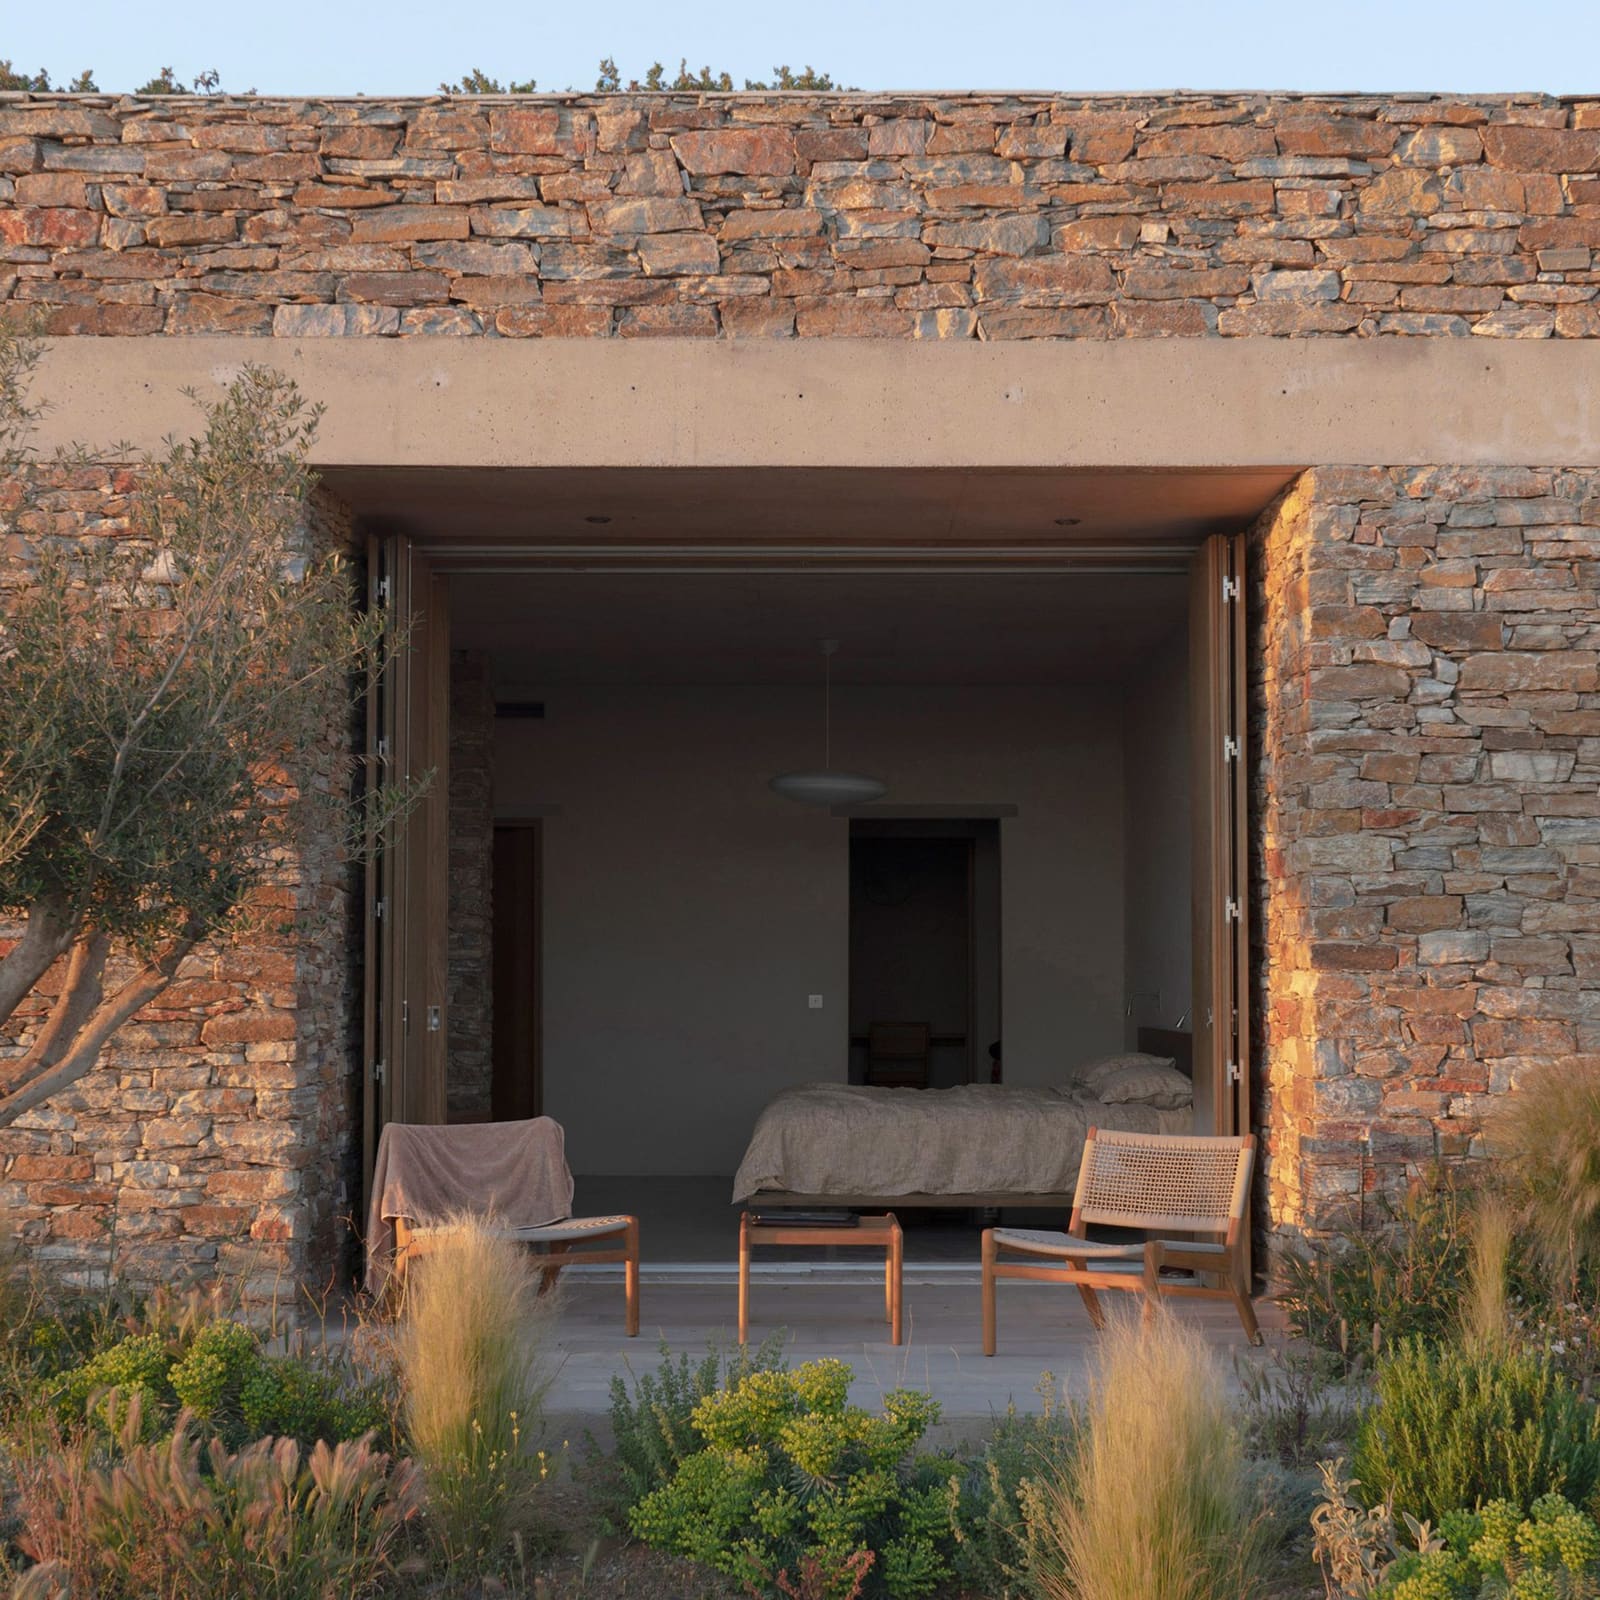
On the Greek island of Sifnos, Alexandre Pavlidis took a different approach to topographic integration. The house descends into a coastal hillside through a series of stepped, sunken volumes enclosed by stone walls. These walls do not sit on the land; they are continuous with it, their material and massing derived from the island's agricultural terraces, which have for centuries structured the cultivation of olives and grapes on steep slopes.
Pavlidis arranged the plan as a sequence of interconnected platforms, each opening onto expansive patios that frame panoramic views of the Aegean. The spatial experience is less about rooms than about thresholds: between interior shade and exterior glare, between enclosed courtyards and open terraces, between the domestic scale of individual cells and the territorial scale of the view. The stone, locally sourced and dry-stacked in places, performs both as structure and as thermal mass, moderating the extremes of summer heat and winter wind.
This is vernacular logic applied without pastiche. Pavlidis does not mimic traditional Cycladic forms; instead, he extracts the underlying spatial and material principles, the stepped section, the thick masonry, the calibrated openings, and reconfigures them for contemporary habitation. The result is a house that feels less built than revealed, as if it had always been latent in the hillside's geometry.
Nesting a New Core Within Existing Walls
In Valencia, Iterare Arquitectos confronted a different kind of site condition: an existing brick shell in the city's historic fabric. Rather than demolish or facadectomize, the studio inserted a freestanding white cube inside the perimeter walls, creating a house-within-a-house. The new volume, rendered in smooth white plaster, is intentionally stark, its surfaces devoid of ornament or texture. Existing window openings in the outer brick walls were selectively filled with concrete or fitted with limestone louvres, controlling light and privacy while preserving the street elevation's rhythm.
At the rear, an enclosed patio introduces natural light and cross-ventilation, its proportions calibrated to the narrow urban lot. The spatial strategy is one of estrangement: the outer shell and inner core remain visually and materially distinct, never attempting to blend. This approach recalls the work of Flores & Prats in Barcelona, where new interventions coexist with inherited structure in productive tension, each legible on its own terms.
The whiteness of the inserted cube is not neutral. Against the warm, weathered brick, it reads as deliberate artifice, a statement that new domestic life requires a new spatial logic, even when inhabiting an old envelope. The house becomes a diagram of adaptive reuse as conceptual operation, not merely pragmatic constraint.
Cantilevered Volumes and Carved Meditation Spaces
In Kerala, Evolving Radical Aesthetics designed a farmhouse where the living room cantilevers over an open-air temple carved into a retaining wall. The temple, a space dedicated to meditation, is hollowed from the hillside itself, its surfaces finished in locally sourced black granite. The house comprises three staggered volumes that follow the site's contours, each offset to maintain views and natural ventilation.
The cantilever serves dual purposes: it shelters the temple from monsoon rains while dramatizing the separation between communal living space and contemplative retreat. This sectional move, stacking and offsetting volumes to create sheltered outdoor rooms, has precedents in the work of Geoffrey Bawa and Charles Correa, both of whom explored how tropical architecture could mediate between built form and landscape through layered thresholds.
The use of black granite, a material abundant in the region, ties the house to local building traditions while providing thermal mass and durability. The stone's dark, reflective surface contrasts with the lighter finishes of the living volumes, reinforcing the temple's role as a grounding, earthbound element within the composition.
Tree Columns and Planted Roofs
On Norway's Atlantic coast, Helen & Hard completed a timber cabin that literalizes the connection between structure and forest. The house rests on a stone plinth built from rock excavated on-site, a gesture that anchors the building to its immediate geology. Above, the main volume is framed by eighteen columns made from whole spruce trees, including their root systems. These branching columns support a planted roof, whose vegetation continues the ecological gradient from forest floor to canopy.
The formal precedent here is not architectural but biological: the columns function as surrogate trees, their forked profiles distributing loads in a manner that mimics natural branching. This is not biomimicry as stylistic exercise but as structural logic, an attempt to align the building's load paths with the material properties of local timber. The planted roof, meanwhile, integrates the house into the landscape's hydrological and thermal cycles, absorbing rainwater and providing insulation.
Helen & Hard has long explored the intersection of vernacular building culture and contemporary environmental performance. The cabin continues this inquiry, demonstrating that sustainability can emerge from material honesty and regional specificity rather than imported systems or certifications.
Toward a Material Regionalism
What these five houses share is a refusal of the generic. Each responds to a specific site condition, climate, material culture, and topography, not as constraints but as generative frameworks. The Greek house steps with the hillside; the Idaho house opens to the sky; the Valencia house nests within existing walls; the Kerala house cantilevers over carved stone; the Norwegian cabin grows columns from trees. None could be transposed to another location without fundamental loss.
This is not regionalism as nostalgia. These architects do not reproduce traditional forms; they extract underlying logics, spatial, material, structural, and reinterpret them through contemporary techniques and programs. The result is a body of work that feels both rooted and inventive, answering to place without being imprisoned by precedent.
As residential architecture continues to grapple with questions of sustainability, density, and cultural identity, these projects suggest a way forward: not through universal systems or signature aesthetics, but through patient attention to what each site offers and demands. The house, in this view, becomes less an object and more a negotiation, a calibrated response to light, weather, material, and earth.
Save this story. A free account keeps your reading list and the 07:00 email in one place.
CREATE FREE ACCOUNT →SIGN IN