The Primacy of the View
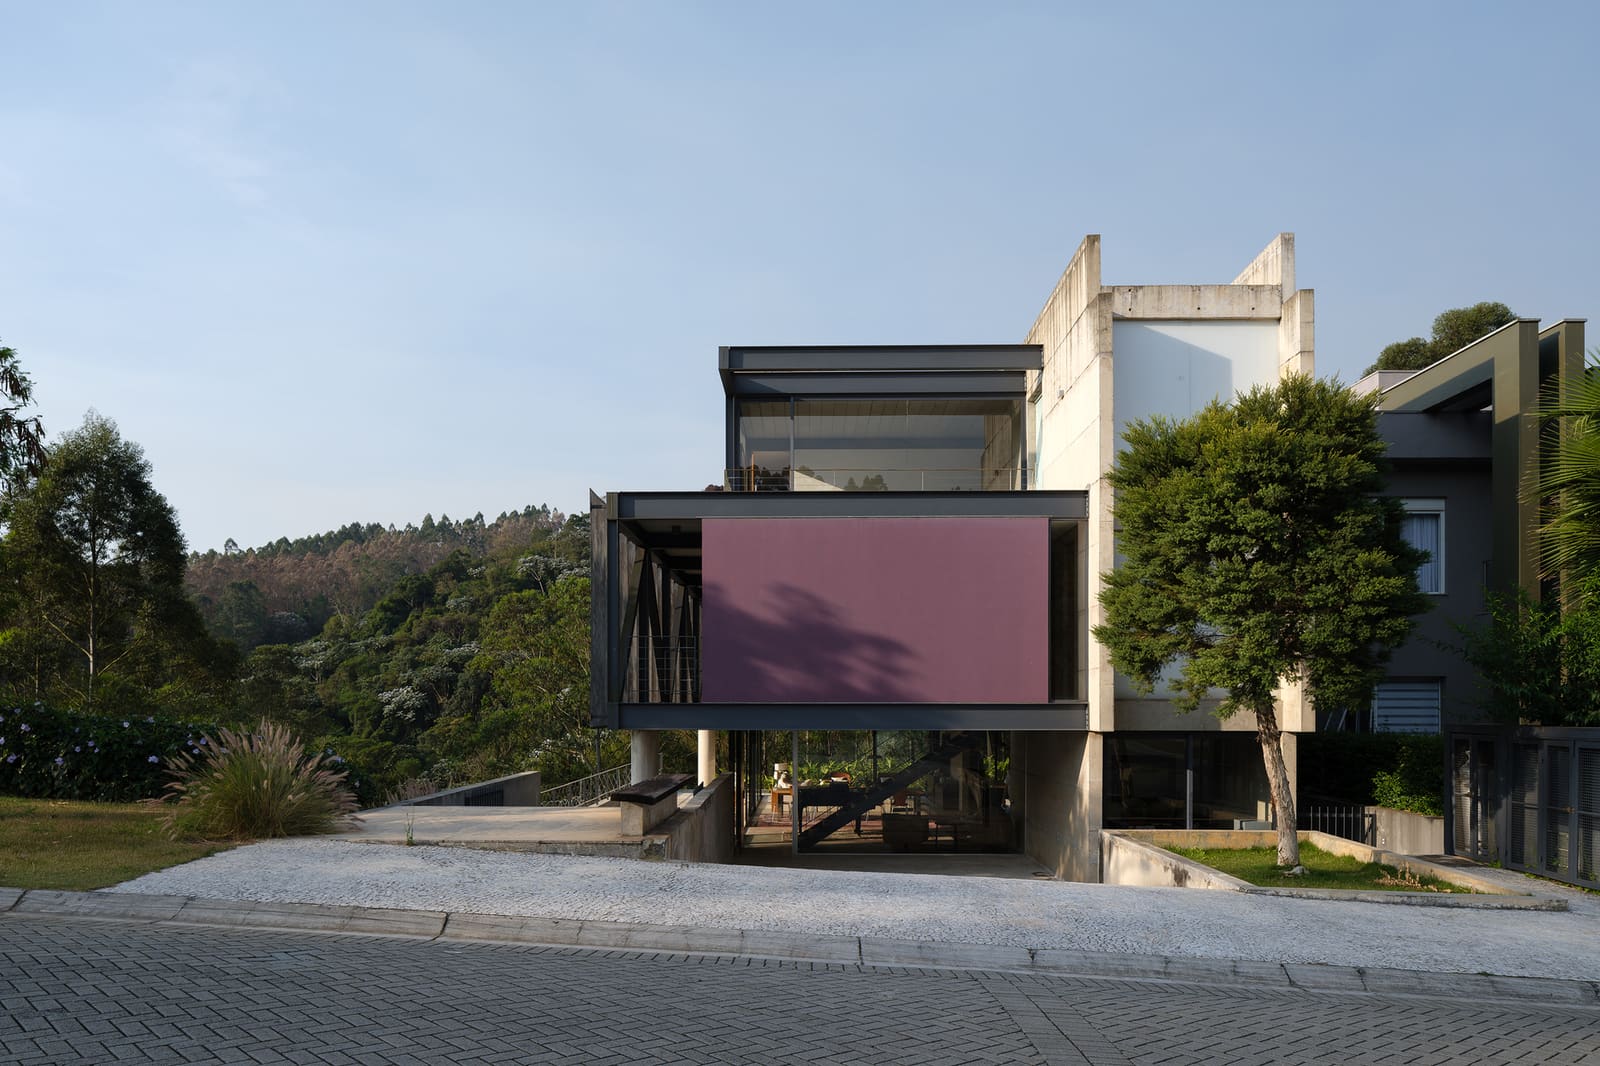
Not every site deserves to be celebrated equally from all sides. In the gently rolling terrain west of São Paulo, where suburban subdivisions press against remnant Atlantic Forest fragments, the most honest architecture often turns inward or, more precisely, toward the one thing worth amplifying. GRUPOSP's residence in Santana do Parnaíba, completed in 2021, does exactly that. The 450-square-meter dwelling orients itself with near-monastic discipline toward a single cardinal direction: the wooded valley that drops away from its rear property line.
This is not passive siting. It is a calculated act of exclusion. Street frontage, side yards, and the typical suburban apparatus of equal-opportunity fenestration are subordinated to one overriding spatial agenda. The living areas open, unambiguously, to the forest canopy below. Everything else recedes.
Massing as Editorial Device
Alvaro Puntoni and João Sodré, who led the design, have long practiced a kind of architectural editing that prizes clarity over complexity. Here, the volumetric strategy is legible from plan: a rectangular bar, parallel to the slope, with its long axis aligned to maximize exposure to the valley. The gesture is simple but not simplistic. By compressing circulation and service zones along the opposite edge, the architects free the view-facing elevation to breathe.
The structural system, developed with Emplatec and Triarco, supports this asymmetry. Column placement allows the valley-side facade to open fully, while the street-facing elevation remains more reserved, punctuated rather than dissolved. This is massing as rhetorical device: the building announces what it values by how it distributes its mass and void.
Threshold Conditions and Spatial Sequence
Inside, the sequence is carefully choreographed. Entry does not immediately deliver the view. Instead, the arrival experience compresses, guiding visitors through a more enclosed zone before releasing them into the main living volume. This delayed reveal is a technique GRUPOSP has deployed in other projects, but it remains effective. The moment of spatial expansion coincides with visual connection to the landscape, creating a perceptual hinge.
The living areas themselves function as a series of overlapping planes rather than discrete rooms. Floor-to-ceiling glazing along the valley elevation erases the boundary between interior and exterior, while interior partitions are minimal and often non-load-bearing. The effect is less about transparency for its own sake and more about ensuring that the forest remains the dominant presence in every inhabited space.
Material Restraint and Tectonic Honesty
GRUPOSP's material palette here is characteristically restrained. Concrete, steel, glass, and timber appear in their most direct expressions. There is little interest in cladding or decorative overlay. Structural elements remain visible, their logic legible. This is not brutalism in the heavy, bunker-like sense, but it shares that tradition's commitment to tectonic honesty.
Lighting design, handled by Ricardo Heder, reinforces this restraint. During the day, the forest provides ever-changing illumination, filtering through leaves and shifting with the hours. At night, artificial light is calibrated to avoid competing with the view, instead highlighting material surfaces and spatial transitions. The result is a house that feels grounded in its immediate environment rather than imposed upon it.
Precedents and Context
The strategy of orienting a dwelling toward a single, privileged view has deep roots in modern Brazilian architecture. One thinks of Lina Bo Bardi's Glass House in São Paulo, where the forest becomes an extension of the living room, or the later work of Paulo Mendes da Rocha, who consistently prioritized horizontal openness over vertical enclosure. GRUPOSP's project belongs to this lineage but without the heroic gestures of mid-century modernism. The structure is quieter, more calibrated, less interested in making a statement about architecture itself than about the specific conditions of this site.
Internationally, the project recalls the work of RCR Arquitectes in Catalonia, where topography and vegetation are treated not as backdrop but as co-authors of spatial experience. Both practices share a willingness to let landscape drive formal decisions, even when that means accepting asymmetry or apparent incompleteness.
Living with the Forest
What does it mean to live in a house so single-mindedly oriented toward one view? The risk is monotony, the flattening of domestic life into a single visual gesture. But GRUPOSP mitigates this through careful attention to scale and proportion. The valley elevation is not a single undifferentiated plane but a series of framed openings, each with its own relationship to the canopy beyond. Some are seated, others standing. Some look out at treetop level, others down into the understory.
This variation creates a range of micro-experiences within the larger parti. A house organized around one view becomes, in practice, a house organized around many views of the same thing, each inflected by time of day, season, and the resident's position within the interior volume.
The Question of Sustainability
Passive environmental strategies are embedded in the design, though they are not foregrounded. The valley orientation provides natural ventilation, drawing cooler air up from the forest floor. Deep overhangs shade the glass during the high summer sun, reducing thermal gain. The structural concrete provides thermal mass, moderating interior temperatures.
These are not innovations, but they are executed with precision. In a region where air conditioning is often treated as a default rather than a last resort, the house demonstrates that careful siting and massing can significantly reduce mechanical loads. It is sustainability through design intelligence rather than through the application of green technology.
A House That Knows What It Wants
At World Archi Design, we have tracked a growing number of residential projects that resist the suburban default of equal engagement with all property boundaries. GRUPOSP's work in Santana do Parnaíba is among the most disciplined examples we have encountered. It is a house that knows what it wants: not to dominate its site, not to announce itself to the street, but to frame and amplify the one landscape element that justifies its existence.
In an era of maximalist residential design, where more is almost always assumed to be better, this kind of restraint feels radical. The architecture does not compete with the forest. It simply makes room for it.
Save this story. A free account keeps your reading list and the 07:00 email in one place.
CREATE FREE ACCOUNT →SIGN IN