A Dwelling Between Two Worlds
There exists a particular kind of restraint in contemporary residential architecture that feels increasingly rare. Not the minimalism of omission, but rather a calibrated attentiveness to what already exists on a site before the first line is drawn. Casa Zimbro, completed in 2025 by Stemmer Rodrigues Arquitetura, operates within this quieter register. Positioned on a plot in Xangri-Lá, Brazil, where lakefront and garden meet, the 631-square-metre residence was conceived not as an object to be placed, but as an intervention that might participate in an existing dialogue between water, vegetation, and horizon.
At World Archi Design, we have tracked an evolving conversation within Brazilian residential practice over the past decade, one that revisits the bioclimatic principles of mid-century modernism while interrogating the relationship between dwelling and terrain. Casa Zimbro contributes to this lineage, though its architects frame the project through the language of continuity rather than contrast. The house neither announces itself as pavilion nor recedes into camouflage. Instead, it occupies a middle ground, a threshold condition between built form and landscape grammar.
The Parti: Lightness as Structural Principle
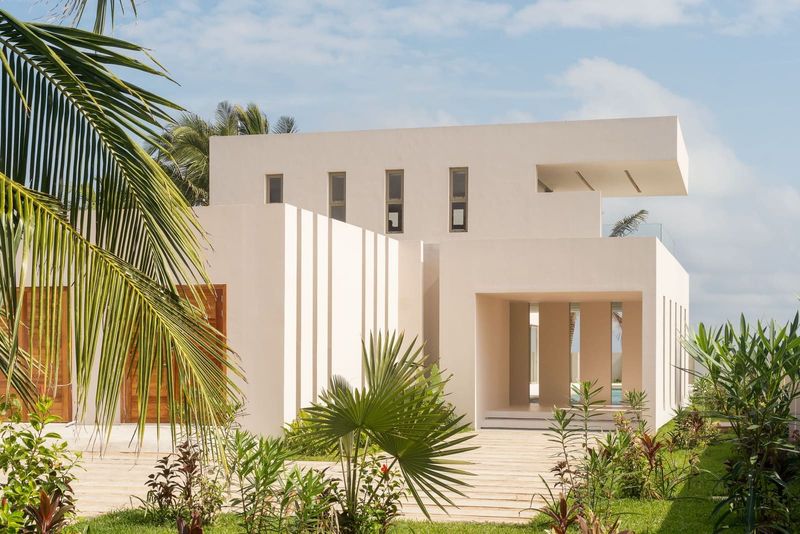
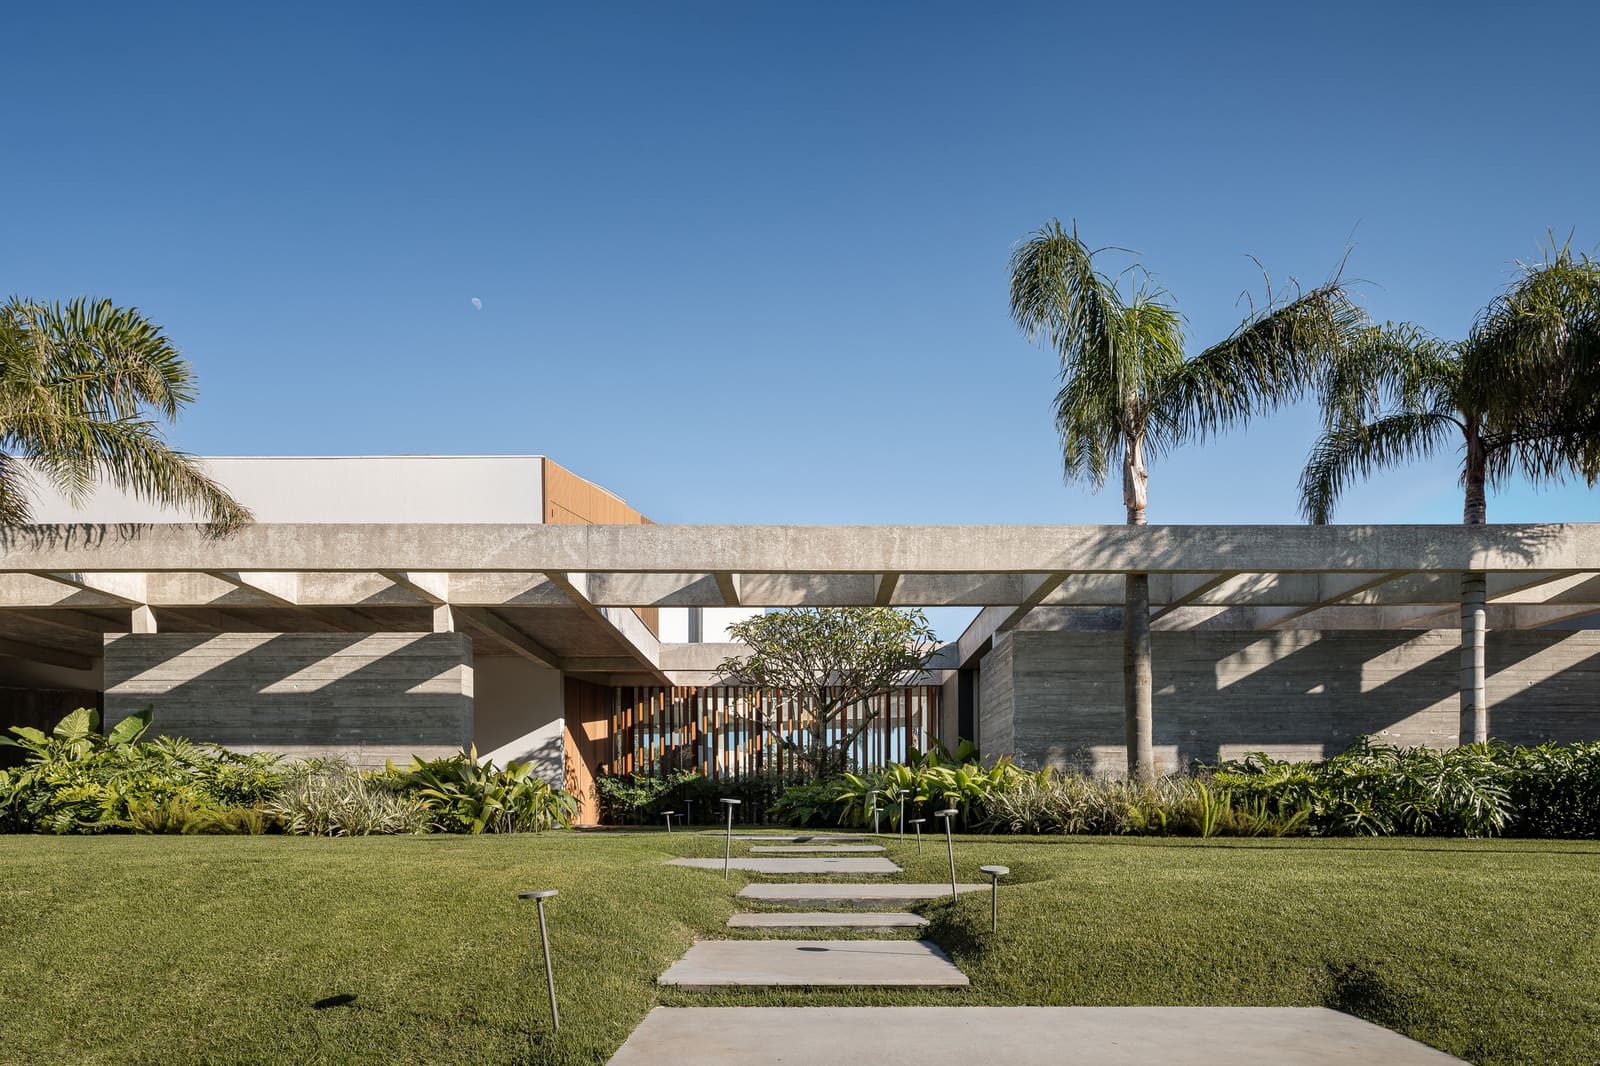
The organizing idea behind Casa Zimbro centres on what the architects describe as lightness. This is not merely a visual quality but a tectonic one, manifest in the way the structure negotiates its dual orientation toward lake and garden. The house reads as a series of horizontal planes, an approach that echoes the stratified topography of coastal Brazil, where sand, scrub, and water layer in subtle gradations. By extending the roofline and floor plane outward, the design blurs the boundary between interior volume and exterior threshold, a gesture familiar from the work of architects like Paulo Mendes da Rocha or João Batista Vilanova Artigas, though here rendered with a softer, less monumental touch.
The use of cantilevered elements and generous overhangs serves both formal and environmental purposes. In a region where sunlight is intense and seasonal rains frequent, these projections modulate climate exposure, creating pockets of shade and semi-enclosed transition zones. The result is a building that breathes, its envelope porous enough to allow air movement while maintaining a sense of enclosure and privacy. This calibration between openness and protection is central to the project's identity.
Material Palette and Vernacular Resonance
Stemmer Rodrigues Arquitetura selected materials that reference regional building traditions without resorting to pastiche. Exposed concrete, timber cladding, and large expanses of glass form the primary palette. The concrete, left unfinished in places, carries the textural imprint of formwork, a detail that grounds the house in the handmade rather than the industrial. Timber, likely sourced from managed forests within Brazil, introduces warmth and tactility, softening the cooler tones of stone and metal.
The fenestration strategy is worth noting. Rather than defaulting to floor-to-ceiling glazing along every elevation, the architects employed a varied rhythm of openings. Some frames are narrow and vertical, directing views toward specific landscape features, a stand of native trees or a stretch of water. Others are wide and horizontal, pulling in light and panorama. This variation prevents the house from feeling like a generic transparent box, a trap that ensnares many lakefront residences. Instead, the window placement suggests an editing of the view, a curatorial act that heightens the experience of looking outward.
Spatial Sequence and the Choreography of Arrival
The approach to Casa Zimbro is orchestrated as a gradual revelation. Visitors do not arrive at a grand facade but rather move through a sequence of compressed and released spaces. An entry courtyard, partially enclosed by walls and vegetation, serves as a decompression zone, a place to pause before entering the main volume. This threshold condition, a kind of in-between space, is reminiscent of the Japanese concept of engawa, a veranda that mediates between interior and exterior.
Once inside, the plan unfolds laterally rather than hierarchically. Public zones, kitchen, dining, living, occupy one wing, while private quarters retreat to another. Between them, a central circulation spine doubles as a gallery, a space for pause and reflection. The architects avoided the open-plan uniformity that dominates much contemporary residential design, opting instead for a sequence of linked but distinct rooms. This allows for varied modes of occupation: solitude, conversation, work, rest. Each zone maintains a relationship with the landscape, but the quality of that relationship shifts depending on program and orientation.
Landscape as Co-Author
What distinguishes Casa Zimbro from many of its peers is the degree to which landscape is treated not as backdrop but as co-author of the architectural experience. The garden, designed in collaboration with landscape architects, employs native species that require minimal irrigation and maintenance. This is not ornamental landscaping but ecological landscaping, an approach that acknowledges the fragility of coastal ecosystems and the need for responsible stewardship.
The lake, meanwhile, functions as a shifting element within the composition. Its surface reflects light, weather, and sky, introducing variability into the house's visual field. During certain hours, the boundary between water and architecture dissolves, the building appearing to float. This effect is not accidental but the result of careful site planning and grading. The architects understood that in a lakefront setting, the architecture must yield some degree of control to the environment, allowing natural phenomena, wind, rain, light, to shape daily experience.
A Refuge That Gathers
The architects describe Casa Zimbro as a refuge, a term that carries both spatial and psychological weight. In an era of increasing environmental and social volatility, the idea of refuge resonates beyond mere shelter. It suggests a place of restoration, a setting where the rhythms of domestic life can unfold without constant interruption. The house supports this through its spatial generosity and material warmth, but also through its siting. By positioning the residence between lake and garden, the architects created a sense of enclosure without isolation, a protected space that remains connected to the broader landscape.
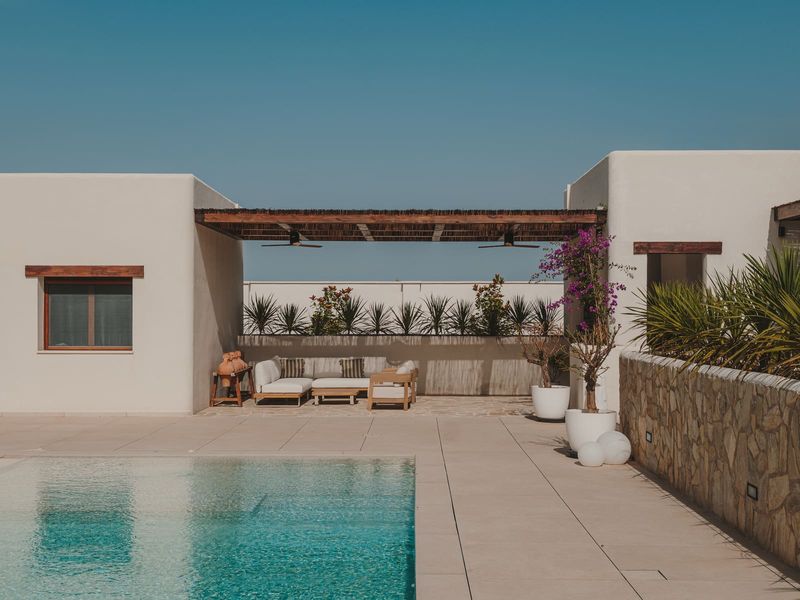
At the same time, the house is designed for gathering. Large communal areas, both interior and exterior, accommodate groups, while smaller alcoves and terraces offer opportunities for solitude. This balance between the collective and the individual is a hallmark of thoughtful residential design, yet it is often sacrificed in favour of singular spatial effects. Casa Zimbro resists that temptation, proposing instead a more nuanced model of domesticity, one that accommodates shifting needs and moods.
Precedents and Trajectories
Casa Zimbro invites comparison with other recent Brazilian projects that grapple with similar questions of site integration and environmental responsiveness. Studio MK27's work, particularly their lakefront and coastal residences, shares a commitment to horizontal massing and material honesty. Similarly, the output of Bernardes Arquitetura demonstrates how regional modernism can be reinterpreted for contemporary contexts without losing its core principles. What sets Casa Zimbro apart is its restraint. Where some practices amplify drama through cantilevers or dramatic voids, Stemmer Rodrigues Arquitetura opts for subtlety, allowing the landscape to provide the spectacle.
Looking forward, the project suggests a trajectory for residential architecture in ecologically sensitive regions. As climate pressures intensify and coastal areas face increased vulnerability, the model of the house as autonomous object becomes untenable. Casa Zimbro offers an alternative: architecture as participant, as listener, as partner in an ongoing negotiation with place. This is not a manifesto but a quiet proposition, one that gains strength through its restraint and specificity.
Building Lightly, Living Fully
What Casa Zimbro ultimately proposes is a recalibration of ambition in residential design. Rather than seeking to dominate or impress, the house aspires to belong. It does so through careful siting, thoughtful material selection, and a spatial organization that privileges experience over image. The result is a residence that feels both contemporary and rooted, a place shaped by its surroundings as much as it shapes them.
In this sense, the project aligns with a broader rethinking of sustainability in architecture, one that extends beyond energy metrics to encompass cultural and ecological continuity. By designing in continuity with the landscape, Stemmer Rodrigues Arquitetura demonstrates that lightness need not mean ephemerality, and that integration need not mean invisibility. Casa Zimbro is present without being imposing, confident without being declarative. It is, in the end, a house that knows how to listen.
Save this story. A free account keeps your reading list and the 07:00 email in one place.
CREATE FREE ACCOUNT →SIGN IN