A Question of Inheritance
What does it mean to borrow from a place without copying it? The question sits at the core of Studio Metamorphosis's recent vacation house in Albacete, Spain, a 240-square-metre dwelling that looks to Ibiza not for its postcard imagery but for its underlying logic. The studio avoided the literal reproduction of whitewashed cubes and arched doorways, instead distilling the island's vernacular into a set of spatial priorities: how shade structures the day, how the landscape becomes a room, and how architecture can frame the act of gathering.
The Ibizan payesa tradition, rooted in agrarian life, evolved around climatic necessity and limited materials. Thick walls, small openings, and sequenced outdoor spaces were not aesthetic choices but survival strategies. Studio Metamorphosis recognised that transposing these forms to the interior plains of Albacete, where the climate and context differ, would require translation rather than transcription. The result is a house that feels Mediterranean in its sensibility yet remains anchored to its own site.
Massing and Threshold
The dwelling is organised as a series of interlocking volumes that step down the sloped terrain. Rather than imposing a singular geometric form, the studio articulated each volume according to programme: living spaces, sleeping quarters, and service areas are legible from the exterior. This fragmentation recalls the additive growth of traditional Ibizan farmhouses, which expanded organically over generations as families grew.
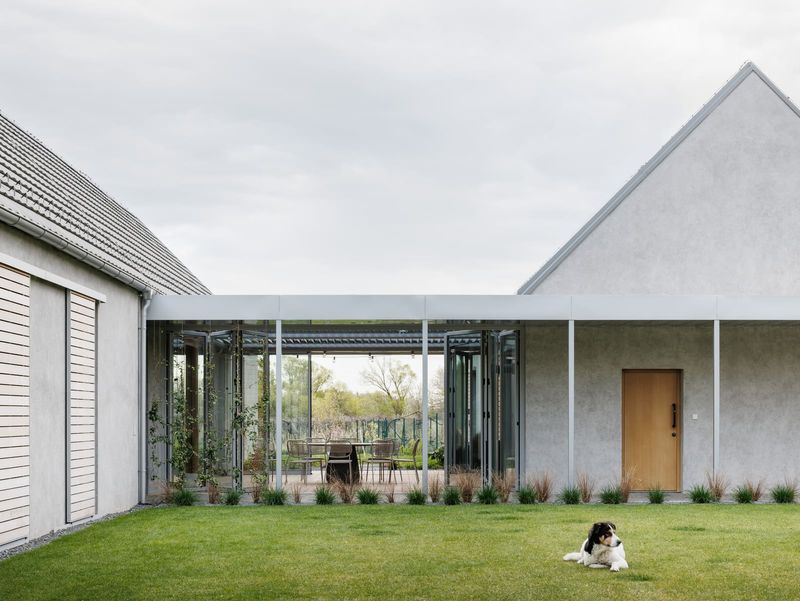
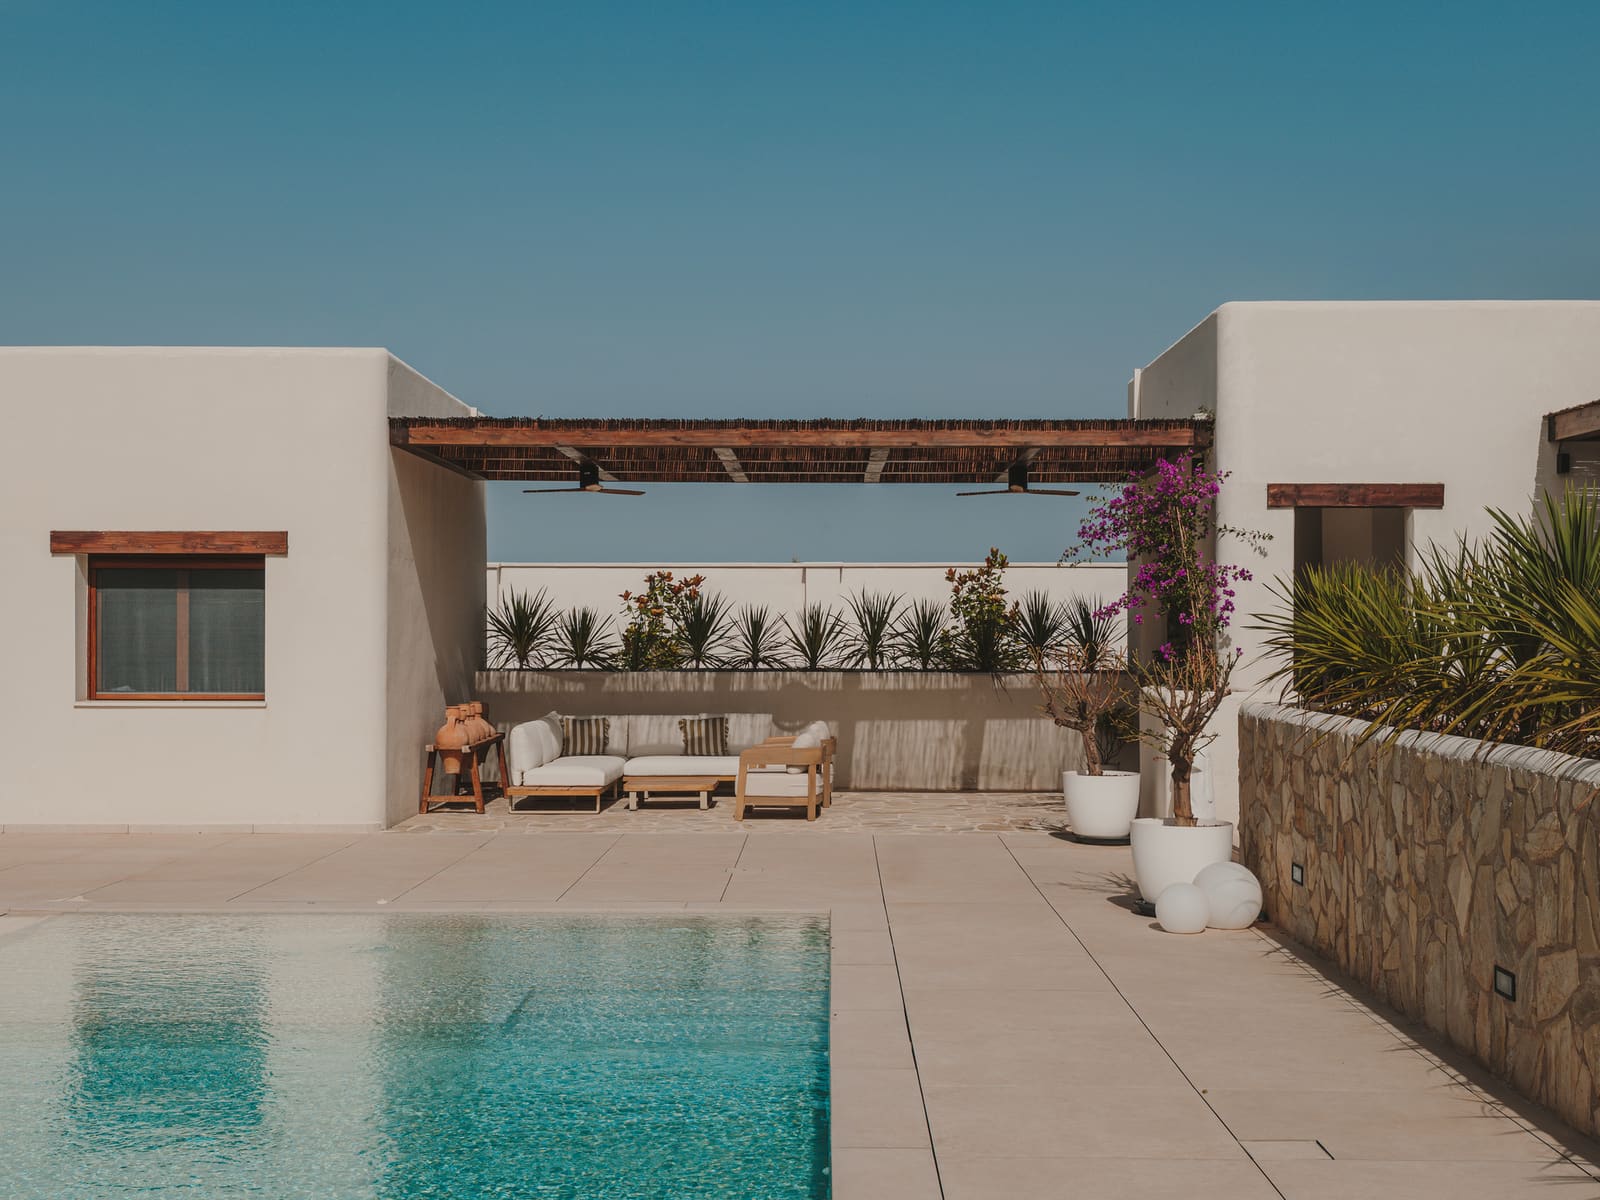
Thresholds between interior and exterior are carefully calibrated. Deep overhangs and recessed terraces create transitional zones where the boundary between inside and outside blurs. These spaces, neither fully enclosed nor entirely exposed, serve as the house's social core. Meals are taken in the shade of a pergola; afternoon siestas unfold on a stone bench cooled by cross-ventilation. The architecture does not dictate how these spaces are used but instead offers a scaffold for daily rituals.
Material Palette and Tectonic Expression
Studio Metamorphosis employed a restrained material palette: rendered masonry walls, timber ceilings, and stone flooring. The walls are finished in a pale, textured plaster that shifts in appearance throughout the day as sunlight rakes across its surface. This choice evokes the lime-washed facades of Ibiza while avoiding direct imitation. The texture catches shadow, lending depth to what might otherwise read as flat planes.
Timber is deployed selectively, primarily in ceilings and pergola structures. The grain and warmth of the wood contrast with the coolness of masonry, reinforcing the distinction between enclosed and open spaces. Stone flooring extends from interior rooms onto terraces, a deliberate continuity that encourages barefoot movement and dissolves the threshold between inside and out.
The fenestration strategy is equally deliberate. Openings are sized and positioned to frame specific views: a distant mountain range, a courtyard garden, a stand of olive trees. These are not panoramic windows but carefully edited apertures that direct attention. The studio resisted the contemporary tendency towards floor-to-ceiling glazing, understanding that in a hot climate, restraint in fenestration is both a climatic and compositional decision.
Landscape as Programme
The site itself is treated as an extension of the architectural programme. Outdoor spaces are not leftover areas but designed rooms with distinct characters. A walled courtyard provides privacy and wind protection; a terraced garden descends the slope, planted with native species that require minimal irrigation. These spaces are not ornamental but functional, supporting the daily rhythms of cooking, dining, and resting.
Water is present but not ostentatious. A shallow reflecting pool doubles as a cooling element, its surface capturing the sky and surrounding landscape. The pool is positioned to be visible from the main living area, creating a visual connection to the horizon beyond. This restraint, avoiding the resort-style infinity pool, aligns with the project's broader ethos: luxury defined not by excess but by attentiveness to place.
Precedent and Context
The project invites comparison with other contemporary reinterpretations of Mediterranean vernacular. Carme Pinós's work in the Balearics and Alberto Campo Baeza's explorations of light and mass come to mind, though Studio Metamorphosis operates at a more intimate scale. Where Campo Baeza often pursues platonic geometry, this house embraces a looser, more additive composition. The precedent is less about singular authorial gestures and more about the accumulated wisdom of traditional building practices.
Yet the house is unmistakably contemporary. Its open plan, integration of modern services, and spatial fluidity would be foreign to a traditional payesa dwelling. The studio has not attempted to replicate a historical type but to extract principles, spatial hierarchies, and material sensibilities, then reassemble them within a contemporary framework. This approach acknowledges that vernacular architecture was always responsive to its moment; to honour that tradition is to continue its logic, not freeze its forms.
Living Between Indoors and Out
At World Archi Design, we have observed a growing interest in what might be called the "architecture of ambiguity", projects that resist the binary of inside versus outside. The Ibiza House by Studio Metamorphosis exemplifies this sensibility. Its most successful spaces are those that occupy the threshold: the shaded terrace where breakfast is served, the pergola where evening conversations linger, the courtyard that captures morning light but remains cool by afternoon.
These spaces are difficult to photograph and challenging to represent in plan. They exist fully only when inhabited, when the movement of sun and air and people activates them. This is architecture that understands occupation not as a static condition but as a series of choreographed movements through space and time. The house does not offer a single grand gesture but rather a sequence of calibrated experiences, each responding to a different moment of the day or season.
Closing Reflection
Studio Metamorphosis has produced a house that respects its inspirations without being enslaved by them. The project demonstrates that vernacular traditions are not static repositories of form but dynamic systems of thought, adaptable to new contexts and contemporary needs. In avoiding the trap of nostalgic reproduction, the studio has created something more valuable: a dwelling that embodies the spatial intelligence of the Mediterranean while remaining firmly rooted in its own time and place. The success of the Ibiza House lies not in what it looks like but in how it structures the experience of living, a measure that would have resonated with the anonymous builders of the payesa farmhouses it honours.
Save this story. A free account keeps your reading list and the 07:00 email in one place.
CREATE FREE ACCOUNT →SIGN IN