The Vineyard Edge as Threshold
Residential projects at the boundary of agricultural landscapes often face a predictable dilemma: either retreat into nostalgic mimicry of farmhouse typologies or impose an urban vocabulary that ignores the surrounding economy entirely. ARCHITEKTI mikulaj & mikulajova's recently completed dwelling in western Slovakia proposes a third path. Positioned on the outskirts of a traditional wine village, the 306-square-metre house negotiates its dual adjacencies - vineyard to one side, forest to the other - without adopting the pitched roofs and rusticated facades that dominate the local built fabric.
The studio, led by Juraj Mikulaj and Andrea Ambrovicova Mikulajova, has built a practice around this kind of contextual restraint. Completed in 2024, the project reads less as a statement object and more as a calibrated insertion, one that acknowledges the productive landscape without romanticising it. The design team, including Jana Machalova, worked closely with landscape architects from Atelier DIVO to ensure the building's footprint responded to existing topography and sightlines rather than imposing a predetermined geometry.
Massing and Orientation
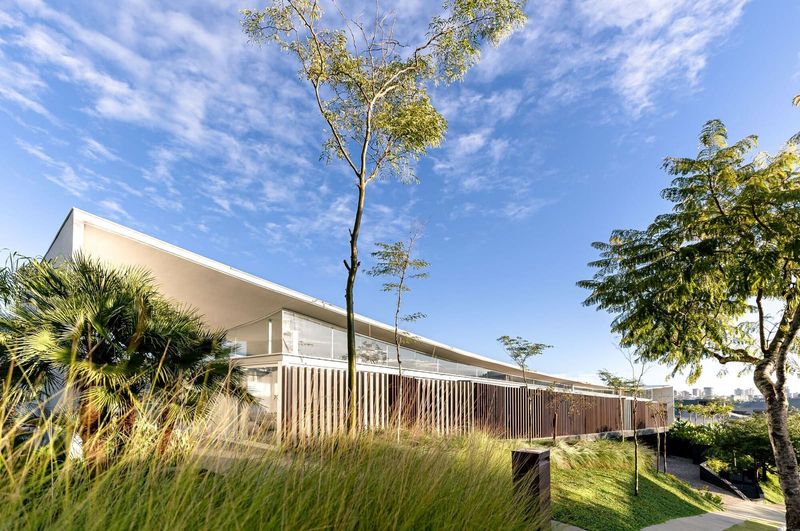
The house is organised as a series of planar volumes that step down the sloping site, aligning with the vineyard rows rather than asserting a perpendicular relationship. This longitudinal arrangement maximises southern exposure whilst minimising the building's visual mass when viewed from the village centre. The structural strategy, developed with engineer Frantisek Hladky, employs a steel frame that allows for generous cantilevers over the garden terrace, reducing the need for extensive ground-level paving and preserving more of the existing soil profile.
Fenestration is asymmetrical but not arbitrary. Large glazed openings face the vineyard, framing the cyclical transformation of the vines across seasons, whilst smaller punched windows address the forest edge, where privacy and thermal performance take precedence over views. This selective transparency reflects an understanding that not all landscape deserves equal visual access - some contexts demand framing, others suggest enclosure.
Material Restraint and Tectonic Clarity
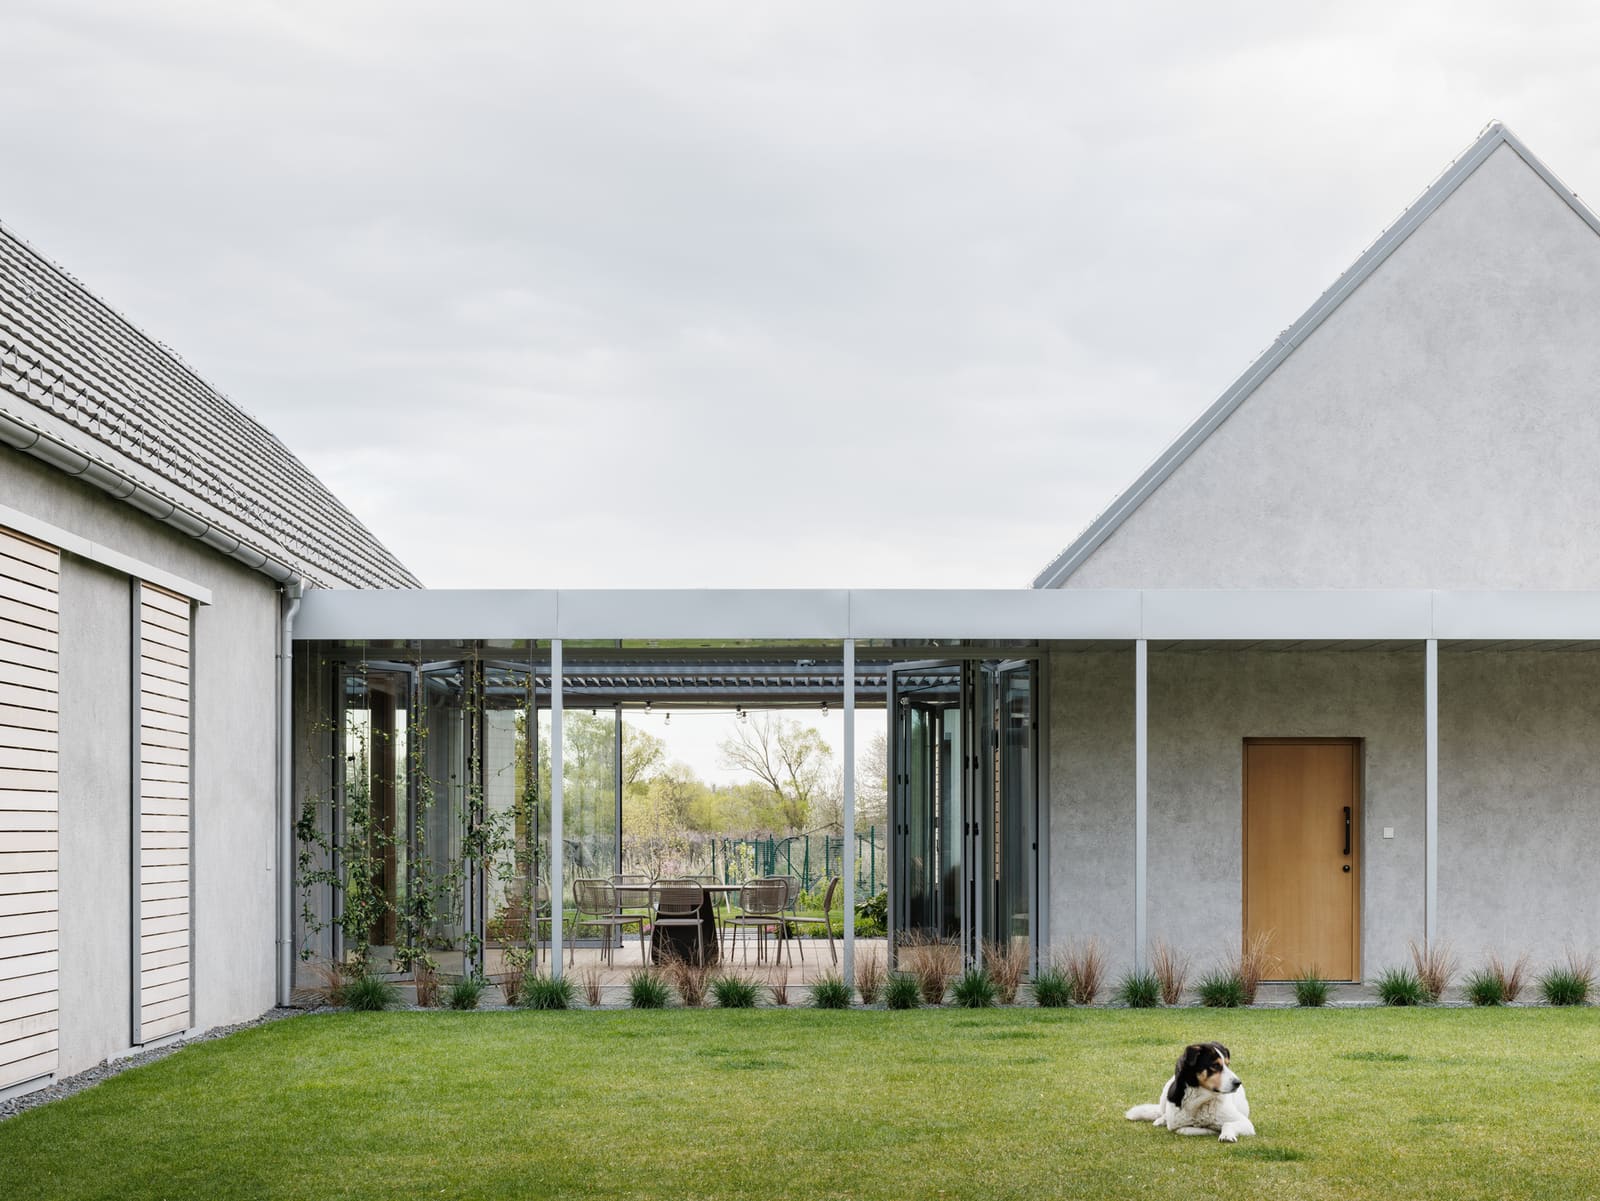
The material palette is deliberately limited. Exterior walls are clad in light-toned render, a finish common enough in the region to avoid seeming imported, yet detailed with crisp reveals and shadow gaps that distinguish it from the rougher plasterwork of older village houses. Timber cladding appears sparingly, reserved for recessed zones and soffit conditions where it reads as lining rather than primary skin.
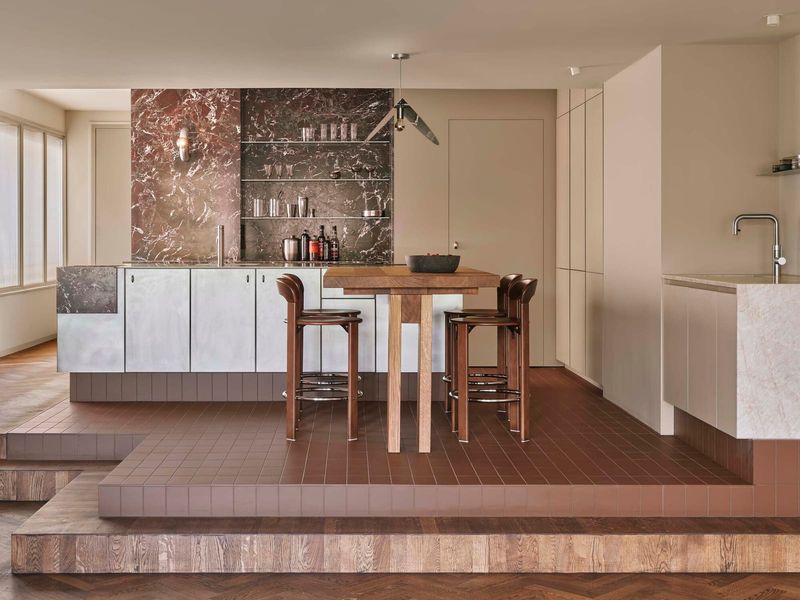
Inside, the studio specified TON furniture - a Czech manufacturer with a century-long history of bentwood craft - alongside custom joinery in pale oak. The interiors avoid the rustic theatrics often associated with wine-country residences: no exposed stone walls, no wrought-iron fixtures, no terracotta floors. Instead, polished concrete and white-painted surfaces dominate, punctuated by moments of warmth in the timber cabinetry and the occasional upholstered piece.
This tectonic clarity extends to the threshold between interior and exterior. Sliding glass panels retract fully, collapsing the dining area into the covered terrace, but the transition is marked by a change in floor level and material - inside remains level and poured, outside is decked in timber, acknowledging the shift from conditioned to ambient space.
Landscape as Participant, Not Backdrop
Atelier DIVO's contribution is more than cosmetic planting. The landscape design extends the vineyard's formal logic into the residential plot, using low hedges and gravel paths to delineate zones without erecting walls or fences. Native species predominate, selected for drought tolerance and minimal maintenance - a pragmatic response to the region's increasingly arid summers.
The forest edge, rather than being cleared or formalised, is treated as a soft boundary. A narrow path threads through existing undergrowth, connecting the house to a small clearing used for outdoor dining. This approach - preserving ecological continuity rather than imposing garden artifice - aligns with a broader shift in European landscape practice, one that values resilience and biodiversity over ornamental control.
Precedents and Departures
The project invites comparison with other recent Central European houses that negotiate rural settings without succumbing to vernacular pastiche. One thinks of Petr Hajek's work in the Czech countryside, where orthogonal volumes and restrained palettes create dialogue with agricultural typologies without mimicking them. Similarly, the Hungarian studio Tamas and Associates has explored how contemporary domestic architecture can sit within vineyard landscapes by emphasising horizontality and material continuity.
Yet Mikulaj and Mikulajova's approach is quieter than either precedent. There is no sculptural bravado, no dramatic cantilever or unexpected material juxtaposition. The house achieves its effect through proportion, orientation, and a refusal to over-articulate. In a design culture increasingly drawn to the photogenic gesture, this restraint feels almost radical.
Inhabiting the Agricultural Edge
At World Archi Design, we have tracked a growing interest in projects that blur the line between productive and domestic landscapes - houses that sit adjacent to orchards, olive groves, or vineyards and must reconcile the rhythms of agriculture with the expectations of contemporary living. The challenge is not merely visual but temporal: agricultural land operates on seasonal cycles, whilst residential spaces are expected to deliver consistent comfort year-round.
This Slovak house succeeds in part because it does not try to collapse that distinction. The vineyard remains a working landscape, visible but not accessible from the house. The forest is a buffer, not a garden. The architecture mediates between these realms without pretending to unify them, acknowledging that adjacency can be its own form of connection.
The result is a residence that feels neither urban nor rural in the conventional sense, but rather situated in the productive margin where both logics apply. It is architecture that understands context as something more than scenery - as a set of spatial, economic, and ecological conditions that shape how a building is made, inhabited, and maintained over time.
Save this story. A free account keeps your reading list and the 07:00 email in one place.
CREATE FREE ACCOUNT →SIGN IN