A Dwelling as Biographical Statement
What happens when architecture attempts to mirror the interior life of its occupant? In the case of Linho House, completed in 2024 by TETRO Arquitetura, the brief came embedded with a conceptual challenge: to design a home for a fashion designer whose daily practice revolves around fabrics, seams, and the tactile logic of textiles. Rather than defaulting to literal metaphor or decorative gestures, the São Paulo-based practice approached the 1,300-square-metre residence as an exercise in translation, converting the principles of textile construction into spatial and material strategies.
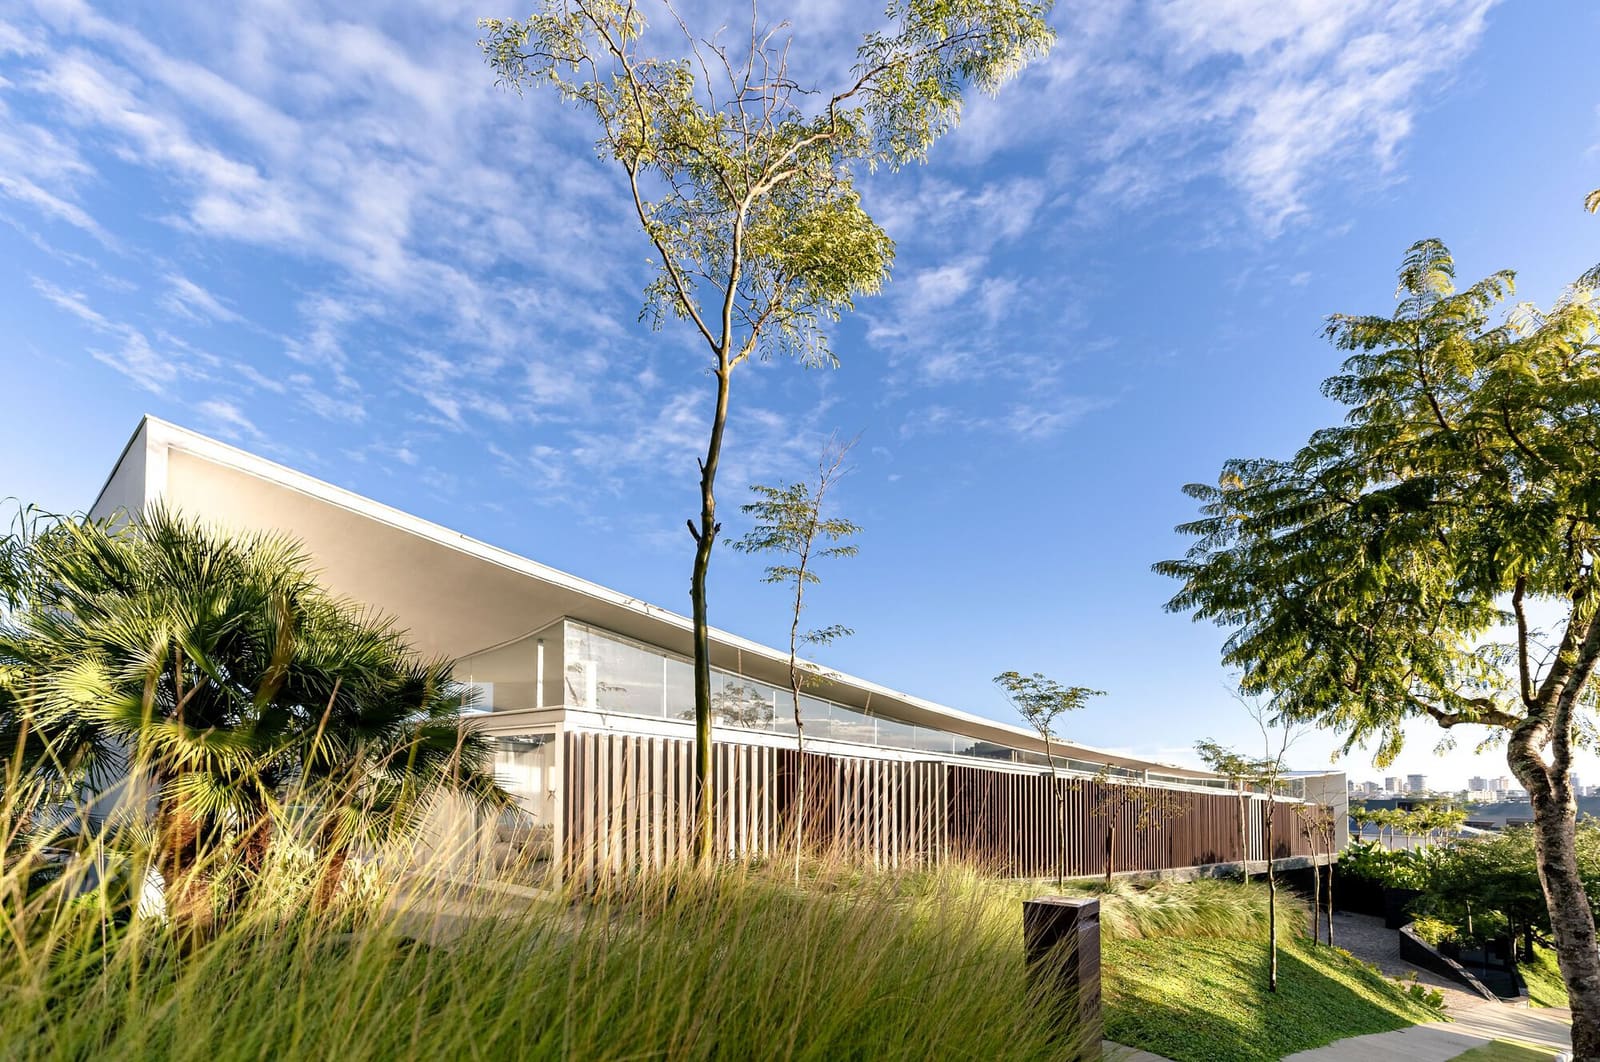
Located in a residential quarter of Nova Lima, Minas Gerais, the project occupies a generous 3,650-square-metre plot. The surrounding context is suburban in character, marked by walled compounds and verdant hillsides. TETRO's response was to establish a strong horizontal datum that anchors the composition while allowing the building to unfold in layers, much like fabric draped over a framework.
Massing and Structural Rhythm
The parti is grounded in a clear separation of programme. Public zones, sleeping quarters, and service areas are articulated as discrete volumes, each with its own material and fenestration treatment. The primary living pavilion extends along an east-west axis, maximising northern exposure and framing views toward the surrounding landscape. A secondary bar, clad in timber and set perpendicular to the main block, houses private bedrooms and a studio space for the client's design work.
What distinguishes the massing is its deliberate avoidance of monolithic form. Instead, TETRO employs a strategy of layering and offset, with cantilevered slabs and recessed terraces that create a rhythm of solid and void. The effect recalls the warp and weft of woven cloth, a structural logic that operates at the scale of the façade and in the modulation of interior volumes.
The structural system, engineered by Cálculo Concreto, relies on a reinforced concrete frame with slender columns that recede from the building envelope. This allows the cladding, a mix of stone panels and slatted timber screens, to read as an independent layer, much like fabric stretched over a loom. The detailing is precise: joints are recessed, fixings concealed, and the relationship between structure and skin is legible throughout.
Material Vocabulary and Textile Metaphor
The material palette is restrained but expressive. Exterior walls combine rough-cut stone with horizontal timber louvers, the latter sourced from Indusparquet and finished in a natural oil. The interplay between opacity and permeability is carefully calibrated; the louvers filter daylight into circulation zones and provide passive ventilation, while solid panels offer privacy where required.
Inside, the connection to textile craft becomes more explicit. Floors are laid in wide-plank hardwood, with the grain oriented to reinforce axial movement through the plan. Custom joinery by Lidea and Top Móveis incorporates recessed pulls and flush surfaces, minimising visual clutter. Countertops and wet-area finishes, supplied by DMK, employ honed limestone and terrazzo, materials chosen for their tactile warmth rather than reflective sheen.
In the living pavilion, a double-height volume is lined with vertical timber battens that modulate acoustics and light. The rhythm of the battens, spaced at 150-millimetre intervals, creates a soft, striated effect reminiscent of pleated fabric. Furniture by Studio 31 Mobiliário and Jader Almeida was selected for its sculptural simplicity, allowing the architecture to hold the spatial narrative.
Spatial Sequence and Domestic Choreography
Entry is oblique, via a covered forecourt that compresses arrival before releasing into the main living hall. The sequence is deliberate: transition from exterior to interior is gradual, mediated by a series of thresholds that include a timber-clad vestibule and a sunken lounge. This layering of space recalls the act of wrapping or folding, a spatial analogy to the client's work with textiles.
The plan is organised around a central courtyard, which serves as both light well and organisational hinge. Circulation routes loop around this void, offering multiple paths through the house and enabling a fluidity that resists rigid zoning. The courtyard itself is planted with native species by landscape architect Flávia Durso, introducing a biophilic element that softens the orthogonal geometry.
Private quarters are sequestered in the perpendicular wing, accessed via a gallery lined with built-in storage. The master suite occupies the upper level, with floor-to-ceiling glazing that overlooks the canopy of surrounding trees. A mezzanine study, integrated into the same volume, provides a workspace that is visually connected to the living areas below but acoustically separated.
Light, Climate, and Environmental Response
Lighting design by Iluminar employs a layered approach, combining ambient cove lighting with discrete spotlights and feature pendants. The strategy is to avoid uniformity; each zone is illuminated according to its function and character, with dimming controls that allow for diurnal variation. Natural light is modulated by the timber louvers and deep eaves, which reduce glare and solar gain during the Brazilian summer.
Thermal comfort is achieved through a combination of passive and active measures. Cross-ventilation is facilitated by operable panels in the louver system, while a mechanical air-conditioning system by GMC provides supplementary cooling. The pool, installed by Bom Calor, is positioned to the west of the main pavilion, with a shallow reflecting edge that extends the visual plane and cools adjacent terraces through evaporative effect.
Automation by Som Digital integrates lighting, climate control, and security into a unified interface, though the system is designed to remain unobtrusive. The ambition here is not technological spectacle but seamless operation, allowing the architecture to remain the primary experiential focus.
Precedent and Context
Linho House invites comparison with other Brazilian projects that explore material continuity and spatial layering, notably the residential work of Bernardes Arquitetura and Studio MK27. Like those practices, TETRO demonstrates a commitment to craft and an understanding of how material choices can articulate programme without recourse to overt formal gestures.
Yet the project also engages with a broader discourse on domesticity and authorship. By grounding the design in the client's professional identity, TETRO positions the house as a form of collaboration, where architectural language is inflected by the occupant's creative practice. This approach has parallels in the bespoke residential commissions of European architects such as Sergison Bates and Peter Zumthor, where the specificity of place and person shapes spatial and material outcomes.
Enduring Questions
At 1,300 square metres, Linho House operates at a scale that demands scrutiny. The rhetoric of craft and textile metaphor is compelling, but it raises questions about accessibility and replicability. Can such a tailored approach inform typologies beyond the single-family villa? And does the emphasis on bespoke detailing risk privileging aesthetic refinement over broader environmental or social concerns?
These are not criticisms unique to TETRO; they apply to much of contemporary high-end residential architecture. Yet they remain pertinent. The project succeeds in its stated ambition, to translate the rhythms of textile design into built form. Whether that translation can extend beyond the individual commission into a more generalisable architectural language remains an open question, one that will define the next phase of work for practices operating at this intersection of craft and construction.
Save this story. A free account keeps your reading list and the 07:00 email in one place.
CREATE FREE ACCOUNT →SIGN IN