

A Threshold Question
How much should an interior announce itself when the address already does the talking? This is the question that frames Studio Modijefsky's recent work on a 196-square-metre apartment overlooking Amsterdam's Herengracht, one of the city's three principal canals and a UNESCO World Heritage Site. Completed in 2026, the project is less a wholesale reinvention than a strategic recalibration of entry, service, and circulation - an exercise in knowing what to amplify and what to leave alone.
The brief was precise: redesign the entrance sequence, guest facilities, kitchen, and pantry, and refine the route towards the private zones of the residence. What Studio Modijefsky delivered is an interior that oscillates between assertive material moments and a studied restraint, allowing the canal views and the tree-lined façade to anchor the spatial experience.
Material Gestures Without Theatrics
Studio Modijefsky, led by Esther Stam and supported by a team including Laura Chaves de Miranda, Ivana Stella, and Anne Frick, is known for deploying bold material palettes in hospitality and residential projects. Yet at Herengracht, the practice exercises a different kind of discipline. The intervention is concentrated in zones of transition and utility - thresholds, kitchens, pantries - rather than the primary living volumes.
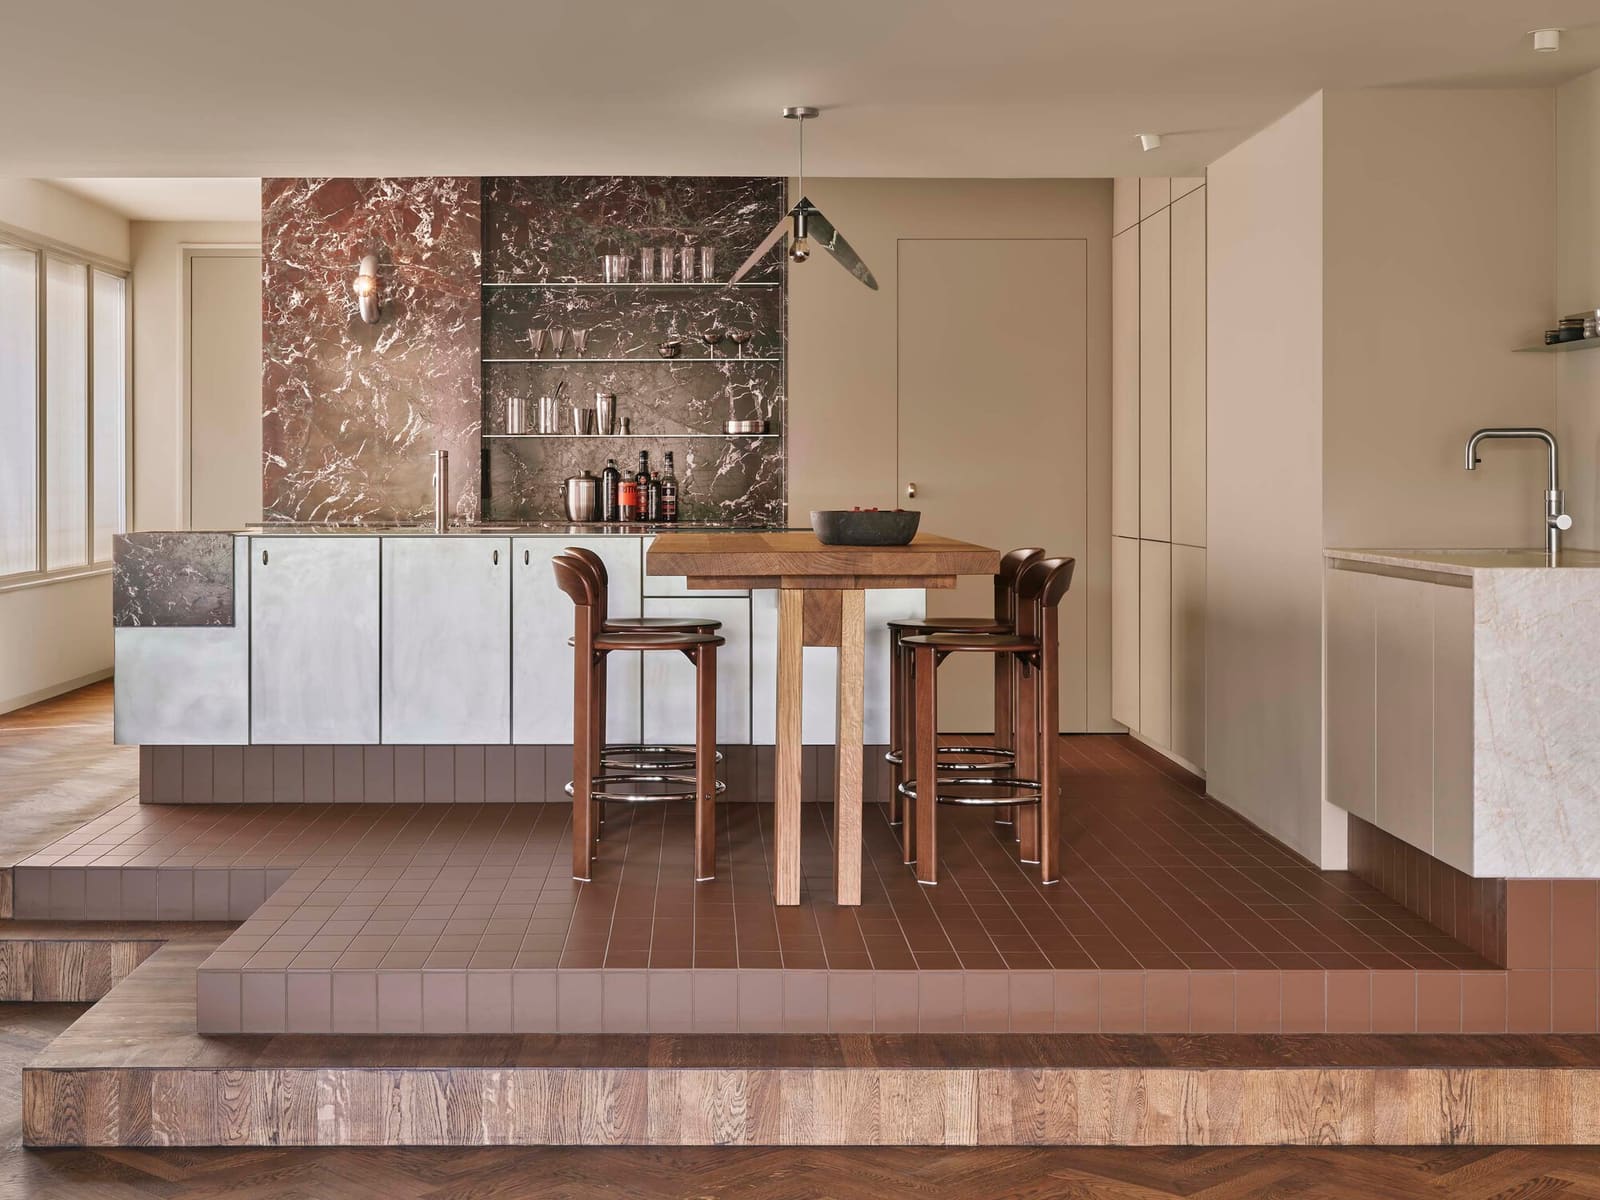
The entrance sequence, in particular, receives careful attention. Rather than treating the arrival as a single moment, the design unfolds it across a series of material shifts. Steel, timber, and stone are deployed not for contrast alone but to signal functional boundaries: where public gives way to semi-private, where storage becomes display, where circulation pauses or accelerates. The detailing is crisp, the joints legible. There is no attempt to disguise construction; instead, the tectonic logic is made visible.
This approach aligns with a broader shift in Dutch residential design over the past decade, where architects have moved away from the white-box minimalism that dominated the early 2000s towards a more articulated, materially expressive interior language. Projects by firms such as i29 and BNLA architecten share this sensibility: a willingness to let materials speak, but within a tightly controlled compositional framework.
Circulation as Choreography
One of the project's quieter achievements is the reworking of circulation. In canal houses, the challenge is often vertical: how to move between floors without sacrificing precious floor area or disrupting the rhythm of the façade. Here, the focus is horizontal - guiding movement from the public entrance through guest facilities and service zones towards the private quarters at the rear.
The design team introduces a series of spatial compressions and releases. Corridors narrow, ceilings lower, then open again into rooms flooded with light from the canal-facing windows. This is not circulation as neutral conduit but as choreography, a sequence of spatial events that prepare the occupant for what comes next.
The kitchen and pantry occupy a pivotal position in this sequence. Rather than isolating these functions in a back-of-house zone, the design integrates them into the social flow of the apartment. The kitchen becomes a threshold in its own right, a place where preparation and conversation overlap. Custom joinery by Henk Studio and lighting from Astro Lighting contribute to the sense of precision without fussiness.
Framing the Canal, Framing the City
What the project does not do is as important as what it does. Studio Modijefsky resists the temptation to compete with the Herengracht's historic context. The façade remains untouched, the fenestration pattern unchanged. Inside, the window openings are treated as picture frames, directing attention outwards rather than inwards.
This restraint is strategic. The Herengracht, dug in the early seventeenth century during Amsterdam's Golden Age, is lined with merchant houses that have been meticulously preserved. To intervene here is to enter a conversation that spans four centuries. The most respectful response, the project suggests, is not pastiche but discretion - to design an interior that enhances the experience of the exterior without announcing its own presence too loudly.
The lush tree canopy that screens the façade becomes part of the interior's spatial composition. In summer, the leaves filter light into dappled patterns across the floors; in winter, the bare branches frame the canal in sharp relief. The interior adapts to these seasonal shifts, its material palette chosen to respond to changing light conditions rather than impose a single atmospheric mood.
Precedent and Pragmatism
The Herengracht apartment invites comparison with other recent canal-house renovations in Amsterdam, notably the work of Zecc Architecten and Marty van Dongen. What distinguishes Studio Modijefsky's approach is its emphasis on utility. Where some practices foreground the sculptural or the scenographic, this project remains grounded in the pragmatics of domestic life: how a household moves through space, where guests are received, how service functions are concealed or revealed.
There is an echo here of the Dutch tradition of "sobriety" in design - a term that does not mean austerity but rather a commitment to clarity, honesty of materials, and fitness for purpose. It is a sensibility rooted in Calvinist pragmatism and later codified by figures such as Gerrit Rietveld and Mart Stam. Studio Modijefsky does not replicate this tradition but reinterprets it for a contemporary context, where the client's expectations are shaped by global design culture but the site's constraints remain distinctly local.
The Limits of Intervention
At 196 square metres, the apartment is generous by Amsterdam standards but not palatial. The design team's decision to concentrate their efforts on specific zones - entrance, kitchen, pantry, circulation - rather than pursue a total overhaul reflects an understanding of where intervention yields the greatest impact. The living and sleeping areas, which enjoy the best canal views, are treated more lightly, allowing the architecture of the building itself to set the tone.
This selective approach also speaks to the economics of residential renovation in historic districts, where permitting is complex, structural modifications are heavily regulated, and the cost per square metre can escalate quickly. By focusing on areas that could be reconfigured without major structural work, Studio Modijefsky delivers a project that feels comprehensive without requiring the budget or timeline of a ground-up reconstruction.
A Quiet Confidence
What emerges from the Herengracht apartment is a lesson in editorial restraint. Studio Modijefsky's intervention is precise, materially rich, and spatially nuanced, yet it never overpowers the setting. The canal, the trees, the historic façade - these remain the project's true protagonists. The interior design, however skilled, knows when to step back.
In an era when residential architecture often leans towards spectacle, this project offers a different model: one where confidence is measured not by how much is added but by how thoughtfully each addition is placed. It is architecture that understands the difference between making a statement and making a home.
Save this story. A free account keeps your reading list and the 07:00 email in one place.
CREATE FREE ACCOUNT →SIGN IN


