A Retreat Defined by Its Surroundings
Few residential commissions arrive with such a clear environmental parti: water on one side, forest on the other, and a microclimate that oscillates between the two. La Negrita House, completed in 2026 by Estudio Palacios, occupies precisely this kind of site - 1,520 square metres on the shores of Los Molinos Lake in Córdoba Province, Argentina, enveloped by eucalyptus woodland dense enough to generate its own atmospheric conditions.
The brief called for a retreat, not a monument. Architects Mariana Palacios and Azul Sánchez approached the 1,520-square-metre project as an exercise in calibrated response rather than assertive form. The question was not what statement to make, but how to position the house within the competing logics of lakeshore exposure and forest enclosure.
Massing and Material Logic
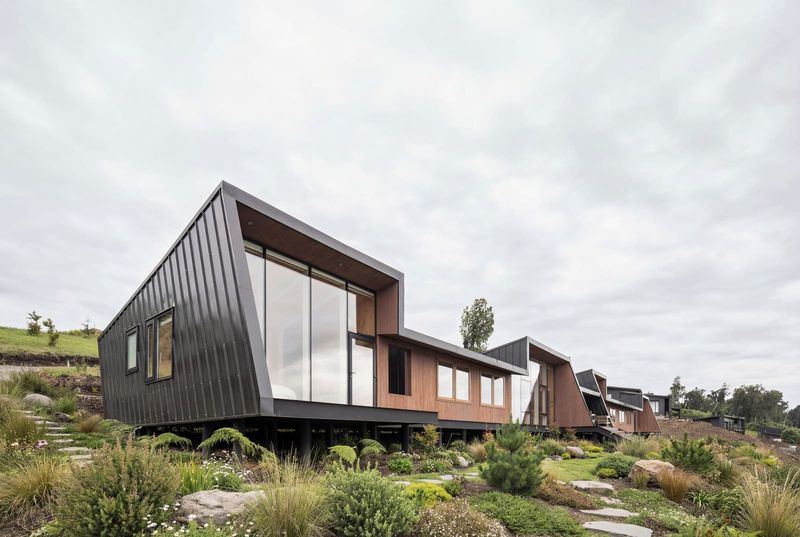
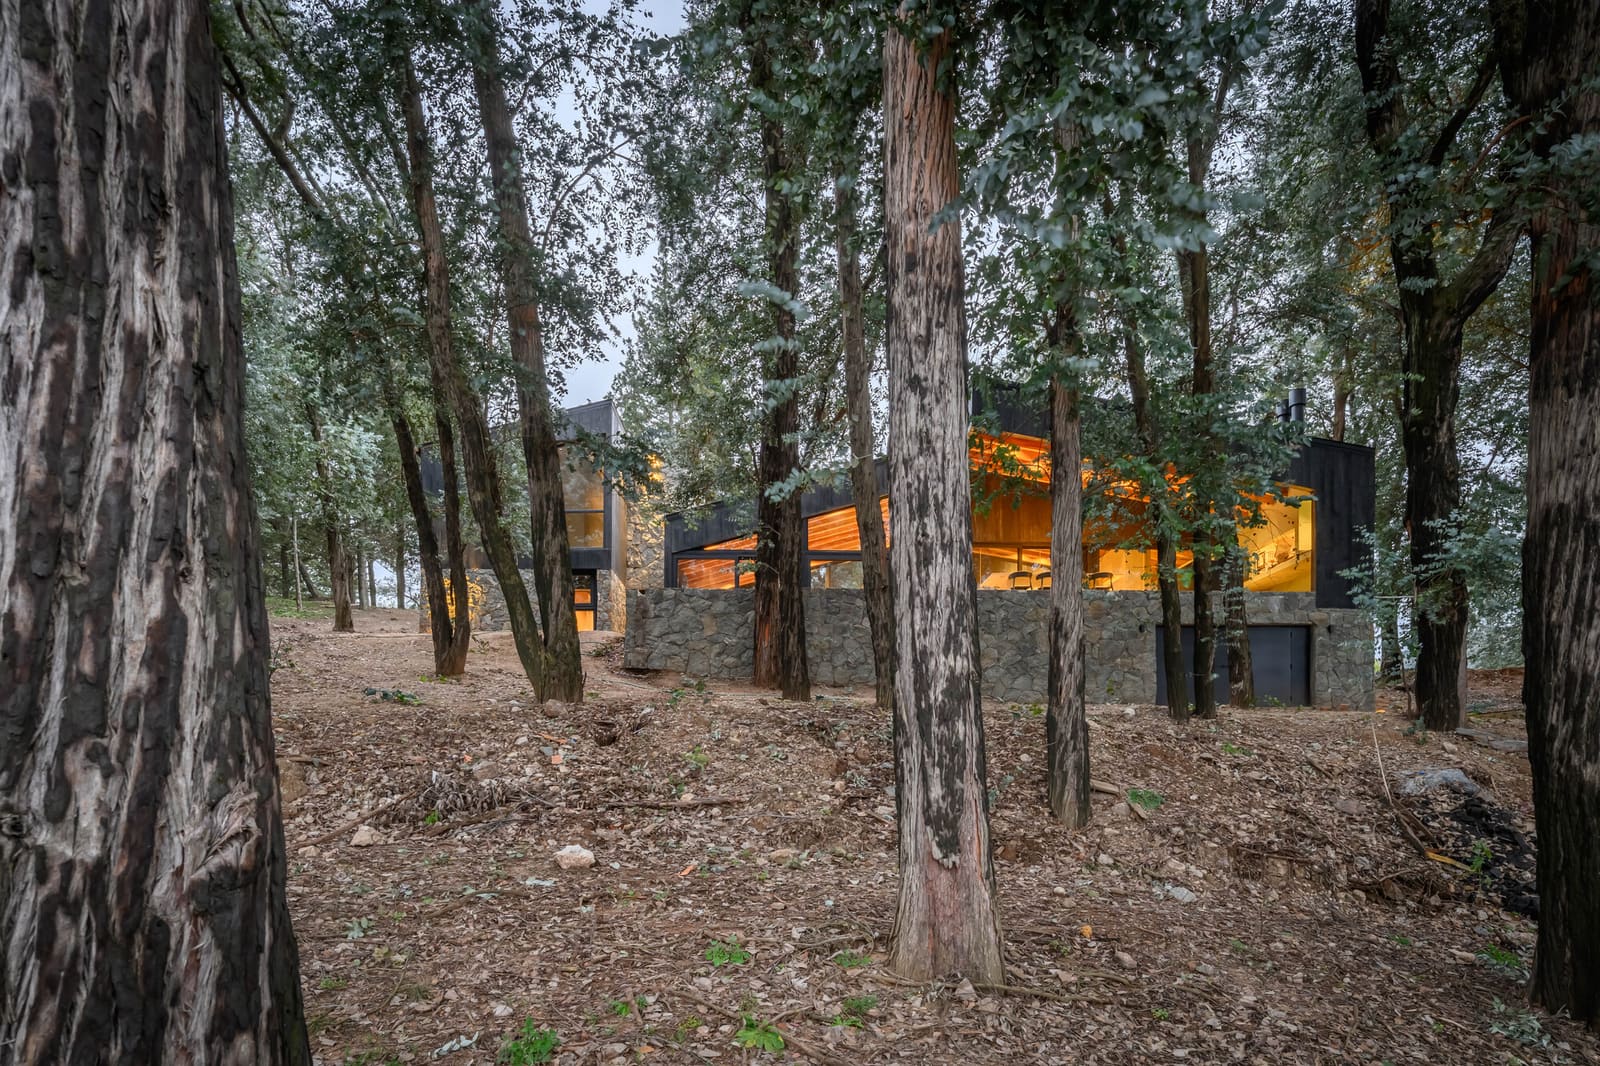
Estudio Palacios organised the house as a series of interlocking volumes, each oriented to negotiate the dual character of the site. Public spaces face the lake, taking advantage of long views and natural ventilation; private zones retreat into the eucalyptus grove, where shade and humidity moderate temperature swings. The fenestration strategy reinforces this duality: expansive glazing on the lakeside, smaller apertures within the forest-facing walls to control light and maintain thermal comfort.
Material choices reflect the same logic. Exposed concrete anchors the structure to the ground, its thermal mass stabilising interior conditions. Timber cladding - likely sourced regionally - mediates between the built form and the surrounding eucalyptus trunks, softening the transition from architecture to landscape. The palette is restrained: grey, ochre, and the green-silver of eucalyptus bark. This is not biophilic design as ornament, but as structural principle.
Site-Specific Climate Response
The microclimate generated by the eucalyptus forest is not incidental; it is a design driver. Eucalyptus groves are known for their capacity to alter local humidity and wind patterns, creating cooler pockets in otherwise arid regions. Estudio Palacios leveraged this phenomenon, positioning the house to draw cooler air from the forest interior while maintaining access to prevailing lake breezes.
Cross-ventilation is achieved through carefully placed openings that align with seasonal wind patterns. In summer, when temperatures in inland Argentina can exceed 35 degrees Celsius, the house functions as a thermal chimney, pulling air from the shaded forest through to the lake-facing facades. In winter, the strategy reverses: the concrete mass absorbs solar gain during the day and releases it at night.
This approach recalls precedents in Latin American modernism - particularly the work of Rogelio Salmona in Colombia, who similarly exploited microclimatic variation through massing and orientation. Where Salmona worked with courtyards and water features, Estudio Palacios works with forest and lake, but the underlying principle remains: architecture as atmospheric instrument.
Spatial Sequence and Programme
The house unfolds as a gradual transition from public to private, from exposure to enclosure. Entry is through the forest, a deliberate choice that delays the reveal of the lake. Visitors move through a compressed sequence of spaces - threshold, hall, circulation spine - before emerging into the main living area, where the full breadth of the site becomes apparent.
This choreography is not novel, but it is executed with precision. The living area occupies the centre of the plan, with kitchen and dining spaces to one side, bedrooms to the other. Service zones are tucked into the forest-facing edge, where natural light is less critical and thermal mass is more valuable. The result is a clear hierarchy: served and servant spaces, as Louis Kahn might have termed them, organised along a single axis.
Outdoor spaces extend the programme beyond the building envelope. A terrace runs the length of the lakeside facade, providing a buffer between interior and water. Paving transitions to gravel, then to native grasses, then to the shoreline itself. The boundary between architecture and landscape is deliberately ambiguous.
Context and Continuity
La Negrita House sits within a broader lineage of Argentine lake houses, from the mid-century villas of Bariloche to more recent projects by studios like Luciano Kruk and BAK Arquitectos. What distinguishes Estudio Palacios's approach is its refusal of spectacle. This is not a house that announces itself; it is a house that listens.
The eucalyptus forest, introduced to Argentina in the late nineteenth century for timber production, has become a defining feature of the inland landscape. Its presence here is both ecological fact and design constraint. Rather than clear the site for unobstructed views - a common strategy in lakeside development - Estudio Palacios retained the forest, allowing it to shape circulation, orientation, and spatial character.
This decision aligns with a growing discourse around adaptive design in South America, where architects are increasingly working with existing ecologies rather than against them. Projects like Casa Wabi in Mexico (by Tadao Ando) and the Rural Willka T'ika retreat in Peru demonstrate similar sensibilities: architecture as guest, not host.
A Quiet Assertion
At World Archi Design, we have tracked a shift in residential architecture over the past decade - away from the sculptural assertiveness of the early 2000s and towards a quieter, more contextual practice. La Negrita House exemplifies this shift. Its success lies not in formal innovation, but in the rigour with which it engages its site.
The house does not solve every problem. Eucalyptus forests, while beautiful, are ecologically contentious; they consume significant water and can displace native species. A more complete project might have addressed this tension through landscape strategy - introducing native plantings, managing water runoff, or creating corridors for local fauna. As it stands, the house responds to the forest as found, without interrogating its presence.
Still, the project offers a model for how residential architecture can operate at the scale of microclimate, using orientation, material, and massing to modulate environmental conditions rather than simply enclosing space. In a region where temperature extremes are intensifying, this is not merely aesthetic choice; it is practical necessity.
La Negrita House is a retreat in the fullest sense - not an escape from the world, but an engagement with it at a different tempo. The architecture withdraws just enough to let the site speak.
Save this story. A free account keeps your reading list and the 07:00 email in one place.
CREATE FREE ACCOUNT →SIGN IN