

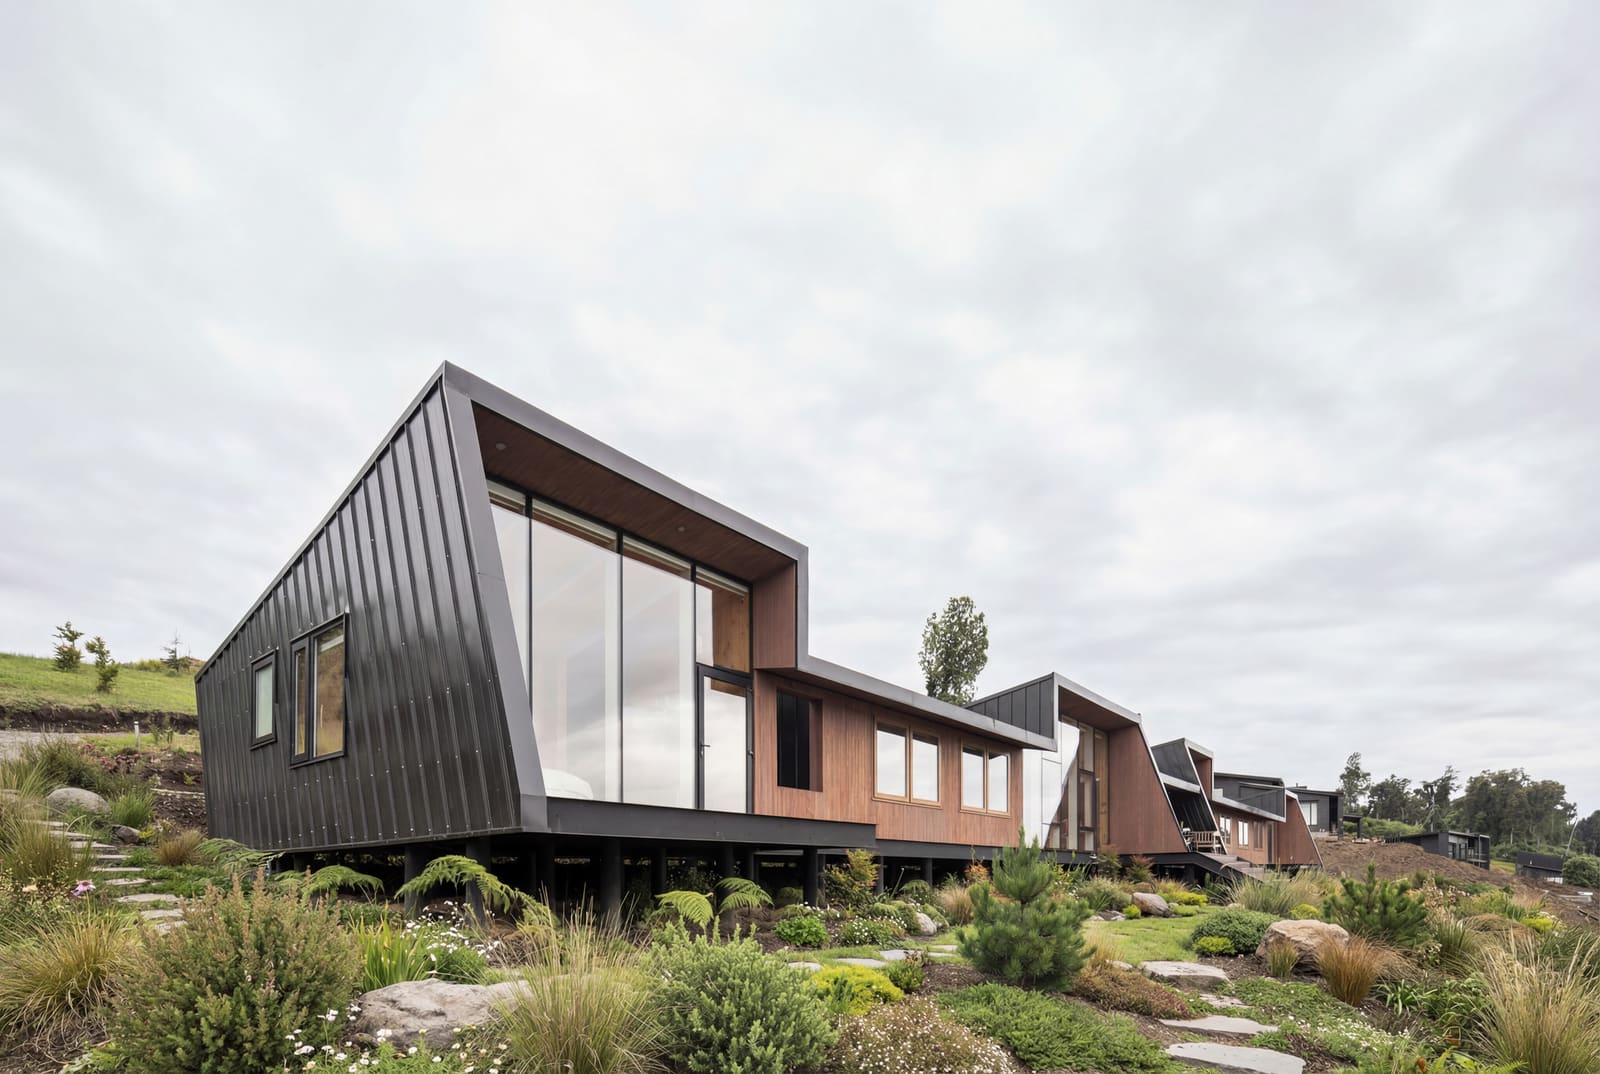
The Problem of Flexible Occupancy in Second Homes
Second homes occupy a peculiar position in residential design. Unlike primary residences - where the number of occupants, the daily routines, and the spatial hierarchies remain relatively stable - vacation houses must absorb radical swings in use. A weekend might see two people; a holiday, twelve. The same structure that hosts a couple in quiet retreat one month may need to accommodate three generations the next, each requiring a degree of autonomy without sacrificing the collective experience that justifies gathering in the first place.
At World Archi Design, we have tracked a growing interest in what might be called "elastic domesticity": homes designed not around a fixed program but around the capacity to reconfigure in response to variable occupancy. The VE House, completed in 2025 by Triangular on the shores of Lake Rupanco in Puerto Octay, southern Chile, offers a compelling case study in how single-level planning can address this challenge without resorting to the vertical subdivision that often fragments family life.
The 400-square-meter residence was conceived as a second home for a family whose brief centered on adaptability. The design needed to accommodate parents, children, and guests in configurations that would shift from weekend to weekend, ensuring that each group could claim a measure of independence - separate sleeping zones, discrete circulation, the ability to retreat - while still participating in a shared spatial experience anchored by the lake and the surrounding landscape. The solution Triangular arrived at, led by Tomás Swett Amenábar and Gabriel Díaz Riadi, rejects the stacked, compartmentalized model common to many vacation houses in favor of a horizontal strategy that treats the ground plane as the primary organizing device.
A Single-Level Parti and the Logic of Zoning
The decision to resolve the entire program on one level is not merely a question of accessibility or convenience. In the context of VE House, it is a tectonic statement about how family members relate to one another and to the site. By eliminating vertical circulation, the design privileges lateral movement and visual continuity. Corridors become thresholds rather than barriers; the transition from one zone to another is gradual, not abrupt.
The plan divides the house into three distinct clusters: a parents' wing, a children's wing, and a guest zone. Each cluster is anchored by its own sleeping quarters and support spaces, yet all three open onto a central living and dining area that functions as the social core. This arrangement allows the house to operate in multiple modes. When the family is alone, the guest wing can be closed off entirely, reducing the felt scale of the house. When visitors arrive, the guest zone activates, extending the social realm without compromising the privacy of the primary household.
The spatial logic here recalls the courtyard houses of Latin America, where distinct program elements are arrayed around a communal void, but it also draws on the pavilion typology common to mid-century modernism in Chile - think of the work of Emilio Duhart or the later experiments of Mathias Klotz, where horizontality and landscape integration are paramount. What distinguishes VE House is the degree to which the plan remains legible and adaptable without relying on sliding partitions or other mechanical devices. The zoning is architectural, not movable; it is the circulation and the sightlines that create flexibility.
Material Expression and the Lakeside Context
The material palette of VE House is deliberately restrained, allowing the tectonic order to read clearly against the landscape. The exterior is clad in Leaf Panel, a prefabricated system that offers both thermal performance and a degree of modularity in construction. The panels are arranged in a rhythmic pattern that emphasizes the horizontal datum of the roofline, reinforcing the sense of the house as a low-slung platform rather than a vertical object.
Inside, exposed timber framing and plywood surfaces dominate, a nod to the vernacular construction methods of southern Chile, where wood remains the primary building material due to its availability and seismic performance. The framing is left visible in many of the common areas, articulating the structural logic and lending the interiors a certain tectonic honesty. This is not decorative rusticity; it is an expression of how the building is made, and it aligns with a broader trend we have observed in recent Chilean residential work - a move away from the slick, rendered surfaces of the 2000s toward a more tactile, materially legible architecture.
The relationship between the house and Lake Rupanco is mediated by a series of large glazed openings that frame specific views while maintaining a sense of enclosure. The fenestration is not uniform; instead, it is calibrated to the orientation and function of each space. Living areas open generously to the north and west, capturing light and lake views, while sleeping zones are more selectively punctured, balancing prospect with privacy. The result is a house that feels both open and protective, a quality essential to its role as a retreat.
Structural and Environmental Strategy
The structural system, engineered by Ernesto Hernandez, is a straightforward post-and-beam assembly in timber, with seismic bracing integrated discreetly into the wall planes. Given the seismic activity of the region, the decision to build in wood is both pragmatic and culturally resonant. Timber structures in Chile have a long history of performing well in earthquakes, and the lightness of the frame reduces the lateral loads that masonry or concrete would impose.
From an environmental standpoint, the single-level configuration offers certain advantages. By spreading the program horizontally, the design minimizes the need for vertical mechanical distribution, simplifying the MEP systems engineered by VY Ingenieria. Heating and ventilation are concentrated in the central zone, with radiant floor systems extending into the sleeping wings. The low-slung profile also reduces wind exposure, an important consideration in a lakeside setting where gusts can be significant.
That said, the horizontal spread of the house does increase its footprint, and in a more constrained site, this strategy might be less defensible. Here, the expansive lot and the relatively gentle topography allow the house to sit lightly on the land, but it is worth noting that this approach presumes a certain abundance of space - a luxury not available in every context.
Precedents and Parallels in Chilean Residential Work
VE House sits within a lineage of Chilean vacation houses that prioritize landscape engagement and spatial flexibility. One thinks of the work of Pezo von Ellrichshausen, whose houses often employ geometric rigor and material repetition to create interiors that are both hermetic and open. Or the projects of Alejandro Aravena's Elemental, where adaptability is built into the very fabric of the structure, though typically in a more overtly social context.
What distinguishes Triangular's approach is the relative informality of the plan. Where Pezo von Ellrichshausen might deploy a strict geometry to impose order, VE House allows its zones to articulate more freely, responding to the specifics of occupancy and view rather than adhering to a predetermined formal diagram. This flexibility is a kind of restraint, a willingness to let program and site drive the design rather than imposing an a priori concept.
The use of prefabricated cladding systems also places VE House within a broader conversation about construction efficiency in remote or challenging sites. The Leaf Panel system, supplied by local manufacturers, allowed for a faster enclosure and reduced on-site labor, a consideration in a region where skilled trades can be scarce and weather windows narrow. This pragmatism does not diminish the architectural ambition; rather, it grounds the project in the realities of building in southern Chile.
Circulation and the Choreography of Daily Life
One of the more subtle successes of VE House is the way circulation is choreographed to support both communal gathering and individual retreat. The central living area functions as a kind of hinge, with paths radiating out to the three sleeping zones. These paths are not corridors in the traditional sense - long, narrow, and purely functional - but rather transitional spaces that expand and contract, offering moments of pause and framing views as one moves through the house.
This approach to circulation has precedents in the work of architects like Glenn Murcutt, whose Australian houses similarly use the section and plan to create a gradient of public and private space without relying on doors or walls. In VE House, the gradient is achieved through shifts in ceiling height, changes in material, and the strategic placement of furniture and built-in elements. The result is a house that feels open yet subdivided, a quality that is essential to its function as a multi-generational retreat.
The independence of the three zones is further reinforced by the provision of separate outdoor access points. Each sleeping wing has its own door to the exterior, allowing family members or guests to come and go without passing through the central social space. This might seem like a minor detail, but it has significant implications for how the house is lived in. It allows for asynchronous routines, for someone to rise early and take a walk along the lake without waking the rest of the household, or for teenagers to return late without disturbing their parents. In a vacation house, where the usual rhythms of daily life are suspended, this kind of autonomy is invaluable.
Reflections on Single-Level Living and the Future of the Vacation House
The VE House raises questions about the future trajectory of second-home design, particularly in regions where land is still relatively abundant and the demand for multi-generational gathering spaces is growing. The single-level model offers clear advantages in terms of accessibility and spatial continuity, but it also requires a certain discipline in planning and a willingness to accept a larger footprint. In an era increasingly concerned with land use and environmental impact, this trade-off will not always be tenable.
Yet there is something to be learned from Triangular's approach here. The house does not attempt to do everything; it does not aspire to be a manifesto or a provocation. Instead, it solves a specific problem - how to accommodate a family whose composition and needs shift from visit to visit - with clarity and restraint. The result is a house that feels both generous and efficient, open yet organized, a platform for family life that respects the autonomy of its individual members while fostering the collective experience that draws them to the lake in the first place.
As we continue to observe the evolution of residential design in Chile and beyond, projects like VE House remind us that flexibility need not come at the expense of architectural coherence. The elastic domesticity it embodies is not about movable walls or convertible rooms, but about a more fundamental understanding of how space can be organized to support multiple modes of living. In this sense, the house is less a solution to a brief than a proposition about what it means to gather, to retreat, and to dwell in a landscape that is, for most of the year, somewhere else entirely.
VE House / Triangular, Puerto Octay, Chile, 2025. Photo: Nico Saieh
Save this story. A free account keeps your reading list and the 07:00 email in one place.
CREATE FREE ACCOUNT →SIGN IN


