The Paradox of Presence
There is a particular kind of architectural confidence that manifests not in bold gestures but in deliberate restraint. It is the willingness to let context speak louder than form, to design spaces that amplify their surroundings rather than compete with them. This approach requires a maturity that many young practices struggle to achieve, yet Lucas Gonçalves Arquitetura demonstrates precisely this sensibility in a recently completed residence in Franca, São Paulo.
Completed in 2025, the 1,032-square-meter project presents an intriguing counterpoint to the prevailing trend of houses that announce themselves as sculptural objects in the landscape. Here, the architecture operates as a threshold, a permeable membrane between cultivated domesticity and the wild density of Brazilian woodland.
Material Honesty in a Forested Context
The material palette reveals a deliberate restraint that echoes mid-century Brazilian modernism while avoiding pastiche. Solid wood carpentry by Carpintaria Solid Wood establishes the primary tectonic language, its warmth and grain offering tactile contrast to the transparency of glazing systems by Montabox Vidros Esquadrias. This is not the hyper-refined detailing of European minimalism; there is a rawness here that acknowledges both climate and craft tradition.
Stone surfaces by Signato.Art Marmoraria ground the composition, their geological presence reinforcing the project's dialogue with site. Interior detailing by Roberto Almeida Interiores maintains the same disciplined approach, resisting the temptation toward decorative excess that often undermines residential work in this region.
What emerges is a spatial sequence where material transitions mark thresholds between program zones without relying on conventional walls. The wood-to-stone shifts signal movement from private to communal realms, while glazing dissolves the boundary between interior and exterior altogether.
Spatial Porosity and the Domestic Section
The plan organization prioritizes visual and physical connection to the surrounding forest canopy. Rather than imposing a rigid geometric order, the layout appears to have been negotiated with existing site conditions, creating pockets of enclosure and openness that respond to topography and vegetation patterns.
This is where the project distinguishes itself from the typical Brazilian country house typology. Instead of the conventional central courtyard model, the design opts for a more fragmented arrangement that allows the forest to penetrate the domestic realm at multiple points. The result is a series of interior spaces with varying degrees of enclosure, each calibrated to its programmatic requirements and relationship to exterior conditions.
The section becomes the primary architectural tool here. By manipulating floor levels and ceiling heights, Gonçalves and his team create spatial hierarchies that guide circulation and frame specific views. High-volume living areas open directly to the canopy, while more intimate spaces nestle into the terrain, their lower ceilings reinforcing a sense of refuge.
Landscape as Co-Author
Fernanda Macedo Paisagismo's landscape design operates not as decorative supplement but as integral architectural element. The planting strategy blurs the transition between cultivated garden and native forest, creating gradations of wildness that extend the architectural logic beyond the building envelope.
This approach recalls the pioneering work of Roberto Burle Marx, though without his signature biomorphic exuberance. Here the vocabulary is more restrained, more attuned to the specific ecologies of São Paulo's interior. Native species are deployed not as specimens but as communities, their layered canopies creating microclimates that modulate temperature and light throughout the day.
The collaboration between architect and landscape architect appears genuinely integrated rather than sequential. One senses that site analysis and planting strategies informed spatial organization from the earliest design phases, resulting in a coherence often absent in projects where landscape is treated as afterthought.
Precedents and Departures
The project invites comparison with the residential work of Marcio Kogan's Studio MK27, particularly in its use of horizontal planes and material restraint. Yet where Kogan often employs architecture as framing device for curated views, Gonçalves allows for a more immersive relationship with context. The forest is not景观 to be observed but environment to be inhabited.
There are also echoes of Angelo Bucci's approach to site-specific design, particularly his interest in topographic manipulation and sectional complexity. Both architects share a commitment to material authenticity and tectonic clarity, though Gonçalves applies these principles with a lighter touch, avoiding the monumental presence that sometimes characterizes Bucci's work.
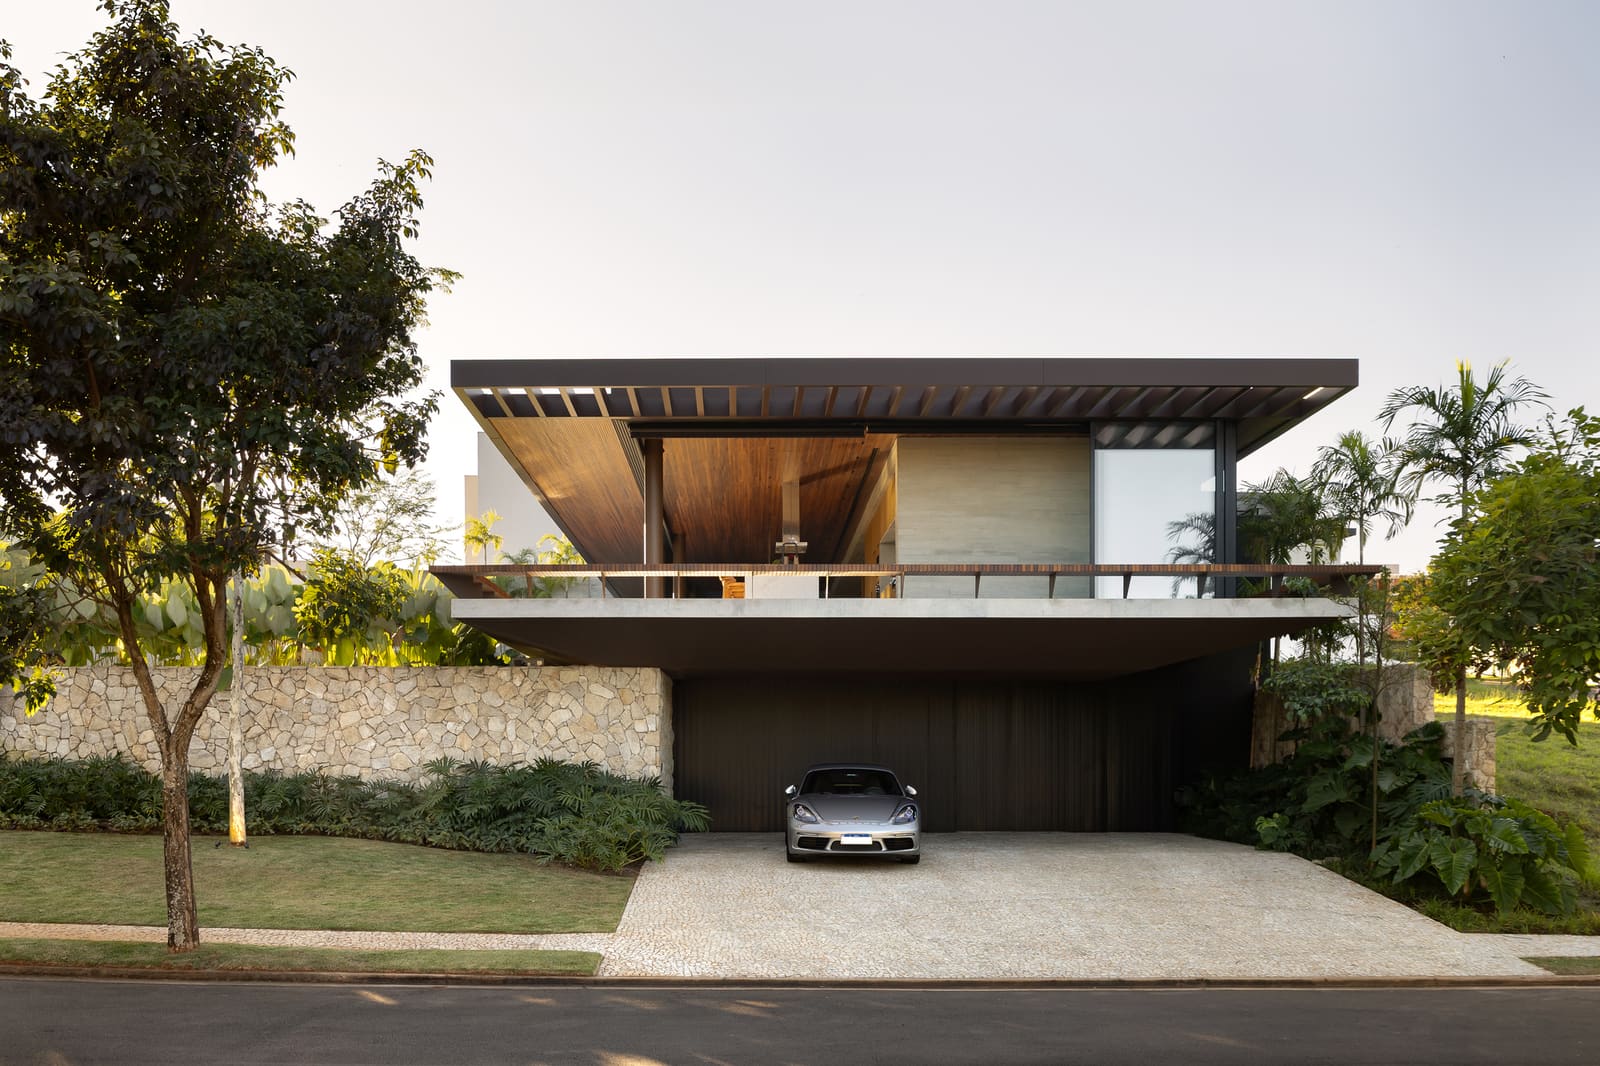
What distinguishes this project is its calibration of scale and intimacy. At 1,032 square meters, the house is substantial without being ostentatious. Its massing is broken into discrete volumes that maintain human scale even as they accommodate generous spatial volumes. This fragmentation also reduces the building's visual impact within the forest, allowing it to register as inhabitation rather than intrusion.
The Politics of Retreat
Houses like this inevitably raise questions about access and privilege. A thousand-square-meter residence in a forested setting represents a form of luxury increasingly concentrated among Brazil's economic elite. The project's emphasis on connection with nature, while architecturally sophisticated, also reflects a broader pattern of urban flight among those who can afford to maintain multiple residences.
Yet within these constraints, the design demonstrates a certain environmental ethic. Its material palette prioritizes regional craft traditions and natural materials. Its spatial organization minimizes site disturbance. Its relationship to context suggests stewardship rather than dominion. These choices do not resolve the underlying questions of equity and access, but they represent a more thoughtful approach than the walled compounds and imported aesthetics that characterize much high-end residential work in the region.
Engineering Elegance
The structural strategy, developed by civil engineer Italo Galego, merits attention for its integration with architectural intent. Rather than concealing structural elements, the design celebrates them as organizing features. Timber posts and beams establish a rhythm that reinforces the connection to forest verticals, while cantilevered planes create covered outdoor spaces that extend the habitable zone beyond the building envelope.
This tectonic legibility recalls the structural expressiveness of Brazilian modernism's heroic period, when architects like Vilanova Artigas and João Filgueiras Lima treated structure as architectural language rather than technical necessity. Gonçalves updates this tradition without resorting to nostalgic mimicry, demonstrating that structural honesty remains a viable design strategy in contemporary practice.
Inhabitation as Ritual
The project was designed for a family seeking daily engagement with natural cycles and seasonal change. This brief shaped spatial organization in fundamental ways. Rather than creating hermetically sealed environments that deny climate, the design embraces thermal fluctuation and natural ventilation. Operable glazing systems allow occupants to modulate their exposure to exterior conditions, transforming the house into a kind of sophisticated shelter rather than climate-controlled container.
This approach acknowledges that comfort is not synonymous with environmental stasis. By allowing temperature, humidity, and air movement to vary throughout the day and across seasons, the design reconnects domestic life with the rhythms that characterize the surrounding forest. Inhabitation becomes a form of environmental literacy, a daily practice of attention to context.
The success of this strategy depends on details we cannot fully assess from documentation alone: the precise calibration of overhangs for solar control, the placement of operable elements to facilitate cross-ventilation, the selection of materials for their thermal mass properties. These are the unglamorous concerns that determine whether conceptual ambitions translate into lived experience.
A Quiet Contribution
Lucas Gonçalves Arquitetura's forest residence will not generate the international attention lavished on more formally audacious projects. Its virtues are subtle, its ambitions modest. Yet in its careful negotiation between program and place, between enclosure and openness, between architectural intervention and environmental preservation, it offers a model of residential design increasingly relevant to our moment.
At World Archi Design, we have been tracking a shift away from the sculptural autonomy that dominated residential architecture in the early 21st century toward approaches that prioritize integration and responsiveness. This project exemplifies that transition, demonstrating that architectural sophistication need not announce itself through formal pyrotechnics. Sometimes the most powerful gesture is knowing when to step back and let the forest speak.
Save this story. A free account keeps your reading list and the 07:00 email in one place.
CREATE FREE ACCOUNT →SIGN IN