The Problem with Prime Real Estate
When a plot commands one of the most coveted views in a city, the instinct is to build something that announces itself. Rio de Janeiro's South Zone, where the Rodrigo de Freitas Lagoon meets dense residential fabric, has seen its share of towers that treat the water as backdrop rather than collaborator. The question Cité Arquitetura faced with Epitácio 3714 was not how to capitalize on the site, but how to defer to it.
Completed in 2025, the 1,215-square-meter residential building occupies a singular parcel that overlooks the lagoon. Rather than erecting a statement piece, the studio led by Celso Rayol approached the project as an exercise in withdrawal. The architecture becomes a frame, a threshold between interior life and the rhythms of water, sky, and the surrounding topography. This is not modesty for its own sake. It is a deliberate tectonic strategy that inverts the typical luxury-residential formula.
Massing That Recedes
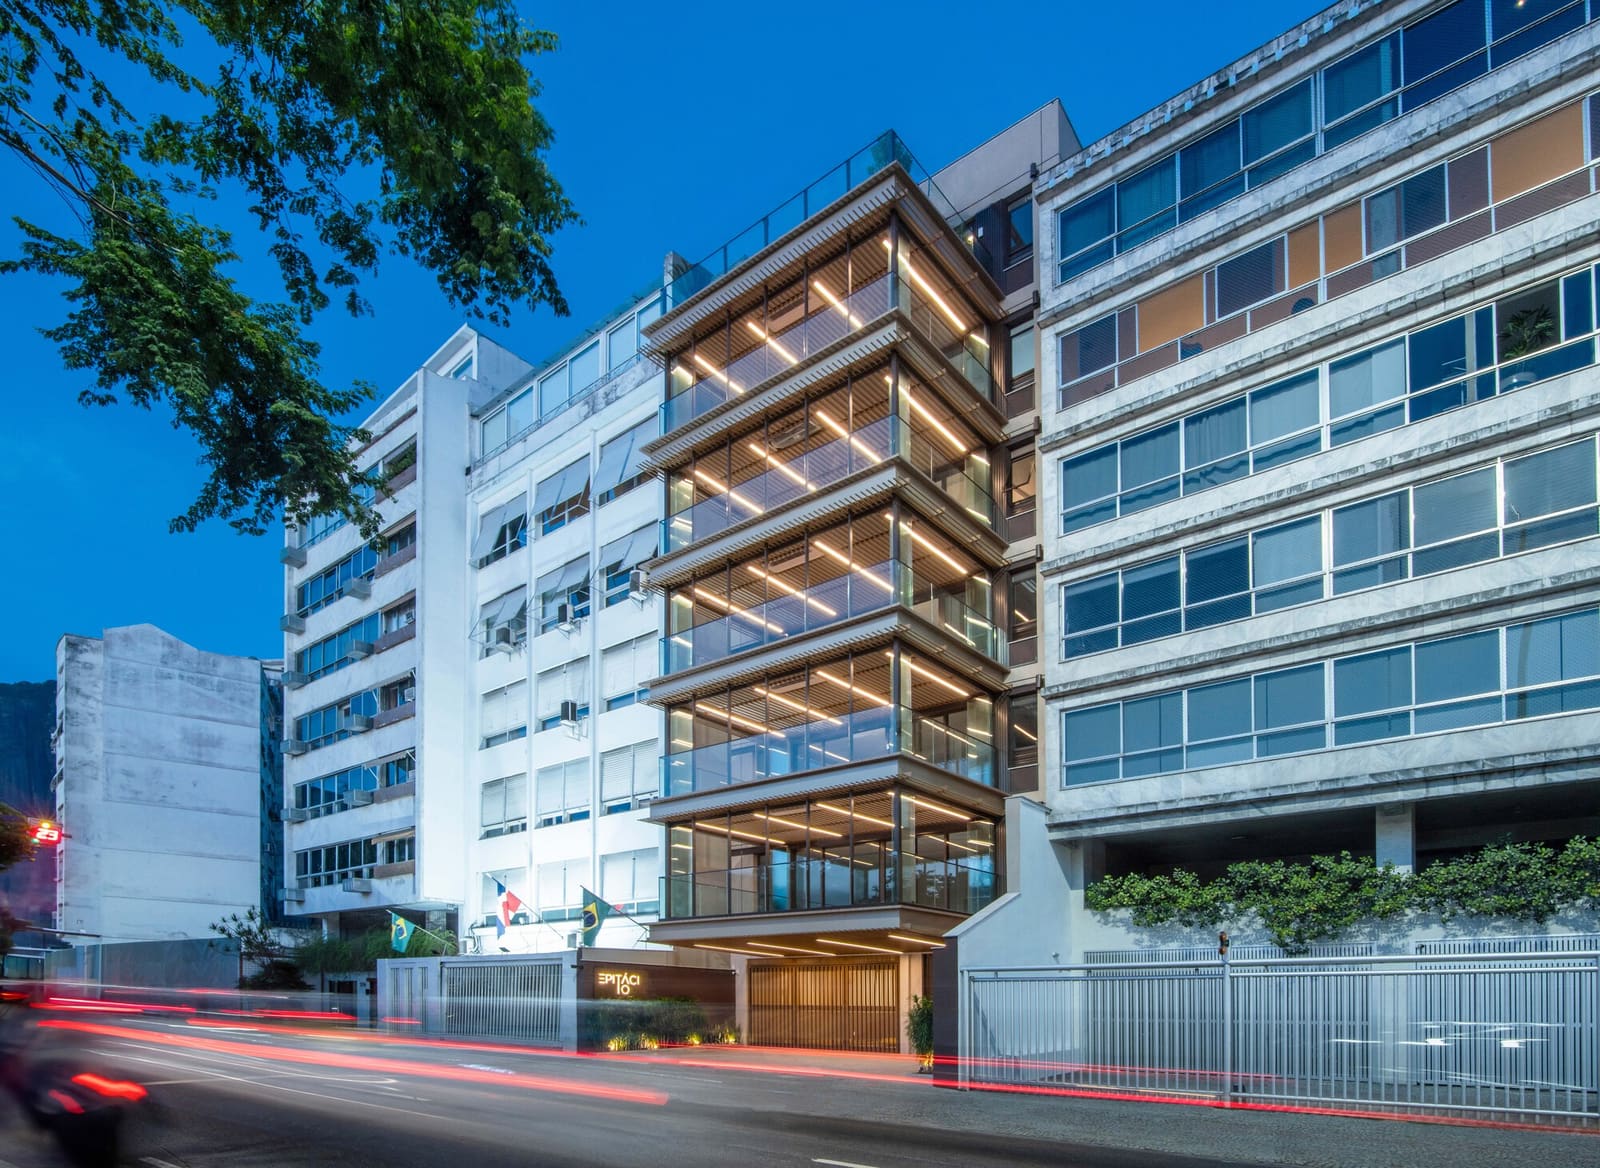
The building's form eschews the verticality common to Rio's residential towers. Instead, Epitácio 3714 presents a restrained horizontal datum that reads as part of the street fabric rather than an interruption. The massing steps back where it meets the lagoon view, creating terraces that function less as private balconies and more as intermediary zones between domestic space and the landscape.
This stepping strategy has precedent in Brazilian modernism, particularly in the work of studios that prioritized environmental porosity over air-conditioned enclosure. But where earlier examples often relied on brise-soleil and deep overhangs, Cité Arquitetura opts for subtler modulation. The facade employs large expanses of glazing, but these are set within a rhythm of recessed planes that mitigate solar gain and create pockets of shade. The result is a building that breathes without resorting to overt climate-control devices.
The material palette reinforces this logic. Concrete, glass, and metal are deployed with an almost ascetic restraint. There is no decorative fenestration, no applied ornament. Each surface serves a thermal or structural function, and the joints between materials are left legible. This tectonic honesty aligns the building with a lineage of Brazilian architecture that values clarity of construction over stylistic flourish.
Interior Fluidity and the Temporal Dimension
Inside, the apartments are organized around open plans that prioritize sightlines to the lagoon. Walls are minimized; where partitions exist, they are low or translucent, allowing light and view to penetrate deep into the unit. The coordination team, which included André Caterina, Lúcia Andrezo, Daniel Osório, Thiago Godoy, and Vanessa Moreira, worked closely with structural engineers from SOMA Engenharia and Abilitá Projetos Estruturais to achieve column spans that support this spatial generosity.
The design acknowledges the passage of time in ways both literal and phenomenological. Glazing is oriented to capture the shifting quality of lagoon light throughout the day. Morning sun enters at a low angle, washing interior surfaces in warm tones; by afternoon, the light softens, filtered by atmospheric haze. Evenings bring reflections from the water, which animate ceilings and walls. This choreography of natural light is not incidental. It is the project's primary experiential content.
Material choices inside the units continue the exterior's restraint. Flooring is a neutral terrazzo or stone, walls are finished in matte paint, and cabinetry is integrated rather than freestanding. Products from manufacturers including Coral, Deca, Portobello, and Suvinil were selected for their understated profiles. The effect is one of calm, a domestic environment that does not compete for attention with the landscape beyond.
The Lagoon as Co-Author
What distinguishes Epitácio 3714 from other residential projects in Rio is the extent to which the lagoon is treated not as amenity but as co-author. The building does not frame the water as a static picturesque element. Instead, it acknowledges the lagoon's dynamic qualities: tidal fluctuations, seasonal color shifts, patterns of boat traffic, the presence of birds and vegetation along the shore.
This approach has implications for how the architecture performs over time. The building is designed to accommodate change, both environmental and programmatic. Mechanical systems by Flowair and installation engineering by RDB Engenharia were integrated to allow for future adaptation. Structural bays are generous enough to permit reconfiguration of interior layouts without major intervention. The architecture is not fixed; it is a platform for ongoing inhabitation.
This ethos extends to the building's relationship with its immediate context. Epitácio 3714 does not turn inward or create a gated enclave. Ground-level transparency connects the building to the street, and the facade's rhythm responds to the scale of neighboring structures. The project acknowledges that urban fabric is collective, not a series of isolated objects.
Precedent and Departure
Cité Arquitetura's work on Epitácio 3714 invites comparison with other recent Brazilian residential projects that prioritize landscape integration. Studios such as Andrade Morettin and Bernardes Arquitetura have explored similar themes, but often in suburban or coastal settings where the relationship to nature is less mediated. In Rio's dense South Zone, the challenge is different. The lagoon is not wilderness; it is an urbanized landscape, shaped by infrastructure and bounded by high-rises.
Epitácio 3714 navigates this condition by neither romanticizing the lagoon nor treating it as mere view commodity. The building acknowledges the constructed nature of the site while still allowing the water to assert its presence. This balance is achieved through careful calibration of scale, material, and transparency. The architecture does not disappear, but it does not dominate.
The project also departs from the trend toward increasingly complex facades that characterize much contemporary residential work. There are no parametric screens, no kinetic shading systems, no applied patterns. The facade is a straightforward assembly of glass and concrete, detailed with precision but not spectacle. This restraint is itself a form of ambition: the belief that architecture can achieve richness through reduction rather than addition.
Living with Water
For residents, the experience of Epitácio 3714 is defined by proximity to the lagoon. Daily routines are structured around the view: morning coffee on a terrace, evening meals timed to the sunset, weekend afternoons spent watching sailboats tack across the water. The building does not manufacture these experiences through programmed amenities or curated landscaping. It simply provides the spatial conditions for them to unfold.
This is architecture as infrastructure for everyday life, not as object to be admired. The project's success will be measured not in awards or publications, but in the quality of attention it fosters among its inhabitants. Can a building encourage its residents to notice the subtle shifts in light and weather that define a place? Can it create a rhythm of living that aligns with natural cycles rather than overriding them?
These questions are at the heart of Cité Arquitetura's approach. Epitácio 3714 proposes that residential design can be both contemplative and pragmatic, that it can serve the needs of contemporary urban life while still maintaining a connection to the elemental qualities of water, light, and air. In a city where development pressure often leads to over-built, inward-looking towers, this project offers an alternative model: architecture that knows when to step back and let the landscape speak.
Save this story. A free account keeps your reading list and the 07:00 email in one place.
CREATE FREE ACCOUNT →SIGN IN