

The Horizon as Architectural Element
There exists a lineage in modern residential design where the roof becomes more than shelter - it transforms into a deliberate gesture that reorients the occupant's relationship with their surroundings. Charlene Koetz Arquitetura's recent residence in Vila Prinstrop, Brazil, completed in 2026, participates in this conversation, yet resists the temptation to simply rehearse the vocabulary of mid-century precedents. Instead, the 455-square-meter dwelling proposes that transparency need not come at the expense of tectonic clarity.
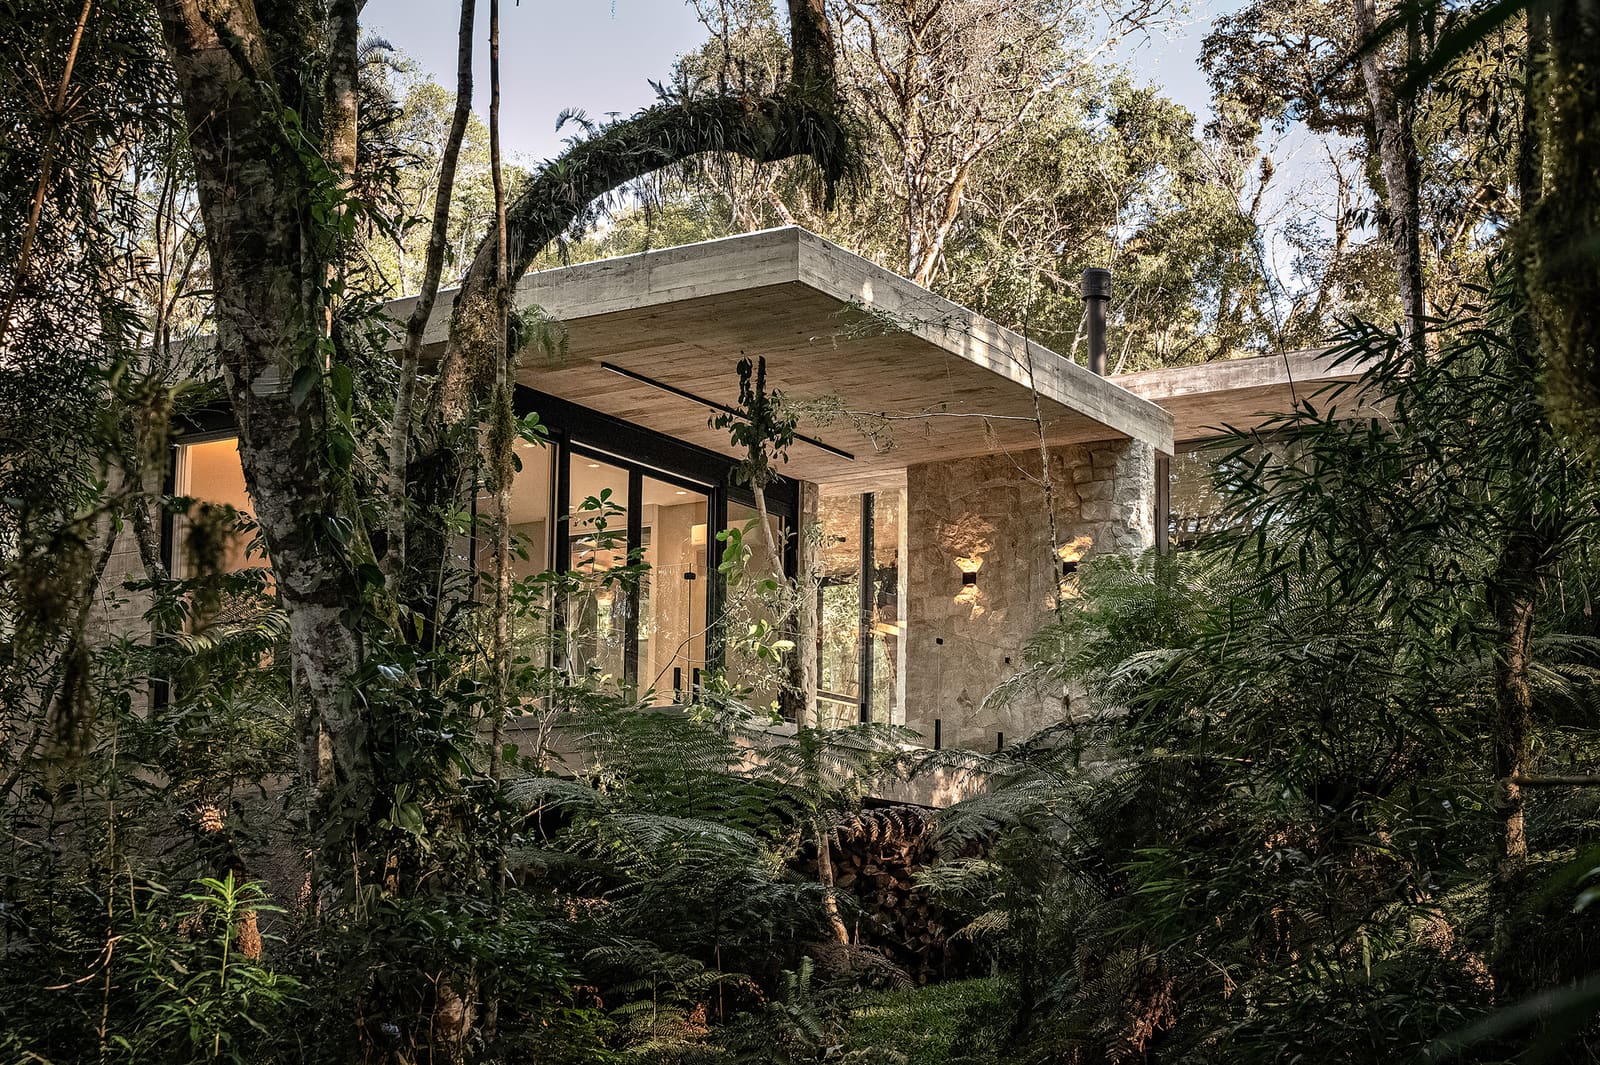
The project's defining feature is a substantial cantilevered roof plane that extends well beyond the building envelope, hovering above the living spaces below. This horizontal element does not merely provide shade; it establishes a datum line against which all other volumes are read. The cantilever's structural ambition creates protected outdoor zones that function as transitional thresholds - spaces neither fully inside nor entirely exposed to the elements. Such interstitial areas have long been a hallmark of tropical and subtropical modernism, from Oscar Niemeyer's weekend houses to Paulo Mendes da Rocha's brutalist pavilions, where deep overhangs mediate between the intensity of the sun and the desire for visual connection.
Mass and Void in Dialogue
While the roof asserts its presence through extension and lightness, the ground-level volumes anchor the composition with deliberate weight. Natural stone surfaces - likely sourced regionally, given the project's coordination with local suppliers - provide vertical counterpoints to the floating horizontal plane above. This juxtaposition of mass and void is not merely aesthetic; it reflects a fundamental architectural tension between grounding and levitation, between the earth and the sky.
The stone volumes serve a dual purpose: they contain programmatic necessities (circulation cores, service spaces, structural support) while also acting as visual ballast. In this way, the design recalls the work of architects like Rick Joy, whose Tucson residences employ rammed earth and rusted steel to similar effect, or even the more refined domesticity of John Pawson, where material honesty becomes a form of spatial luxury. Here, stone is not ornamental cladding but an integral component of the building's tectonic logic.
Transparency as Spatial Strategy
Between these stone volumes, expansive glazed surfaces dominate. But transparency in contemporary architecture is rarely neutral - it implies a curatorial decision about what is seen and from where. The glazing system employed throughout the residence does more than admit light; it frames specific views, dissolves the traditional boundary between living room and garden, and invites the landscape to participate in the daily rituals of habitation.
This approach to fenestration - where entire walls become transparent membranes - has been explored extensively in residential work from Philip Johnson's iconic Glass House to more recent experiments by Pritzker laureates like Kazuyo Sejima and Ryue Nishizawa of SANAA, whose weekend houses in Japan similarly interrogate the limits of enclosure. Yet the Brazilian context introduces variables absent in Connecticut or Kanazawa: intense solar gain, seasonal humidity, and a landscape that is never dormant. The success of such transparency hinges on how the architecture manages these environmental forces.
The coordination with specialized glazing fabricators and the integration of climate control systems - including partnerships with heating and spa specialists - suggests that the visual openness is supported by sophisticated environmental management. This is not the naive transparency of early modernism, which often prioritized ideology over comfort, but a calibrated permeability that acknowledges the realities of subtropical living.
The Landscape as Co-Author
Landscape design, executed by Via Garden Paisagismo, is not treated as afterthought or decoration but as an equal partner in the architectural composition. The horizontal roof plane extends the building's presence into the garden, while the glazed walls invite vegetation to visually penetrate the interior. This reciprocal relationship - where architecture reaches outward and landscape presses inward - creates a dynamic equilibrium.
Such integration recalls the landscape-focused work of Brazilian modernists like Roberto Burle Marx, whose biomorphic gardens were designed in tandem with architectural volumes, or the more recent ecological sensibility of practices like Studio MK27, where native plantings and architectural form are conceived as a unified system. In this residence, the stone volumes emerge from the earth as if they were geological formations, while the transparent planes allow sight lines that extend through the building and into the surrounding topography.
Tectonics of Precision
Construction was led by Construtora Schwarzbold, with a project team that included Caroline Schilling and coordination by Domi Müller and Liege Leiser. The precision evident in the final composition - the clean meeting of stone and glass, the seamless cantilever, the continuity of horizontal planes - speaks to a high level of craft and coordination. In an era when architectural renders often promise more than construction can deliver, the realized project demonstrates that tectonic ambition can be achieved when design intent and construction expertise align.
The material palette remains restrained: stone, glass, metal framing, and select interior finishes from manufacturers including Tramontina and Saccaro. This restraint is not minimalism for its own sake but a recognition that architectural clarity often emerges from reduction rather than addition. Each material is deployed for its specific properties - stone for its mass and thermal stability, glass for its transparency and reflectivity, metal for its structural capacity and precision.
Continuity and Departure
Viewed within the broader trajectory of Brazilian residential architecture, this residence occupies an interesting position. It shares DNA with the canonical works of the Paulista school - the structural expressionism, the indoor-outdoor fluidity, the engagement with landscape - yet it departs from the more sculptural, concrete-heavy language that defined much of that movement. Instead, it aligns with a quieter, more refined lineage that values spatial serenity over formal drama.
The emphasis on horizontality, the dissolution of boundaries, and the integration of natural materials also resonate with contemporary global trends toward biophilic design and environmental responsiveness. Yet the project avoids the pitfalls of trend-driven architecture by grounding its formal choices in site-specific conditions and material logic rather than stylistic imitation.
What emerges is a residence that functions simultaneously as shelter, viewing apparatus, and landscape intervention. The cantilevered roof defines a protected zone of habitation; the glazed walls frame and curate views; the stone volumes root the composition in place. Together, these elements construct an architecture that is neither object nor background but something in between - a calibrated instrument for experiencing a particular landscape at a particular moment in time.
In an architectural culture often dominated by the spectacular and the instantly photogenic, this restraint is itself a form of ambition. The project proposes that domestic architecture can be both spatially generous and materially precise, both transparent and grounded, both contemporary and rooted in place. Whether this synthesis succeeds ultimately depends not on its appearance in photographs but on how it performs over time - how the stone weathers, how the glazing manages light and heat, how the spaces adapt to the rhythms of daily life. These are the measures by which residential architecture should be judged, and by which this project will reveal its true character.
Save this story. A free account keeps your reading list and the 07:00 email in one place.
CREATE FREE ACCOUNT →SIGN IN


