When History Dictates Form
At World Archi Design, we've observed a growing tendency among European studios to treat industrial heritage not as constraint but as conceptual armature. In Lisbon, where the Tagus riverfront has undergone decades of post-industrial transformation, António Costa Lima Arquitectos completed Praia do Bom Sucesso, a three-dwelling block that reads less as infill housing and more as a tectonic argument about memory, material, and the threshold between opacity and transparency.
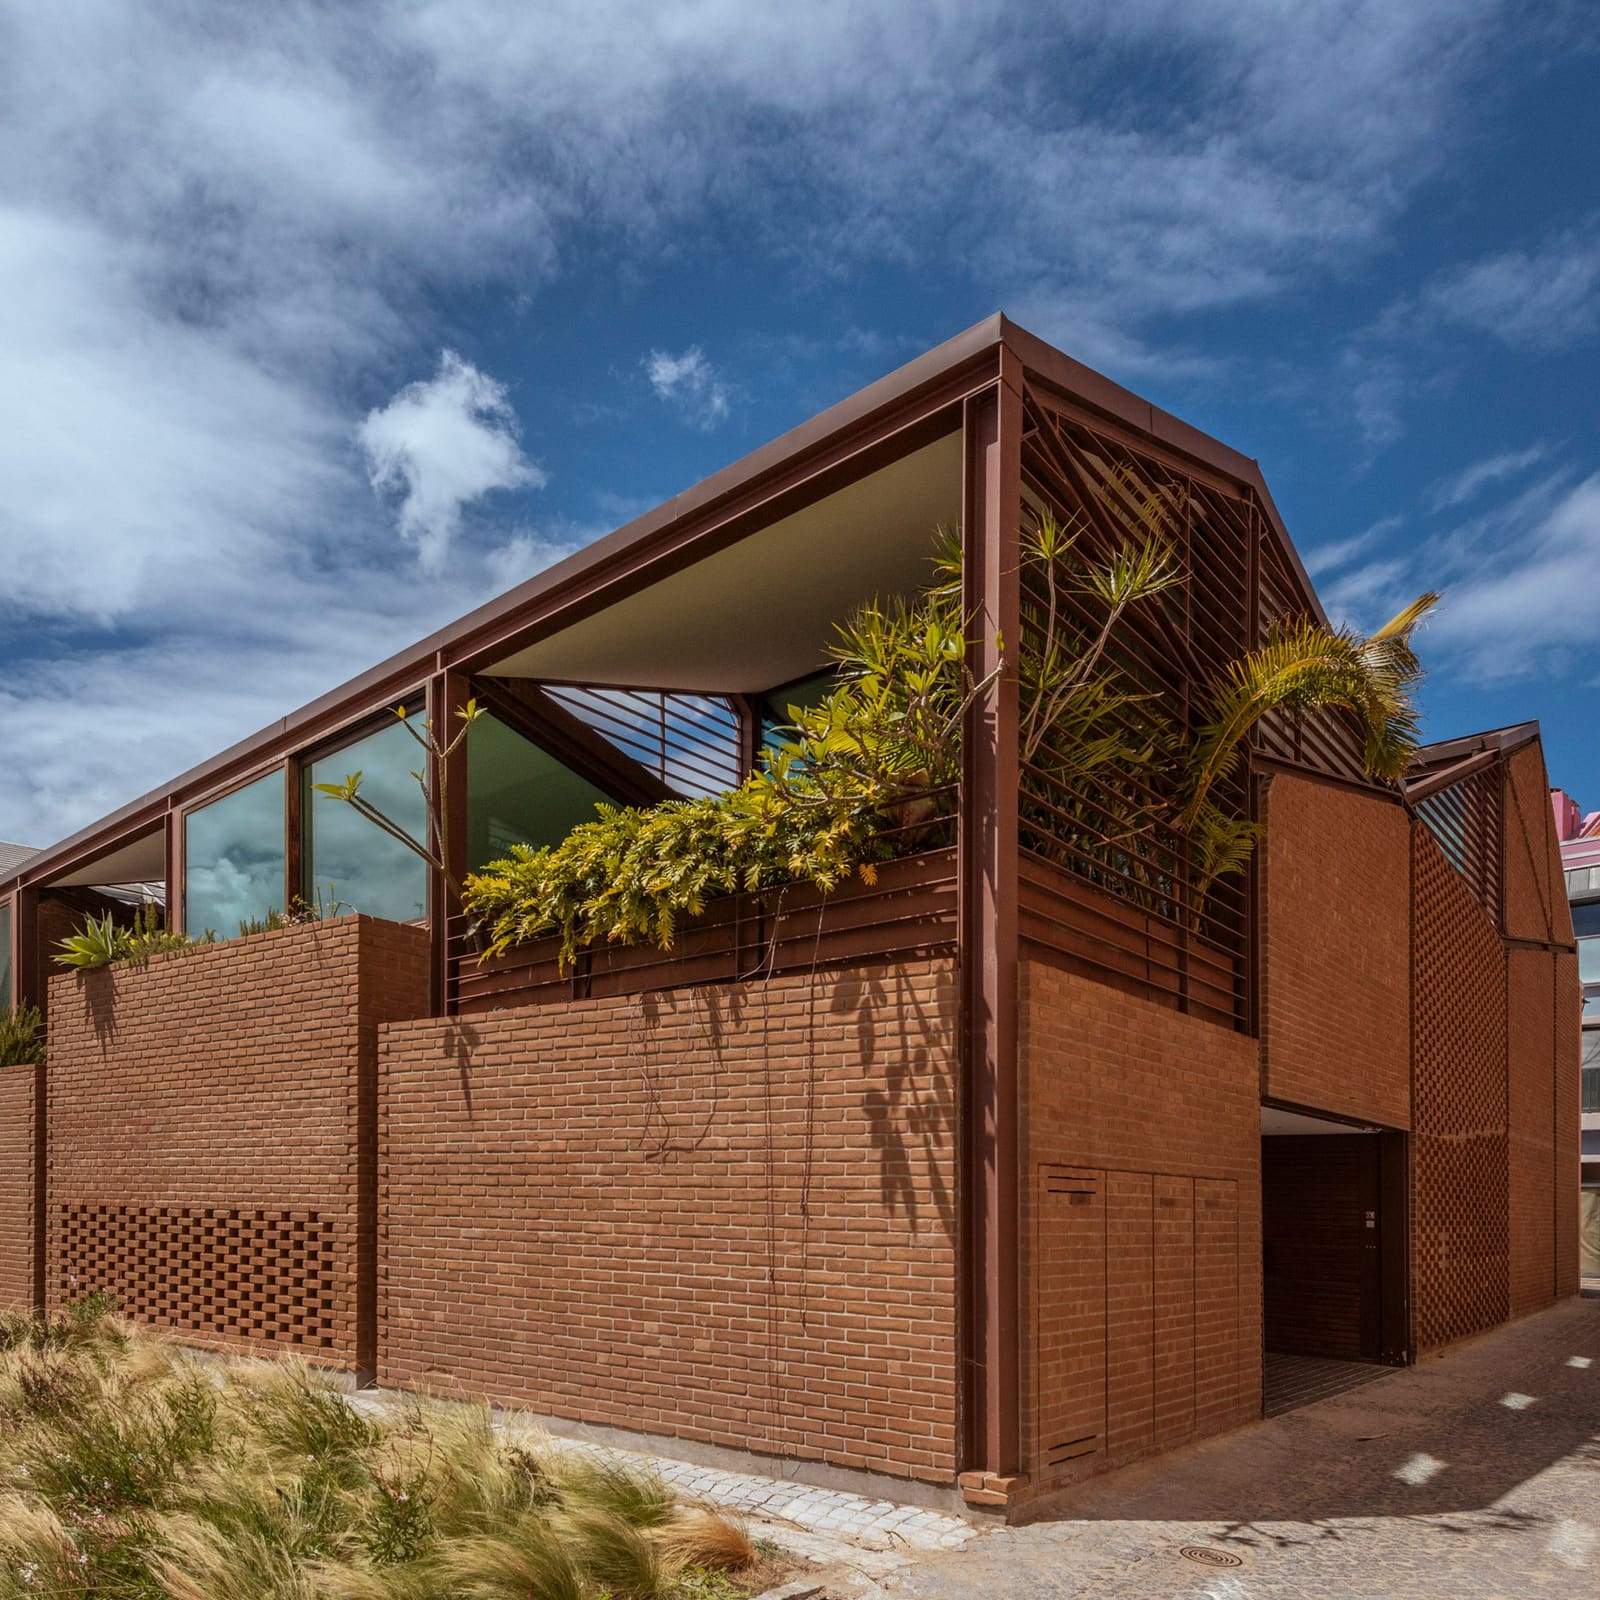
The site sits near the northern bank of the Tagus, in a district once dominated by early 20th-century warehouses. Rather than demolish the existing facade, the studio retained the street-facing wall along Rua da Praia do Bom Sucesso, using it as both screen and chronological marker. Behind this preserved plane, the architects constructed a pair of gabled volumes in exposed brick and weathered steel, a composition that deliberately evokes the materiality of the neighbourhood's vanished industrial fabric.
A Building of Two Faces
The project's spatial logic hinges on asymmetry. To the north, the historic facade presents a closed, almost mute elevation, punctured only by small openings that admit minimal daylight. To the south, the building opens entirely, with floor-to-ceiling glazing, cantilevered balconies, and a skeletal frame of oxidised steel left fully visible. António Costa Lima Arquitectos describes this duality as a process of volumetric subtraction, a gradual "decomposition" that shifts the building's character from solid to permeable as one moves from street to garden.
This morphological transition is neither arbitrary nor purely formal. It acknowledges the site's depth and the need to introduce daylight into what would otherwise be a series of narrow, underlit interiors. The studio's solution was to split the block into two parallel volumes separated by a row of three internal courtyards, each serving one of the three homes. These courtyards, wrapped in glazing and perforated brickwork, function as light wells, circulation spines, and vertical gardens simultaneously.
Courtyards as Structural Organizers
The courtyards are the project's most compelling spatial device. On the ground floor, their bases form private patios and entry sequences, positioned opposite a row of garages. From these semi-outdoor thresholds, residents enter the lower level of each dwelling, where two en-suite bedrooms occupy the more enclosed northern zones. Weathered steel staircases, left deliberately raw, ascend to the first floor, where the courtyards reappear as glazed voids flanked by perforated brick screens.
Here, the living, dining, and kitchen areas are distributed on either side of the light wells, creating a spatial rhythm that alternates between compression and release. Corridors lined with perforated brick walls filter daylight into circulation zones, while the main living spaces benefit from both vertical illumination through the courtyards and horizontal views to the south. The result is a layered section that brings natural light into every corner of a plan that, on paper, would seem prohibitively deep.
This approach recalls the work of Portuguese modernists such as Álvaro Siza, who frequently employed courtyards and double-height voids to animate deep urban plots. Yet where Siza often favoured white stucco and abstract geometry, Costa Lima leans into material rawness, brick and steel left unfinished, surfaces allowed to weather and patina over time.
Material Honesty and Spatial Continuity
Internally, the homes maintain the industrial character established by the exterior. Brick walls and steel columns remain exposed, their surfaces untreated. Timber floors provide warmth, while white-painted walls stop short of the ceiling plane in certain areas, permitting light from clerestory windows to wash over the structural frame. The effect is one of deliberate incompletion, a refusal to conceal the building's constructional logic.
To the north, spaces are intimate and shadowed, lit only by the small apertures in the retained facade. To the south, the living and dining areas are framed by expansive glazing and open onto terraces sheltered by metal louvres. These louvres, like the building's other steel elements, have been allowed to oxidise, their rust-brown finish a visual echo of the neighbourhood's industrial past.
The choice to leave materials exposed is not merely aesthetic. It signals a broader commitment to durability and legibility, a belief that buildings should reveal rather than disguise their means of assembly. In an era when many residential projects conceal structure behind finishes and cladding, Praia do Bom Sucesso offers a counter-model, one in which tectonic expression and domestic comfort coexist.
Adaptive Reuse Without Pastiche
While the project is not strictly adaptive reuse, it engages with the logic of preservation in a manner that avoids both pastiche and erasure. The retained facade is not treated as a decorative screen but as a functional element, a thermal and acoustic buffer that mediates between the street and the new construction. Its presence allows the project to register as both old and new, a hybrid typology that acknowledges the site's history without being bound by it.
This calibrated relationship between old and new is evident in the building's sectional organisation. The historic facade reads as a wall, solid and continuous, while the southern elevation reads as a frame, open and articulated. The courtyards mediate between these two conditions, introducing a third spatial type that is neither fully enclosed nor fully open. The result is a building that operates simultaneously as warehouse, courtyard house, and modernist pavilion, a synthesis of typologies that feels specific to this site and this moment.
A Precedent for Dense Urban Sites
Praia do Bom Sucesso offers lessons for other architects working with deep urban plots and constrained street frontages. By dividing the building into discrete volumes and introducing courtyards as organisational devices, Costa Lima demonstrates that density need not preclude daylight or spatial generosity. The project achieves a residential quality often associated with detached houses while occupying a footprint typical of urban infill.
It also suggests that industrial materials, brick, steel, perforated metal, can be deployed in domestic contexts without sacrificing warmth or livability. The key is proportion and rhythm, ensuring that hard surfaces are balanced by softer elements such as timber and vegetation, and that spaces of enclosure are counterpoised by moments of openness.
As Lisbon continues to densify, projects like this one will become increasingly relevant. They demonstrate that heritage can be engaged without replication, that industrial typologies can be reinterpreted for residential use, and that material honesty and spatial complexity are not incompatible with the demands of contemporary living.
Save this story. A free account keeps your reading list and the 07:00 email in one place.
CREATE FREE ACCOUNT →SIGN IN