The Question of Presence
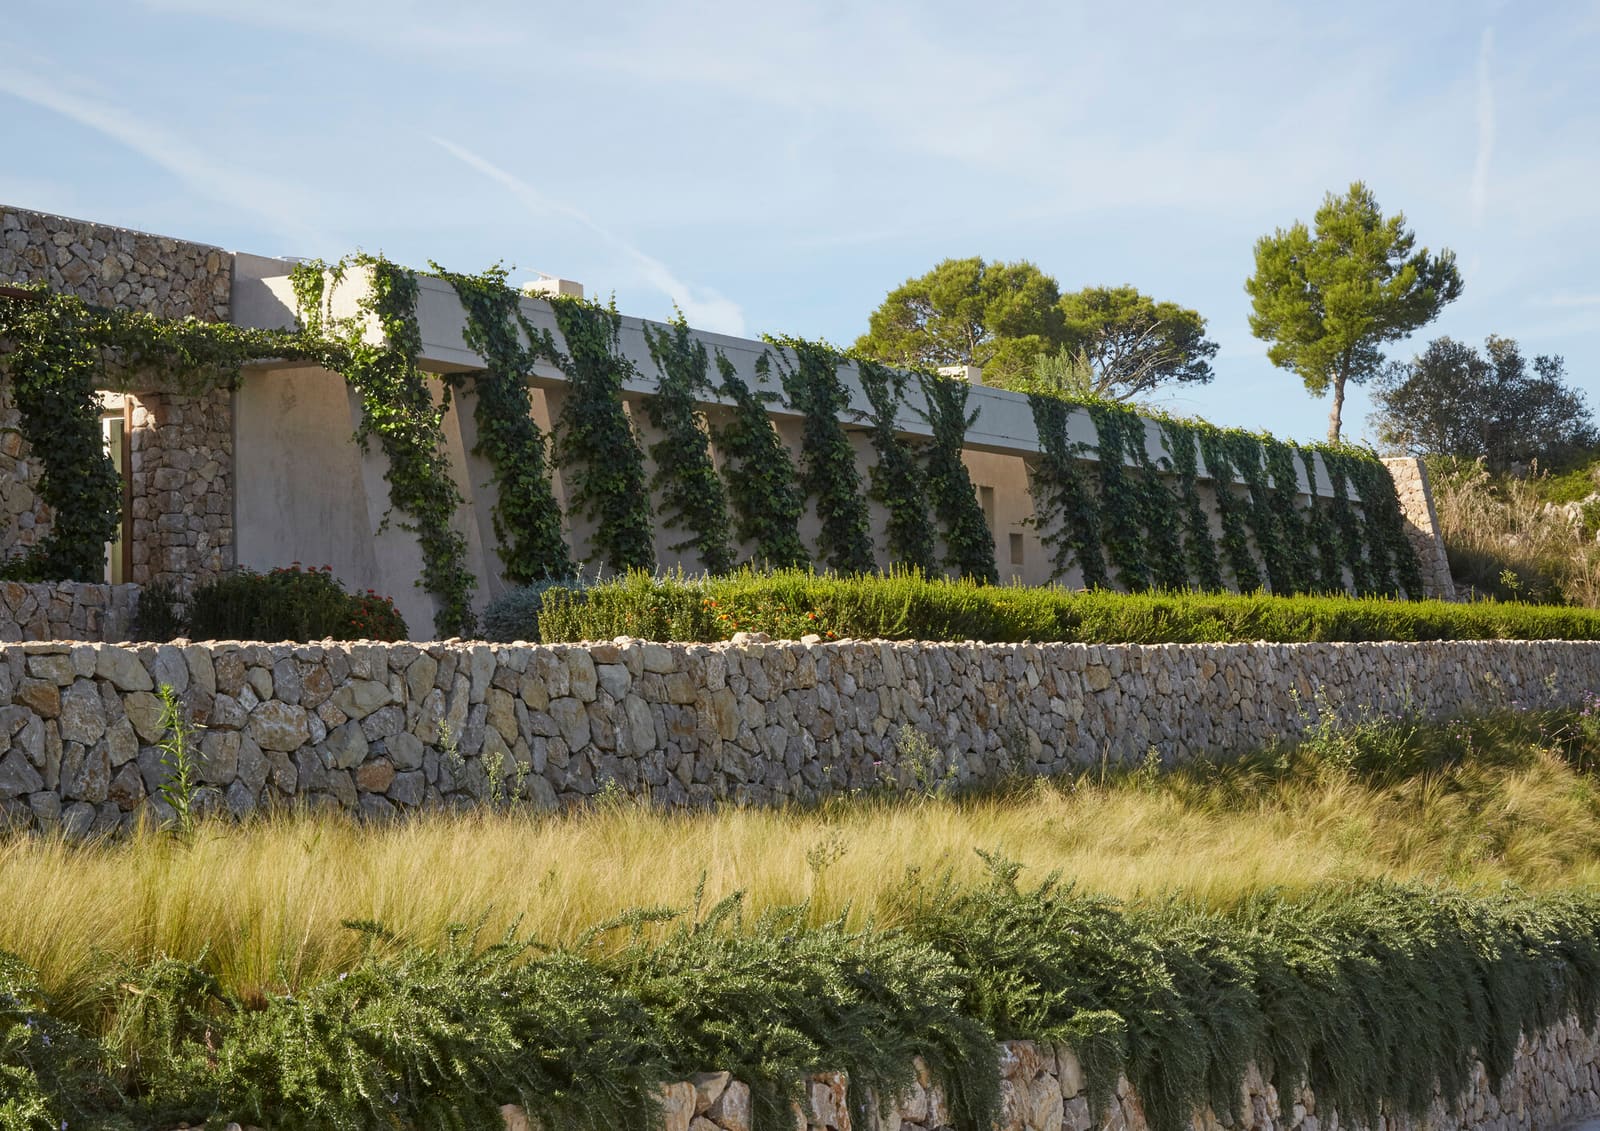
What does it mean for a building to be present? Across the projects we've covered this year, we've observed a recurring tension: architects striving to make their mark on a site versus those seeking to defer to it. Son Llodrà House, completed in 2023 by Bastidas Architecture, lands decisively on the latter end of that spectrum. Situated on a Mediterranean hilltop where low scrub and the uninterrupted horizon define the visual field, the 680-square-metre residence adopts a strategy that borders on the counter-intuitive - it attempts to disappear.
The logic is straightforward but rarely pursued with such commitment: if a landscape possesses intrinsic beauty and ecological coherence, perhaps the most respectful architectural gesture is withdrawal. Rather than punctuating the terrain with a sculptural object or framing views from an elevated platform, Bastidas Architecture has chosen to bury the dwelling beneath a mantle of native vegetation, transforming the building envelope into a continuation of the earth itself.
Topographical Continuity as Parti
The house is semi-subterranean, its mass carved into the hillside rather than imposed upon it. The roofscape - arguably the most visible plane from any elevated vantage - is treated not as a fifth facade but as a planted surface, colonised by the same grasses, shrubs, and herbaceous species that populate the surrounding terrain. This is not the token green roof of urban sustainability rhetoric, a thin substrate supporting sedum mats. It is a deliberate reconstruction of the site's original vegetative layer, thick enough to support root systems and seasonal variation, effectively erasing the boundary between building and ground.
From a distance, the structure reads as a subtle undulation in the topography, a shift in grade rather than an architectural event. The strategy recalls the earth-sheltered experiments of the 1970s - Malcolm Wells's subterranean offices, or the bermed forms of the New Mexico Pueblo Revival - but stripped of their countercultural aesthetic. Here, the language is quieter, more disciplined. There is no romantic fetish of the cave or the burrow; instead, the design operates as a technical exercise in thermal mass, insulation, and visual reticence.
Material and Thermal Intelligence
Embedding a dwelling into earth brings tangible performance benefits. The soil provides substantial thermal buffering, moderating interior temperatures year-round and reducing reliance on mechanical climate control. In the Mediterranean context, where summer heat can be relentless and winter nights surprisingly cold, this passive strategy is both economically and environmentally sound. The native planting layer adds a second thermal barrier, its root zone and foliage creating an insulating blanket that breathes and adapts with the seasons.
The construction system employed Ytong aerated concrete blocks for the structural envelope, a material favoured for its low thermal conductivity and ease of handling. External surfaces were finished with Kerakoll Biocalce, a lime-based render that permits vapour permeability - critical in a semi-buried condition where moisture migration must be carefully managed. Wooden carpentry by Nadal Mobiliari provides interior warmth and tactile contrast to the mineral envelope, while electrical fixtures from Font Barcelona maintain a refined, understated presence throughout.
These choices reflect a broader ethos: materials are selected not for novelty or brand prestige but for their functional alignment with the project's environmental ambitions. The palette is restrained, almost monastic, allowing the architecture to recede further into the background.
Precedent and Context
The impulse to bury architecture is not new. Peter Zumthor's Therme Vals, with its stone-clad mass emerging from and sinking back into the Alpine slope, remains a canonical reference. Closer to the Mediterranean, RCR Arquitectes have long explored the interplay between topography and tectonic form, though their work tends towards a more expressive articulation of structure and materiality. Son Llodrà House diverges from both. Where Zumthor celebrates the tectonic joint and RCR foregrounds weathering steel and glass, Bastidas Architecture opts for near-total effacement.
This restraint aligns with a growing cohort of practices interrogating architecture's ecological footprint - not merely in operational terms (energy consumption, carbon emissions) but in its spatial and visual claims on the landscape. The question is not just "How much does this building consume?" but "How much does it take up?" and "What does it displace?" In regions under increasing pressure from tourism and second-home development, these are not abstract concerns. The Balearic Islands, where Son Llodrà is located, have seen decades of coastal overdevelopment. A house that refuses to advertise its presence offers a quiet counterproposal.
Inhabiting Discretion
Living in a semi-buried dwelling demands a recalibration of spatial expectations. Natural light enters selectively, through apertures that frame specific views rather than flooding interiors with ambient brightness. Rooms are cooler, quieter, more grounded - literally and psychologically. The experience is not for everyone. It lacks the transparency and expansiveness that characterise much contemporary residential design, where glass walls dissolve boundaries and interiors spill onto terraces.
Yet there is a particular quality to spaces that feel held by the earth. Sound is muffled. Thermal swings are gentler. The horizon is glimpsed rather than consumed. This is architecture as refuge, as retreat - not from the world, but from the compulsion to dominate it visually. It is a mode of dwelling that privileges interiority and contemplation over display.
Wolfgang Wagner led the architectural team, with technical coordination by Ignasi Fuster. Engineering and consulting were handled by Iona Group, with construction executed by Melchor Mascaro. The collaborative structure is typical of European residential projects at this scale, where specialist consultants ensure that environmental performance targets are met without compromising spatial quality.
The Limits of Invisibility
One must ask whether a strategy of disappearance can scale, or whether it remains a luxury available only to those who can afford large, undeveloped hillside parcels. The project's 680 square metres sit on land that, by virtue of its topography and location, was likely never suitable for intensive agriculture or dense settlement. In this sense, the house occupies a privileged niche - both literally and economically.
There is also the question of maintenance. Native planting requires establishment time, seasonal care, and ecological monitoring. Roofs that support vegetation must be detailed with precision to prevent water ingress, root penetration, and structural degradation. Over decades, the performance of these systems depends on stewardship as much as initial design.
Still, the project offers a compelling proposition. At a moment when architecture is often synonymous with spectacle - iconic forms, Instagram-ready geometries, buildings designed to be photographed from drones - Son Llodrà House proposes the opposite. It suggests that the highest ambition might not be visibility but integration, not presence but continuity. In a landscape already complete, the best intervention may be the one you barely notice.
Save this story. A free account keeps your reading list and the 07:00 email in one place.
CREATE FREE ACCOUNT →SIGN IN