The Case for Building Up, Not Out
In the dense temperate rainforests of southern Chile's Andean foothills, every square meter of ground plane matters. Root systems interlock beneath moss-covered soil; understory shrubs filter light; fallen logs nurse seedlings. When a Santiago-based couple approached Iragüen Viñuela Arquitectos with a request for a nature retreat near the Huilo-Huilo biological reserve, the brief carried an implicit challenge: how do you insert 150 square meters of habitable space into an eight-hectare site without erasing the very landscape you came to experience?
The answer, as realized in the House by Fuy River, lies in a spatial strategy that prioritizes vertical organization over horizontal sprawl. By stacking program across three levels beneath a hipped roof, the architects compressed the building's footprint and preserved native vegetation that would otherwise have been cleared for a single-story plan. This isn't simply pragmatic site planning. It reflects a broader shift in how architects working in ecologically sensitive contexts are rethinking massing as an environmental tool.
Structure as Architecture, Not Ornament
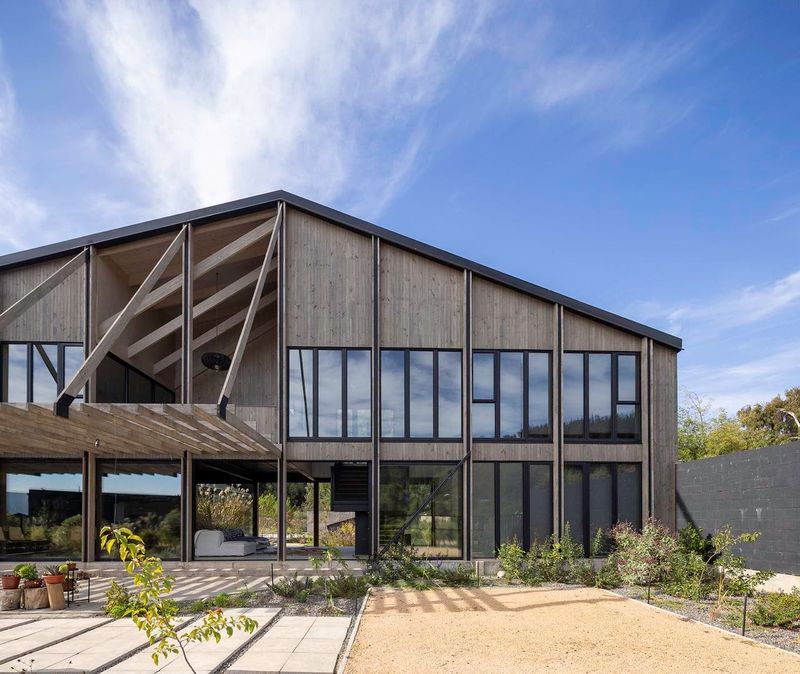
The defining gesture of the house is its structural system, a kit of glue-laminated timber components fabricated off-site using CNC precision. Beams, columns and diagonal braces arrive as discrete elements, but the full-height frames forming the east and west facades were transported fully assembled. This hybrid approach balanced the logistical constraints of a remote site with the need for tight tolerances during assembly.
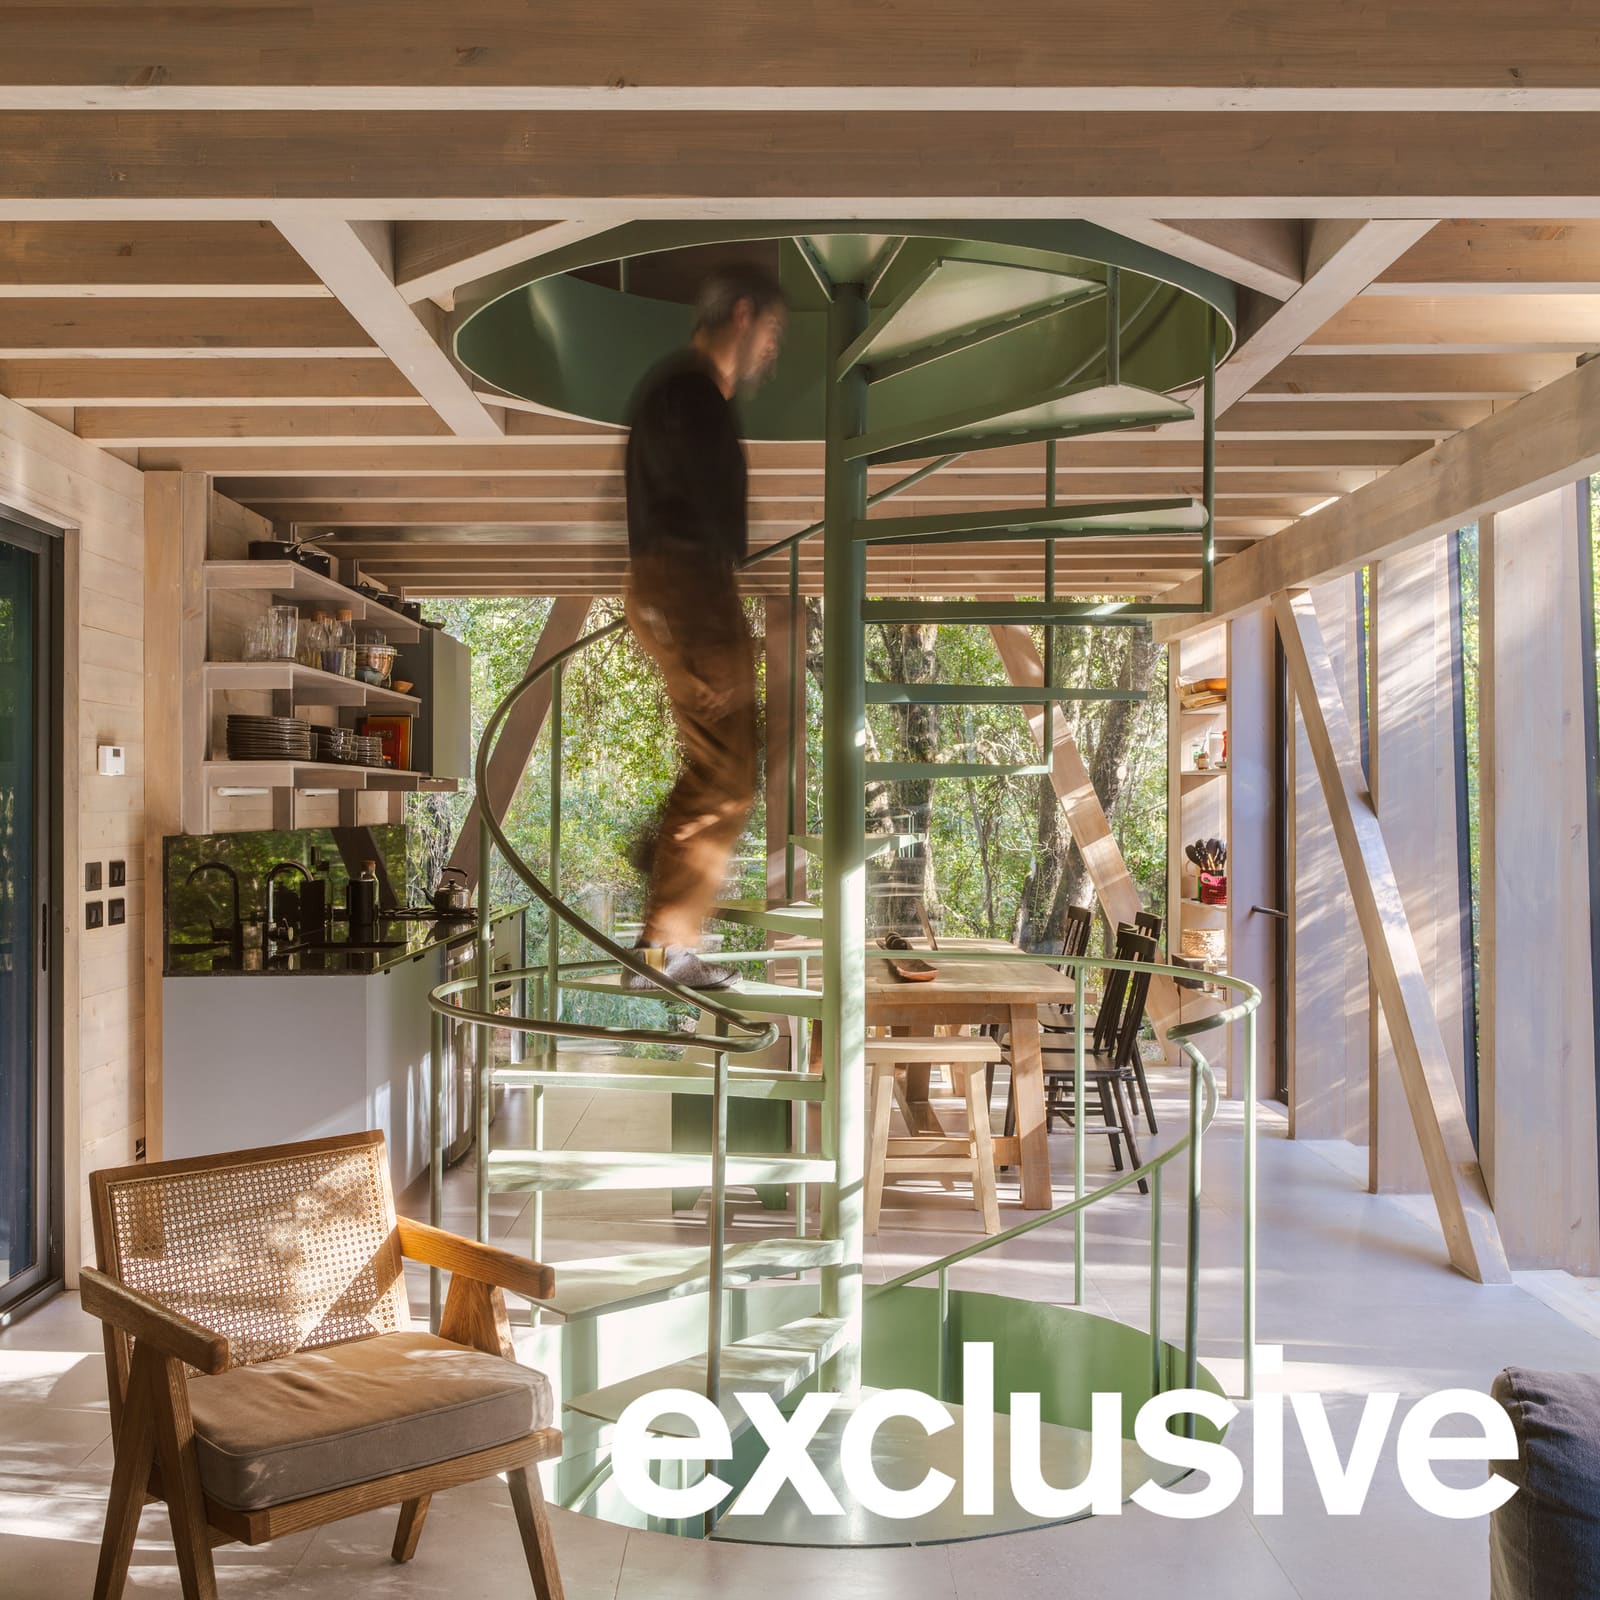
Mass timber has become shorthand for sustainable construction, but its real value here is tectonic clarity. The glulam members remain exposed throughout the interior, articulating the load paths that carry roof and floor loads down to the foundation. There's no drywall concealment, no applied finishes to soften the structural logic. Instead, the timber framework reads as both skeleton and finish, a move that recalls the expressed joinery of traditional Japanese post-and-beam construction, albeit executed with contemporary fabrication tools.
The material choice also responds to regional building culture. Chile has a long history of timber construction, particularly in the southern Lake District, where indigenous Mapuche building traditions and German colonial influences converged around wood as the primary tectonic material. By specifying locally sourced laminated timber and prefabricating components in a controlled environment, the architects reduced on-site construction time and minimized the environmental disturbance that typically accompanies prolonged building activity in forested terrain.
Sectional Choreography Through the Canopy
The vertical organization does more than conserve site area. It creates a sectional narrative that moves occupants through distinct microclimates as they ascend from ground to roof. The entry level, set closest to the forest floor, houses guest rooms and utility spaces, zones that require less natural light and benefit from the thermal stability of the lower canopy. The first floor opens into a full-width social space combining kitchen, dining and living functions. Here, glazed curtain walls dissolve the boundary between interior and exterior, framing views toward the Fuy River and admitting diffuse light filtered through mid-canopy foliage.
The uppermost level holds the primary bedroom, bathroom and a sauna positioned to overlook the forest crown. At this elevation, the quality of light shifts. Morning sun penetrates horizontally through the upper canopy; mist clings to treetops in the afternoon. The sauna, a compact volume clad in pre-painted metal on the exterior and lined with softwood inside, becomes a thermal observatory, a space where temperature, humidity and view converge.
A central spiral staircase threads the three levels, a helical circulation element that reinforces the vertical reading of the house. Unlike a conventional straight-run stair, which segments floors into discrete episodes, the spiral maintains visual and spatial continuity, allowing occupants to perceive the full sectional depth of the building as they move through it.
Material Palette and Environmental Performance
Beyond the exposed glulam structure, interior finishes include pine board flooring and porcelain tiles laid over a concrete radiant floor system. The radiant slab provides even heat distribution, critical in a climate where winter temperatures regularly drop below freezing and humidity remains high year-round. Porcelain tile, often dismissed as a commercial material, proves well-suited here for its low maintenance and resistance to moisture, particularly in wet zones like the bathroom and sauna.
Exterior cladding alternates between pre-painted metal panels and glazed curtain walls. The metal cladding, selected for durability and minimal upkeep, weathers the region's heavy rainfall without the decay issues that plague untreated wood siding. The curtain walls, while thermally challenging in cold climates, are detailed with insulated glazing units and thermal breaks to mitigate heat loss. Together, these materials form a pragmatic envelope calibrated to the demands of a remote, high-precipitation environment.
Site Strategy and Ancillary Structures
The house sits within a larger site strategy that includes elevated walkways linking the main dwelling to a parking area, storage building and woodshed. These ancillary structures are distributed across the property to avoid concentrating built mass in a single zone, a tactic that disperses impact and maintains visual permeability through the site. The walkways, raised on piers to avoid disturbing root systems, function as linear thresholds between arrival and inhabitation, extending the transition from car to forest to interior.
An elevated outdoor terrace adjacent to the main house accommodates a hot tub, dining table and outdoor shower. The terrace, cantilevered over the sloping terrain, reinforces the vertical theme by lifting social activity above the ground plane. It also creates a platform for observing seasonal changes in the forest, from spring leaf emergence to autumn color shifts to winter snow accumulation on the canopy.
Precedents and Regional Context
The House by Fuy River participates in a lineage of Chilean timber architecture that includes recent work by Croxatto and Opazo Architects, whose elevated coastal dwellings similarly employ prefabricated wood systems to minimize site disruption. Both practices are navigating the tension between Chile's expanding second-home market and the ecological fragility of its southern forests and coastlines. The question is no longer whether to build in these landscapes, but how to build in ways that acknowledge their vulnerability.
Internationally, the project aligns with a broader interest in vertical massing as a conservation strategy, visible in forest cabins by Snøhetta in Norway and Atelier Bow-Wow's microdwellings in Japan. What distinguishes the Chilean example is its synthesis of vertical organization, prefabricated mass timber and sectional engagement with specific canopy layers. The result is architecture that doesn't merely sit in the forest but participates in its spatial and atmospheric structure.
Looking Forward
As architects continue to design in ecologically sensitive sites, the House by Fuy River offers a model worth studying. Its vertical organization reduces landscape disruption without sacrificing spatial generosity. Its exposed mass timber structure demonstrates that prefabrication can coexist with tectonic expression. And its sectional choreography through the canopy suggests that building upward can deepen, rather than diminish, the occupant's connection to the surrounding environment.
The approach isn't universally applicable. Vertical organization demands careful attention to circulation, daylighting and accessibility. Prefabricated timber systems require access to fabrication facilities and skilled labor. But in contexts where site preservation is paramount and the landscape itself is vertically structured, the strategy holds considerable promise. The forest floor, after all, is not an empty stage waiting for architecture. It's a densely woven ecology that rewards restraint.
Save this story. A free account keeps your reading list and the 07:00 email in one place.
CREATE FREE ACCOUNT →SIGN IN