Reading the Forest Before Drawing the Plan
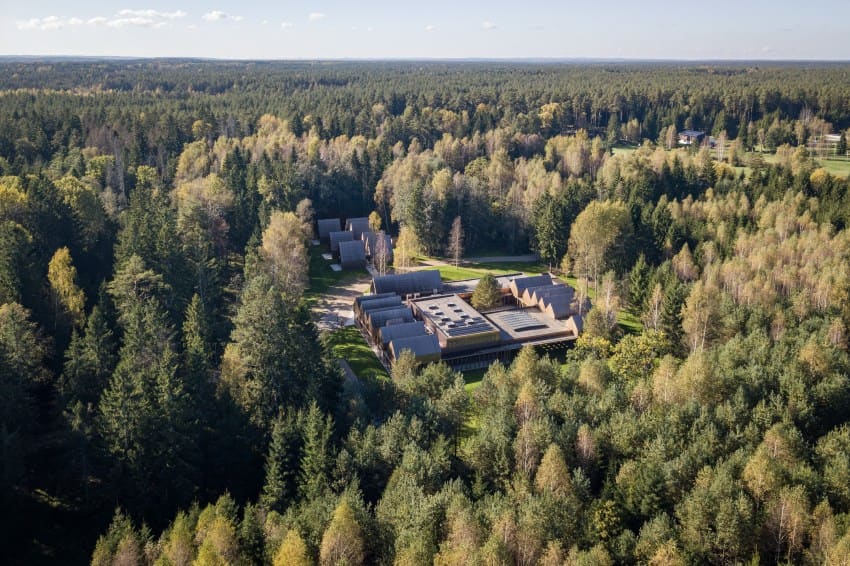
Most wellness retreats arrive in the landscape with a predetermined parti, then negotiate with the site to make it fit. SANCTUM Nature Therapy Retreat, designed by Arches and completed near Bezdonys, Lithuania, reverses that sequence. The studio began by mapping existing clearings and mature trees, treating gaps in the canopy as organizing devices rather than obstacles. The result is a linear ensemble of accommodation and communal buildings that reads less like an imposed composition and more like an elaboration of what was already there.
This approach aligns with a broader shift we've been tracking in wellness architecture: a move away from the iconic pavilion dropped into nature, toward projects that treat the site as co-author. Arches' decision to anchor the retreat to existing clearings recalls the way Peter Zumthor sited the Therme Vals along the slope's natural terracing, or how Studio Mumbai's Palmyra House grew outward from a single rain tree. In each case, the landscape's existing structure becomes the diagram.
A Linear Axis Through the Canopy
SANCTUM's site plan unfolds along a single linear axis that threads through the forest. Accommodation units occupy clearings at intervals, while communal facilities, including dining and therapy spaces, cluster near the midpoint. The axis itself is more path than boulevard: narrow, unpaved in stretches, and interrupted by root systems that force small deviations. This is not the grand promenade of a Beaux-Arts plan, but a forest trail formalized just enough to hold a program.
The linearity has practical advantages. It minimizes the footprint of circulation infrastructure, reduces the need for site grading, and allows each building to claim its own clearing without crowding its neighbor. It also creates a rhythm of compression and release as visitors move between spaces: the path narrows under dense canopy, then opens into a clearing anchored by a structure. That rhythm, more than any single building, defines the spatial experience of SANCTUM.
Accommodation as Discrete Pavilions
The individual accommodation units are small-scale pavilions, each sited within its own clearing. Arches has kept the massing modest, typically single-story, with low-pitched roofs that stay below the lower branches of surrounding trees. The materiality is deliberately recessive: dark-stained timber cladding, large expanses of glass, and minimal exterior detail. The goal is not invisibility, which is impossible and often dishonest, but a kind of visual quietness that lets the forest remain the dominant figure.
Inside, the units are spare but carefully detailed. Sleeping areas are oriented toward the largest trees, with floor-to-ceiling glazing that frames specific trunks or clusters of undergrowth. Bathrooms are compact, clad in pale stone, with skylights that bring in diffuse daylight without compromising privacy. The floor plans are simple, often just two or three rooms, but the spatial generosity comes from the relationship to the clearing outside. Each unit feels like a viewing instrument, calibrated to a particular piece of forest.
Communal Spaces and the Question of Scale
The communal facilities, larger than the accommodation units, posed a different challenge: how to house dining, therapy, and gathering functions without overwhelming the clearings they occupy. Arches responded by breaking the program into smaller volumes rather than consolidating it into a single mass. The dining hall, for example, is a long, narrow structure that runs parallel to the linear axis, its length distributed along the clearing's edge rather than centered within it. The therapy spaces are similarly fragmented, a series of linked pavilions that can be used collectively or closed off for individual sessions.
This fragmentation has precedent in Scandinavian wellness typologies, where architects like Snøhetta (at the Under restaurant) and Kengo Kuma (at the Hans Christian Andersen Museum) have used serial pavilions to modulate scale and maintain a human dimension. At SANCTUM, the strategy also serves a programmatic purpose: it allows different activities to coexist without acoustic or visual interference, a critical consideration in a retreat where silence and solitude are part of the therapeutic model.
Materiality and the Forest Floor
The material palette at SANCTUM is narrow and deliberate. Timber dominates the exterior cladding and structural framing, sourced regionally and treated with a dark stain that echoes the color of wet bark. Stone appears sparingly, primarily as paving in transition zones between buildings and paths. Glass is used generously but never ostentatiously; the frames are thin, the mullions minimal, the reflections subdued.
What's notable is how Arches has handled the ground plane. Rather than introducing new paving materials throughout, the studio has preserved the forest floor wherever possible, allowing moss, leaf litter, and undergrowth to come right up to the building edges. Where paving is necessary, it's typically crushed stone or timber decking that sits lightly on the surface, avoiding the visual weight of poured concrete or cut stone. This restraint extends to lighting: exterior fixtures are recessed or ground-mounted, casting low, diffuse light that doesn't compete with the natural darkness of the forest at night.
Precedent and Context in Baltic Wellness Architecture
SANCTUM joins a small but growing body of wellness projects in the Baltic region that prioritize landscape integration over architectural statement. Estonia's Pädaste Manor, renovated by OÜ Kolm Pluss Üks Arhitektid, similarly uses discrete pavilions distributed across a forested site. Finland's Arctic Bath, by Bertil Harström, floats its communal spaces on the Lule River, deferring to water as the primary spatial medium. In each case, the architecture operates in service of a larger environmental experience, rather than the reverse.
What distinguishes SANCTUM is its commitment to the linear axis as both organizational device and experiential sequence. Many forest retreats adopt a cluster model, with buildings grouped around a central courtyard or clearing. Arches' linear approach, by contrast, emphasizes procession and duration. Moving through SANCTUM takes time, and that duration becomes part of the therapy: a slow unfolding of spaces, clearings, and trees that resists the instant legibility of a centralized plan.
Implications for Wellness Typology
The wellness retreat, as a building type, has too often defaulted to a luxury resort model: high-end finishes, dramatic views, and an architecture that announces its own virtuosity. SANCTUM suggests an alternative: a retreat that subordinates architectural expression to environmental immersion, that uses clearings and trees as primary spatial elements, and that treats duration and sequence as design tools in their own right.
This is not a universally applicable model. It requires a forested site, a client willing to accept fragmentation over consolidation, and a construction timeline that accommodates careful site negotiation. But for projects where the goal is genuine retreat rather than scenic backdrop, SANCTUM offers a useful case study. It demonstrates that architecture can organize and frame the forest without dominating it, and that restraint, properly calibrated, need not read as timidity.
Save this story. A free account keeps your reading list and the 07:00 email in one place.
CREATE FREE ACCOUNT →SIGN IN