The Architecture of Threshold
What happens when a building stops instructing and starts guiding? The question sits at the heart of wellness design, where the space itself must perform the quieter work of transition—from urban cacophony to interior stillness, from distraction to focus. In Mexico City, Talo Atelier has answered with a 200-square-metre yoga and pilates studio that treats architecture not as backdrop but as collaborator in the practice itself.
Align Studio / Talo Atelier, Mexico City, 2026
Founded by Tadeo López Toledano, the studio designed Align to function less like a conventional gym and more like a spatial sequence, a gradual decompression chamber between the street and the mat. The design operates through material continuity, intuitive circulation, and a restrained palette that refuses the visual clutter typical of fitness environments. Where many wellness spaces announce their intentions loudly—with motivational slogans, high-contrast branding, mirrors wall-to-wall—Align whispers. The visitor is oriented not by signage but by the logic of the plan and the rhythm of materials underfoot and overhead.
Tambour as Tectonic Datum
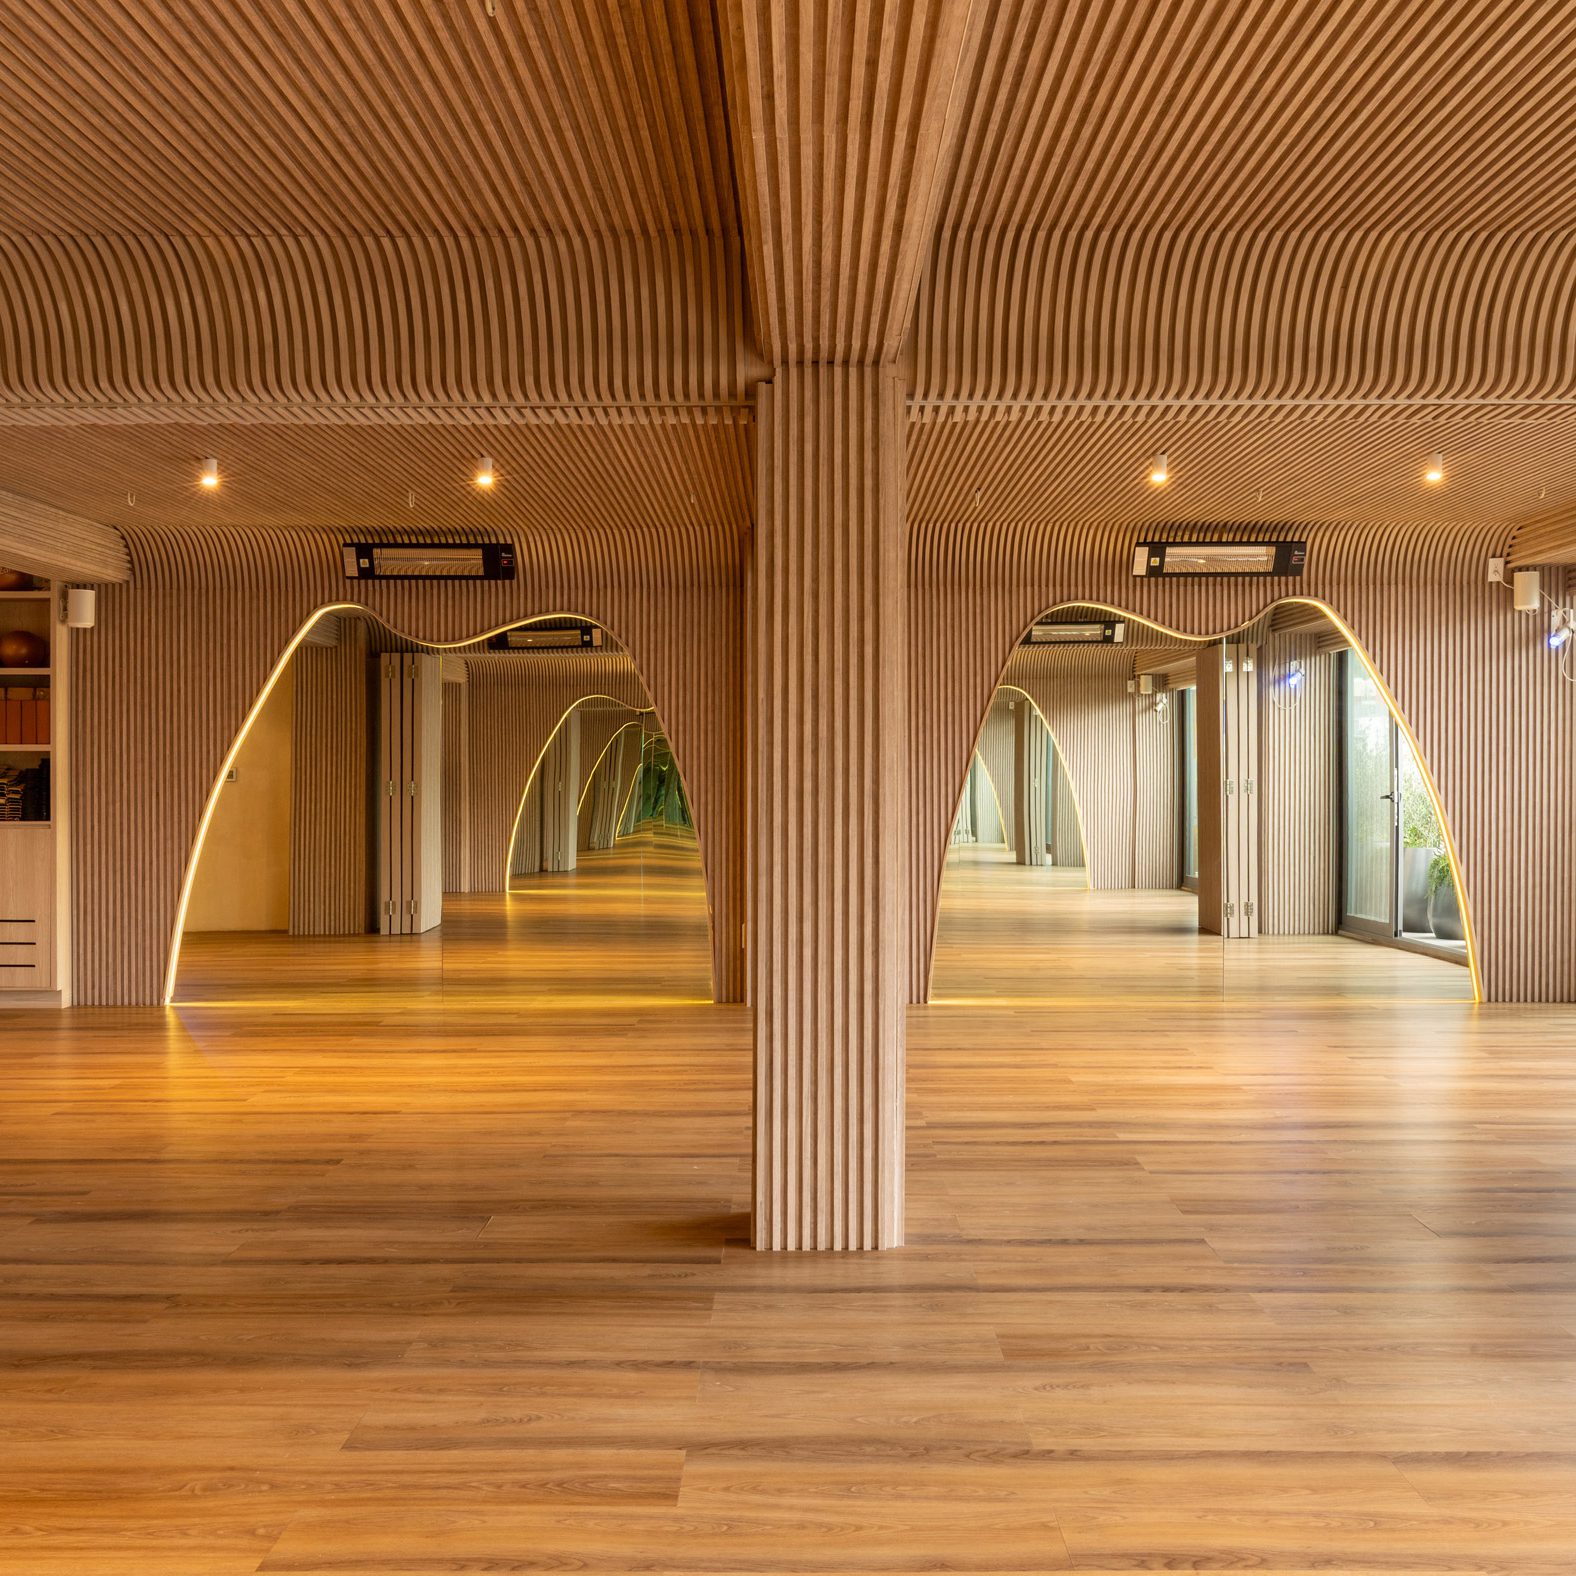
The dominant material gesture is a system of vertical oak slats that wrap the main exercise hall, curving from wall onto ceiling in a single, unbroken surface. This tambour treatment does more than soften acoustics or add warmth; it establishes a tectonic datum, a reference plane against which all other elements are read. The slats clad not only the fixed walls but also the bi-fold partitions that subdivide the studio, allowing the room to expand or contract depending on class size and activity type.
The effect is one of elastic enclosure. When the partitions are drawn, the slats align seamlessly, concealing the division; when opened, the space breathes outward, yet the material continuity remains legible. This is adaptive reuse of another kind—not of existing fabric, but of spatial volume itself, reconfigured in real time without visual rupture.
Large mirrors punctuate the slatted walls, their frames carved as organic voids and backlit with LED strips. The mirrors do not float as appliqués but emerge from the surface, framed by light that traces their perimeter. The interplay between reflective glass and the striated wood expands perceived depth, a technique borrowed from Japanese engawa transitions, where layered thresholds delay and deepen the act of crossing from one zone to another.
The Plaster Volume and the Luminaire
In the locker rooms, the material language shifts. Here, warm-toned plaster replaces oak, applied continuously across walls, ceiling, and a tiered bench that reads as carved from a single mass. At the centre of the room sits a glossy black volume—storage, perhaps, or a sculptural anchor—positioned directly beneath a circular ceiling luminaire. The composition recalls the geometric severity of Luis Barragán's domestic interiors, where a single object and a single light source can define an entire room's character.
Lines of light trace every junction: floor to wall, wall to ceiling, the edges of mirrors, the curves of recessed niches. These are not decorative flourishes but spatial notations, a way of articulating form without resorting to traditional moulding or trim. The technique is common in contemporary Japanese residential work—studios like Suppose Design Office and Tato Architects have long used recessed LEDs to dematerialise edges and soften transitions—but here it serves a programmatic function as well, guiding the eye and, by extension, the body through the sequence of changing, cleansing, and preparation.
Cylindrical stone basins stand before tall arched mirrors, fed by vertical metal pipes suspended from above. The faucet-as-sculpture is a gesture we have seen in high-end hospitality—Aman resorts, Edition hotels—but in a neighbourhood wellness studio, the move signals ambition. It insists that the quotidian act of washing hands can be ritualised, elevated, made part of the larger choreography.
Circulation as Silent Pedagogy
The plan is organised as a looped path: entry, reception, smoothie bar, lockers, changing rooms, studio, terrace, kitchen. The sequence is legible without wayfinding graphics. Doors align, sightlines pull the visitor forward, materials shift to mark transitions. This is what Talo Atelier calls a "silent guide"—a spatial pedagogy that operates below the threshold of conscious instruction.
The concept has precedent. In the 1960s, Herman Hertzberger designed schools where circulation doubled as social space, where the act of moving through a building became part of its educational program. More recently, studios like Flores & Prats and Caruso St John have explored how material and threshold can encode behavioural cues without signage or didacticism. At Align, the strategy is applied to wellness: the architecture does not tell you where to go; it makes the correct path feel inevitable.
The main studio can accommodate group classes or, with partitions deployed, host multiple sessions simultaneously. The terrace extends the practice zone into open air, a nod to Mexico City's temperate climate and the growing interest in outdoor wellness programming. The kitchen and smoothie bar complete the loop, allowing users to linger, to extend the post-class state of calm rather than ejecting them immediately back onto the street.
Wellness Architecture and the Precedent Problem
Yoga and pilates studios occupy an awkward position in the design taxonomy. They are neither purely commercial nor purely institutional; they borrow from hospitality, from healthcare, from domestic intimacy. The best examples manage to feel both singular and universal, personal yet not precious.
In recent years, we have seen a range of formal strategies. Suppose Design Office's Studio Melt in Hiroshima used translucent polycarbonate to diffuse light and dissolve boundaries. In Brooklyn, Charlap Hyman & Herrero designed a studio with terrazzo floors and brass fixtures, leaning into the language of mid-century spas. In Bangkok, Archimontage wrapped yoga pods in rattan, invoking vernacular craft. Each project negotiates the same tension: how to create an environment that supports inward focus without becoming oppressive, that feels special without theatrics.
Align's contribution lies in its restraint. There is no singular hero gesture, no Instagram-ready moment. Instead, the design distributes attention across a series of small, calibrated moves: the curve of the tambour, the glow at the edge of a mirror, the weight of a stone basin. The cumulative effect is coherence, a quality harder to achieve—and harder to photograph—than spectacle.
Material Continuity and the Perception of Calm
The oak slats perform multiple roles. Acoustically, they absorb the hard reflections typical of large, open rooms. Visually, they provide texture and depth without pattern or ornament. Spatially, they unify disparate zones—studio, partition, threshold—into a single reading. The choice of light oak, rather than walnut or teak, keeps the palette bright, avoiding the cave-like dimness that can afflict wellness spaces designed for "serenity."
The plaster, similarly, is not white but warm-toned, a buff or pale ochre that shifts with the light. This is a technique Barragán perfected in mid-century Mexico, and one that has been revived by contemporary practices like Ambrosi Etchegaray and Dellekamp Arquitectos. The colour is never static; it breathes with the sun, with the glow of the circular luminaire, with the LED lines that trace its contours.
The glossy black volume in the locker room is the sole element that breaks the tonal harmony, and it does so deliberately. It anchors the eye, provides a datum against which the softness of the plaster can be measured. Without it, the room risks dissolving into formlessness; with it, the composition gains structure.
Portals, Frames, and the Language of Enclosure
The organic cutouts that frame mirrors in the studio are more than decorative. They are portals, thresholds within thresholds, a way of nesting one space inside another without physical division. The backlit edges turn the mirrors into luminous voids, openings that suggest depth even as they reflect the room back onto itself.
This strategy—framing openings with light—has roots in the work of James Turrell, whose Ganzfeld pieces use controlled luminance to dissolve the boundary between surface and void. It also echoes the Japanese shoji screen, where translucent paper and wood grid create a threshold that is neither open nor closed, neither transparent nor opaque. At Align, the effect is less about perceptual ambiguity and more about spatial generosity: the mirrors do not interrupt the wall; they open it.
The arched mirrors in the locker rooms, by contrast, are classical in proportion, recalling the Romanesque or the early Renaissance. Paired with the cylindrical stone basins, they evoke the baptismal fonts of early Christian architecture—a fitting reference for a space dedicated to bodily and mental renewal.
Technical Integration and the Invisible Infrastructure
Wellness spaces demand invisible infrastructure: HVAC that does not hum, lighting that does not glare, acoustics that do not echo. Talo Atelier integrates these systems discreetly. The LED strips are recessed, the air diffusers hidden within the tambour, the partitions engineered to operate smoothly and silently. The result is what the studio describes as a "serene reading of the whole," a phrase that acknowledges the labour required to make complexity disappear.
This is the paradox of minimalism: it appears effortless but demands precision. Every junction must be perfect, every tolerance tight, every detail resolved. The tiered bench in the locker room, for instance, is not a separate piece of furniture but an extrusion of the floor itself, poured and trowelled in place. The suspended faucets require exact alignment, concealed plumbing, structural support overhead. The bi-fold partitions must align with the slatted walls when closed, yet retract cleanly when open.
The Future of the Wellness Interior
At World Archi Design, we have been tracking the evolution of wellness architecture as it moves from niche to mainstream, from luxury amenity to everyday infrastructure. The pandemic accelerated this shift, normalising the language of mental health and physical resilience. As a result, the wellness interior is no longer the exclusive domain of high-end spas and boutique studios; it is appearing in offices, schools, residential towers, even airports.
What Align demonstrates is that wellness design need not rely on cliché—bamboo, white linen, Zen gardens—to achieve its aims. Instead, it can deploy the fundamental tools of architecture: circulation, material, light, proportion. The studio does not look like a yoga space because it includes lotus motifs or Sanskrit calligraphy; it feels like a yoga space because the architecture itself practices restraint, balance, and attention.
As wellness continues to integrate into the broader built environment, projects like Align offer a template. They show that the same principles that govern a gallery, a chapel, or a library—clarity of sequence, coherence of material, calibration of light—can be applied to spaces of physical practice. The body moving through space is no less deserving of architectural thought than the eye moving across a facade.
Reflection: Architecture as Practice
In the end, Align Studio is less about yoga than about the conditions that allow yoga to happen. It is about the transition from street to studio, the moment when the city's noise recedes and the body's quiet signals come forward. It is about the way a curve can slow the eye, the way a line of light can orient the hand, the way a material can feel both grounding and uplifting.
The studio does not preach. It does not announce its sustainability credentials, its wellness philosophy, its design awards. It simply organises space, modulates light, and allows the visitor to find their own alignment. In a discipline built on breath and attention, that may be the most generous thing architecture can do: to guide without directing, to support without insisting, to be present without demanding attention. The silent guide, indeed.
Save this story. A free account keeps your reading list and the 07:00 email in one place.
CREATE FREE ACCOUNT →SIGN IN