A Botanical Parti
The lotus has long occupied a privileged place in architecture's symbolic vocabulary. Its presence spans temple carvings, ceiling reliefs, and the occasional parametric facade. Yet translation from metaphor to built form remains treacherous territory. Too literal, and the result veers toward theme-park kitsch; too abstract, and the reference evaporates entirely.
Pablo Luna Studio's recent wellness facility in Indonesia navigates this tension with restraint. Completed in 2026, the 125-square-meter structure takes its name and conceptual armature from the aquatic plant, but the architects resist the impulse to mimic petal geometries or replicate silhouettes. Instead, the lotus operates as a generative idea, one that shapes spatial sequence, material palette, and the relationship between enclosure and openness.
At World Archi Design, we've been tracking a quiet resurgence of biomorphic thinking in small-scale institutional work, particularly in wellness and retreat typologies where symbolic resonance carries programmatic weight. What distinguishes Lotus Shala from its peers is the degree to which the botanical reference becomes structural logic rather than applied ornament.
Massing and Threshold
The facility occupies a modest footprint, organized around a central gathering space that the studio terms a "shala," borrowed from Sanskrit traditions of communal practice. The plan avoids the predictable radial symmetry one might expect from a lotus-inspired scheme. Instead, circulation unfolds in a gentle arc, guiding visitors from entry through transitional zones before arriving at the primary hall.
This choreography matters. Wellness architecture often suffers from over-programming, cramming too many functions into compressed footprints. Pablo Luna Studio resists that impulse, allowing spatial hierarchy to emerge through volume and light rather than through partition walls or signage. The threshold sequence reads as a gradual shedding of external distraction, a common trope in contemplative architecture but executed here with clarity.
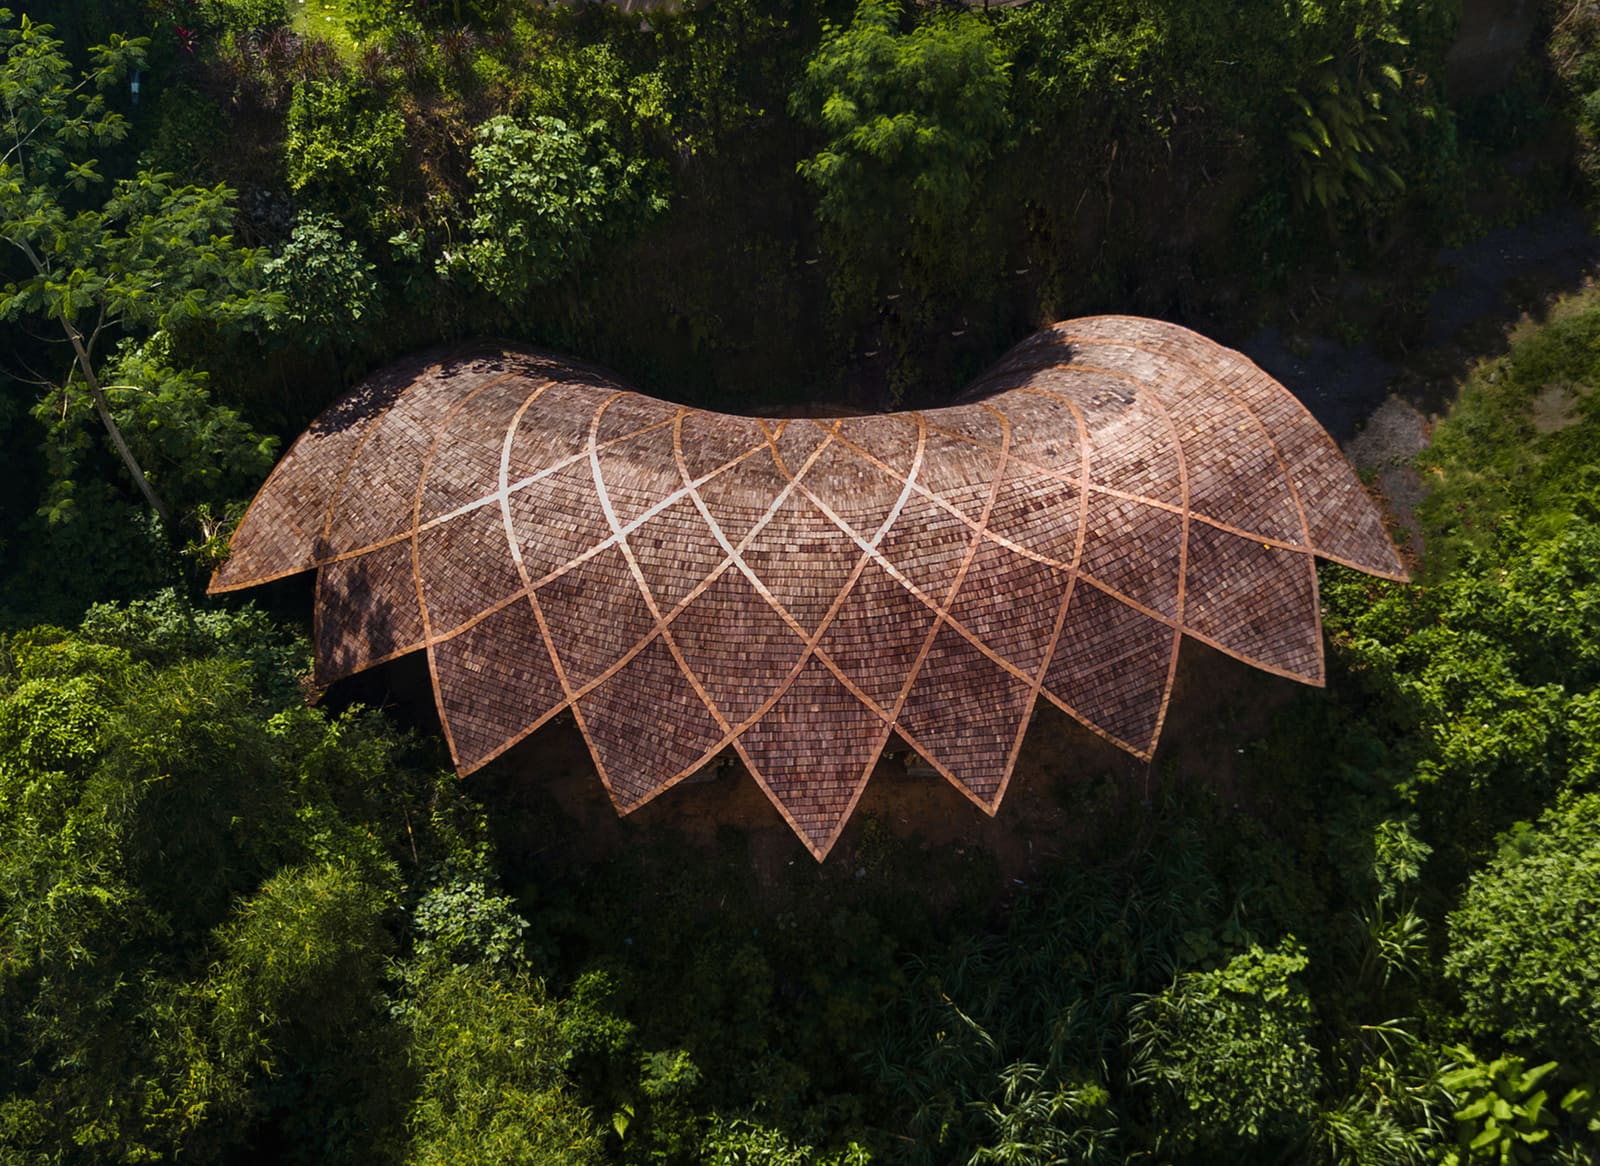
The roof form presents the most overt botanical gesture: a series of overlapping planes that recall the layered structure of lotus petals without directly imitating them. The technique borrows from precedents in tropical modernism, where climate demands ventilation and sun shading converge with formal expression. One thinks of Geoffrey Bawa's cantilevered eaves or the layered roofscapes of Balkrishna Doshi's early work, where structure and symbol operate in tandem.
Material Honesty and Tactility
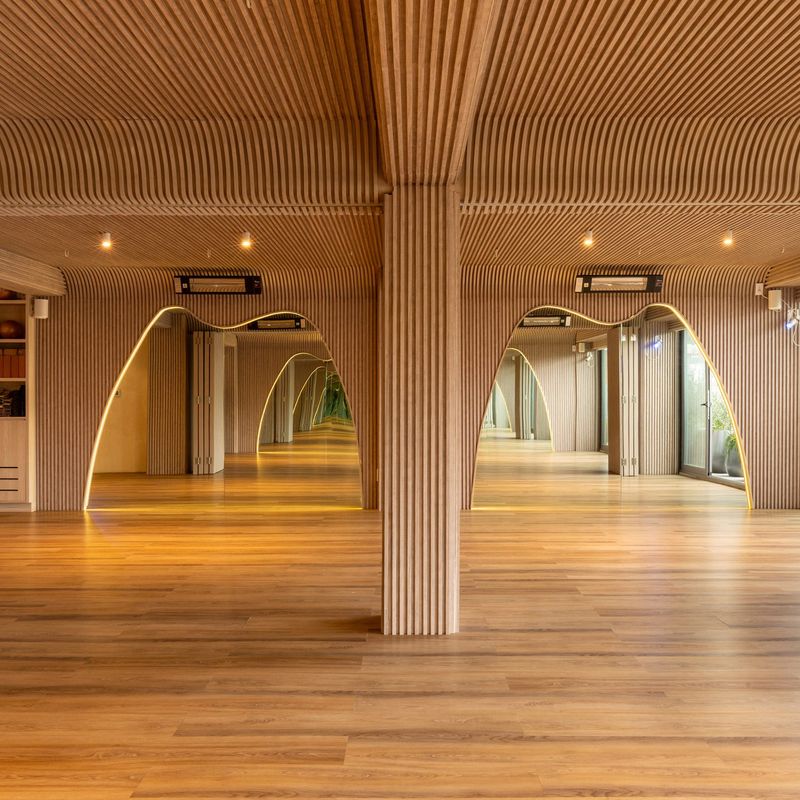
Material selection reinforces the conceptual framework. The palette leans heavily on timber, bamboo, and stone, all sourced regionally. This is not merely an exercise in sustainability branding; the choice aligns with vernacular building traditions across Indonesia, where natural materials respond to humidity, heat, and seasonal weather patterns with resilience.
Bamboo, in particular, assumes a structural role. The studio employs it not as cladding or decorative accent but as primary framing, a decision that carries both technical and symbolic weight. Bamboo's tensile strength and rapid renewability have made it a darling of ecological architecture discourse, yet its application here feels less like a manifesto and more like practical problem-solving. The material's flexibility allows for the curved roof geometry without resorting to complex steel formwork or expensive laminated timber.
Stone anchors the composition, providing thermal mass and a tactile contrast to the lighter bamboo frame. Flooring transitions from compacted earth at the entry to polished stone within the main hall, a shift that registers underfoot as much as visually. This attention to haptic experience distinguishes thoughtful spatial design from mere image-making.
Light, Ventilation, and Biophilic Strategy
The architects deploy a biophilic strategy that extends beyond the obligatory potted greenery. Fenestration is carefully calibrated to frame views of surrounding vegetation while controlling glare. Clerestory openings introduce diffuse daylight into the central volume, a move that recalls Louis Kahn's studies in indirect illumination, though here executed with far more modest means.
Natural ventilation drives the section. The layered roof creates a stack effect, drawing warm air upward and out through high vents while cooler air enters at ground level. This passive cooling strategy is essential in Indonesia's equatorial climate, where mechanical systems often dominate energy loads. The studio's structural engineer worked closely with the architectural team to model airflow patterns, ensuring that the formal gesture delivered functional performance.
The interplay between enclosure and openness becomes most apparent in the main hall. Walls dissolve into sliding screens, allowing the space to expand into adjacent courtyards during temperate weather. This flexibility nods to traditional Indonesian pavilion architecture, where boundaries between interior and exterior remain porous. The result is a space that breathes, both literally and experientially.
Craft and Detailing
Detail resolution matters disproportionately at this scale. A 125-square-meter building offers little room for error; every joint, every transition, every material intersection sits within close viewing distance. Pablo Luna Studio demonstrates a command of craft that elevates the project beyond competent regionalism.
Bamboo connections employ traditional lashing techniques, updated with contemporary joinery where structural loads demand it. The hybrid approach acknowledges local building knowledge while incorporating engineering rigor. Eave details are particularly well-resolved, with layered overhangs that protect timber elements from direct rain exposure, a perennial challenge in tropical climates.
Stone plinths are coursed with precision, their horizontal lines anchoring the composition and providing visual weight against the lighter roof structure. The contrast between rough-hewn stone and smooth timber surfaces creates a textural richness that photography struggles to capture. This is architecture that rewards physical presence, a quality increasingly rare in an era dominated by Instagram-optimized imagery.
Precedent and Context
Lotus Shala invites comparison with other recent wellness projects that explore symbolic form. Studio Mumbai's work in rural India shares a commitment to material authenticity and craft-based construction, though their formal language tends toward the orthogonal. Vo Trong Nghia's bamboo structures in Vietnam offer a closer parallel, particularly in their structural ambition with plant-based materials.
Yet Pablo Luna Studio carves out its own territory. The project avoids the sculptural drama that sometimes overwhelms Vo Trong Nghia's work, opting instead for quieter gestures. There's a humility here, a willingness to let landscape and program take precedence over architectural spectacle. That restraint might limit the project's visibility in the attention economy of design media, but it serves the building's actual users well.
The facility's scale and budget also matter contextually. At 125 square meters, this is not a monument but a modest intervention. The architects worked within constraints that many larger practices would decline, yet the result demonstrates that limited means need not equate to limited ambition. The project models a path forward for small-scale institutional work in emerging economies, where cultural aspirations often outpace available resources.
Performance and Use
Wellness architecture must ultimately be judged by how well it supports the activities it houses. Lotus Shala accommodates yoga, meditation, and small-group gatherings, programs that demand acoustic privacy, thermal comfort, and spatial flexibility. The central hall's proportions strike a balance between intimacy and openness, large enough to avoid claustrophobia but compact enough to feel contained.
Acoustic performance benefits from the material palette. Timber and bamboo absorb sound more effectively than concrete or steel, reducing reverberation without requiring additional treatment. The earth floor in peripheral zones further dampens noise, creating distinct sonic environments within a continuous spatial volume.
Thermal comfort relies on passive strategies rather than mechanical systems. During site visits, occupants report that the ventilation scheme performs well even during midday heat, though evening sessions benefit most from the cooler ambient temperatures. This aligns with traditional use patterns for communal structures in Indonesia, where activities concentrate during morning and evening hours.
Forward Trajectories
The project raises questions about scalability and replication. Could this approach inform larger wellness facilities, or does its success depend on the intimacy of scale? Pablo Luna Studio's structural and material strategies offer lessons for mid-sized projects, particularly in tropical and subtropical regions where climate challenges parallel those in Indonesia.
The lotus motif itself remains a double-edged sword. Symbolic architecture always risks dating itself, as cultural references shift and aesthetic preferences evolve. Yet the project's restraint may grant it longevity. Because the botanical reference operates primarily at the conceptual level rather than the ornamental, the building avoids the fate of more literal interpretations that feel tired within a decade.
We're also watching how wellness typologies continue to evolve in Southeast Asia, where rapid urbanization drives demand for restorative spaces. Lotus Shala represents one model, rooted in tradition and craft, that stands in productive tension with the slick, branded wellness centers proliferating in regional capitals. Both approaches serve legitimate needs, but the former offers a counterpoint worth preserving.
The facility ultimately succeeds because it aligns symbolic intention with spatial experience. The lotus metaphor, when filtered through Pablo Luna Studio's disciplined approach, yields architecture that feels both specific to place and resonant beyond it. That balance remains elusive in much contemporary work, making this modest project worth sustained attention.
Save this story. A free account keeps your reading list and the 07:00 email in one place.
CREATE FREE ACCOUNT →SIGN IN