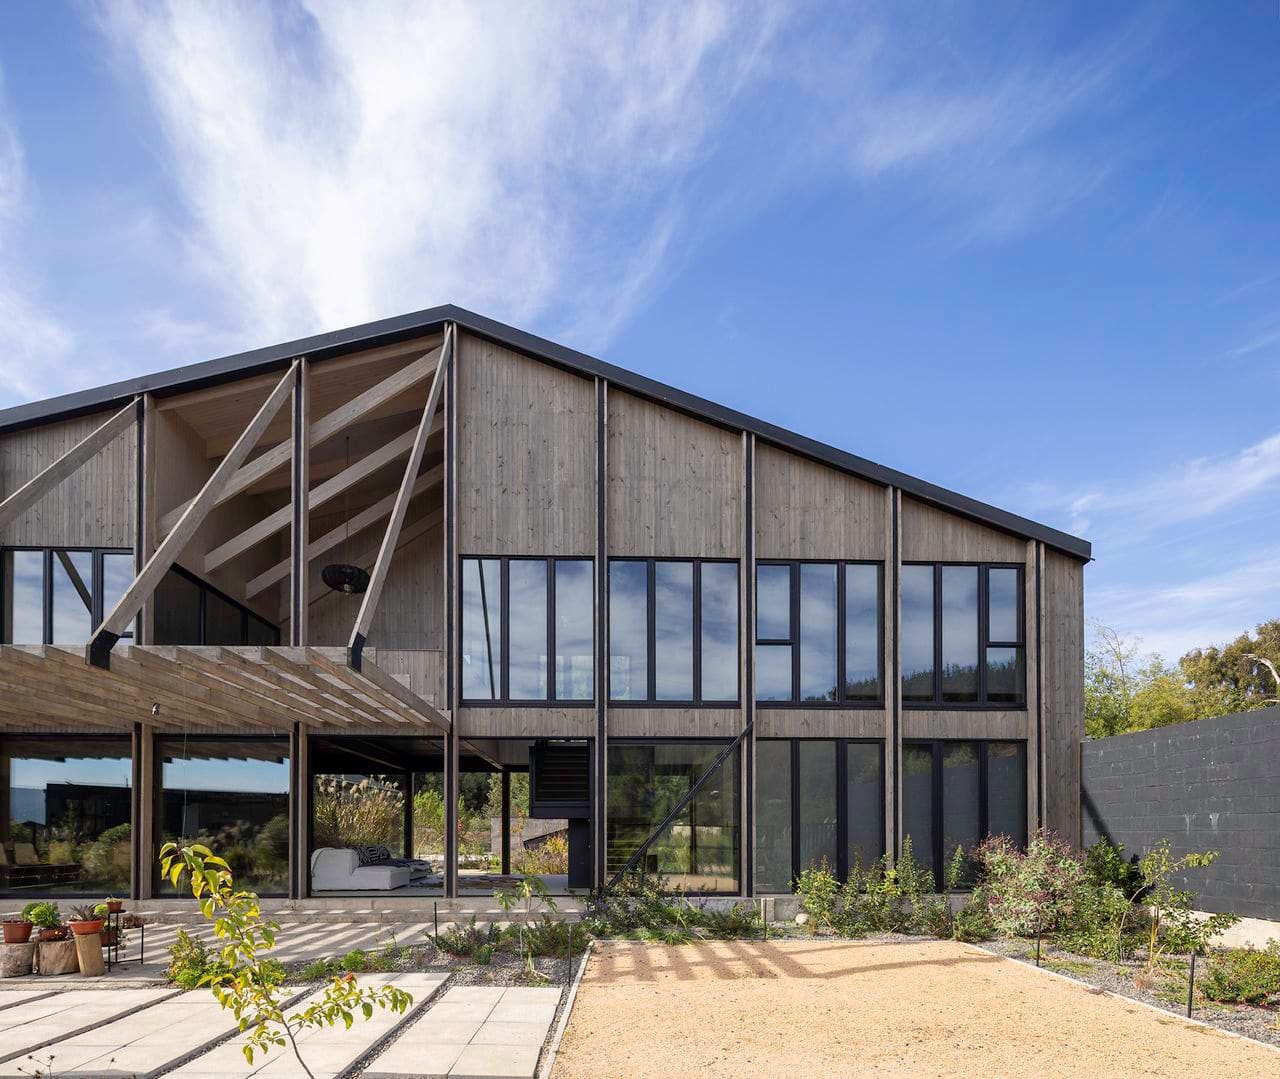
An Architecture Rooted in Ritual, Not Just View
The best holiday homes do not merely frame landscape; they ask their inhabitants to participate in it. LoyCo House, a two-storey residence designed by Santiago practice CCRA Arquitectura, sits at the confluence of three distinct Chilean ecologies: the western shore of Vichuquén Lake, the nearby surf breaks of Llico Beach, and the vine terraces of Colchagua. Rather than treat this multiplicity as scenic backdrop, architects Ricardo Atanacio and Carolina Contreras structured the entire dwelling around the idea that a retreat should immerse its users in the agricultural and fishing rhythms that have shaped the region for generations.
The result is a building that reads less like a conventional villa and more like a piece of working infrastructure, gently adapted for domestic life. Its glulam trusses recall grain stores; its elevated concrete plinth nods to flood mitigation strategies common in river-adjacent farmsteads; its L-shaped plan organises circulation not around a grand entrance hall but around a planted courtyard that functions as both growing space and social node. At World Archi Design, we have been tracking a quiet shift in how residential projects engage rural sites, particularly in Latin America, where architects increasingly borrow from vernacular typologies without pastiche. LoyCo House exemplifies that approach, substituting picturesque gestures for tectonic honesty.
Massing and Organisation: The L-Plan as Landscape Tool
The residence spans two levels and arranges programme in a bent bar that wraps an internal courtyard and two gardens. On the ground floor, four double bedroom suites cluster alongside an open-plan kitchen, dining, and living zone. The upper level houses two additional bedrooms, one of which serves as the primary suite with a dedicated walk-in wardrobe, plus a flexible family breakout space that can accommodate work, reading, or informal gathering. An outdoor sport facility, including a pool-pond raised 180 centimetres above natural grade, anchors the composition to the west.
This L-shaped parti is not novel in itself; what distinguishes LoyCo is how the plan mediates between public and private without relying on corridors or buffer zones. The courtyard becomes the hinge: bedrooms on one leg, communal spaces on the other, with the courtyard itself functioning as an intermediary realm where gardening, outdoor dining, and passive cooling overlap. The raised pool-pond, meanwhile, operates as both recreational amenity and water-management infrastructure, echoing the elevated cisterns and irrigation tanks found on working farms throughout central Chile.
Material Strategy: Timber That Ages, Concrete That Anchors
The upper structure employs glulam trusses clad in timber boarding, a choice that aligns the house with the agricultural sheds and drying barns common to the Vichuquén basin. Glulam offers the span necessary for the open-plan interiors without requiring internal columns, while the timber cladding is left untreated, allowing it to silver and patina over time. This is not maintenance-free design; it is maintenance-as-design, where weathering becomes an intentional aesthetic strategy rather than a problem to be solved with sealants.
Below, a slightly raised concrete basement anchors the entire assembly and protects the steel-frame foundations from seasonal flooding. Vichuquén Lake is fed by a complex network of rivers and wetlands, and water levels fluctuate significantly between winter and summer. By lifting the inhabited floors above the flood line, Atanacio and Contreras avoid the need for waterproofing membranes or pumped drainage systems, relying instead on elevation and gravity. The concrete also provides thermal mass, moderating interior temperatures during the hot, dry summers typical of Chile's central coast.
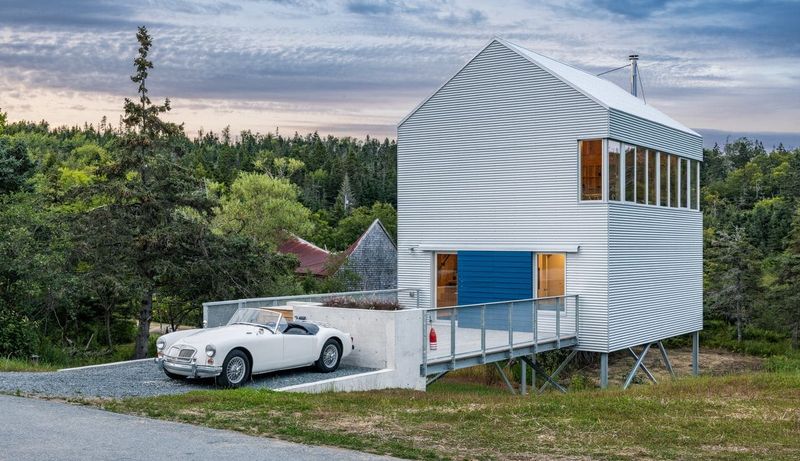
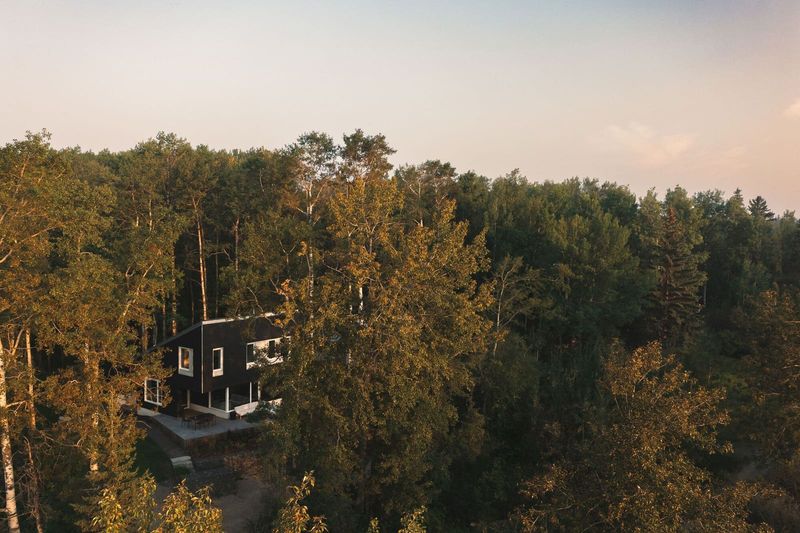
The overall massing is deliberately simple: a pair of gabled volumes that read, at a distance, as agricultural or light industrial structures. This restraint is strategic. In a forested site accessible only by unpaved track, a sculptural or formally complex building would feel imported. The warehouse silhouette, by contrast, borrows authority from its typological neighbours, integrating the house into the visual grammar of the working landscape.
Landscape as Programme: Gardens, Jetty, and Ecological Systems
Landscape architects Cristóbal Elgueta and Macarena Calvo were brought in to design the outdoor environment, which wraps the building on all sides and extends down to a small jetty on the lakeshore. Their brief was not to create ornamental gardens but to support the daily activities that the clients, accustomed to urban life, wanted to adopt during extended stays: vegetable cultivation, native plant care, fishing, and informal outdoor cooking.
The two gardens flanking the L-plan serve different functions. One is planted with native species, including boldo and quillay, which require minimal irrigation and provide shade and habitat for local fauna. The other is given over to raised beds for seasonal vegetables, with a composting area tucked behind a timber screen. The jetty, meanwhile, is not merely a picturesque element; it provides mooring for a small boat and direct access to the lake's fishing grounds. The house, in this sense, is less a retreat from daily life than a framework for a different kind of daily life, one calibrated to the rhythms of water, soil, and season.
This approach to landscape, where planting and site infrastructure are treated as inseparable from architectural programme, has precedents in the work of Chilean practices such as Pezo von Ellrichshausen and Emilio Marín, both of whom have explored how rural sites can accommodate contemporary domesticity without erasing the productive or ecological systems already in place. LoyCo House extends that lineage, but with a more explicit focus on user participation: the gardens and jetty are not merely to be looked at but tended, harvested, and used.
Precedent and Context: Agricultural Tectonics in Contemporary Practice
The use of glulam and simple gabled forms places LoyCo in conversation with a broader body of work that mines agricultural typologies for spatial and material strategies. In Europe, projects such as AP Atelier's barn conversions in Switzerland and Bernardo Bader's hay barns in Austria have demonstrated how timber trusses and uncomplicated massing can yield interiors of surprising spatial generosity. In Chile itself, the rural work of Smiljan Radić and the timber pavilions of Pezo von Ellrichshausen have long argued for a tectonic language rooted in local building traditions rather than imported modernist tropes.
What LoyCo adds to this discourse is a focus on habitability over iconicity. The house does not aspire to be photographed as an object in landscape; it aspires to be inhabited as part of landscape. The glulam trusses are left exposed not for their visual drama but because they clarify the structural logic of the building. The timber cladding ages not to signal authenticity but because replacement is impractical in a remote site. The raised concrete plinth is not a formal gesture but a pragmatic response to hydrology. In each case, the design decision is legible, defensible, and tied to the specific conditions of the site.
Implications for Remote-Site Residential Design
LoyCo House suggests a model for holiday homes that diverges from the prevalent paradigm of the retreat as escape. Rather than isolate its inhabitants from the landscape, the house integrates them into it, asking them to engage with gardening, fishing, and water management as part of the experience of dwelling. This is not a passive relationship; it requires labour, attention, and seasonal knowledge. But it also offers a form of connection to place that is increasingly rare in residential design, where automation and climate control typically minimise the need for inhabitants to respond to environmental conditions.
As remote and rural sites become more accessible, and as urban clients seek second homes that offer more than scenic repose, the question of how architecture mediates between comfort and immersion becomes more pressing. LoyCo House does not answer that question definitively, but it offers a compelling case study: a building that uses agricultural tectonics, raised foundations, and programmed landscape to root its inhabitants in the daily rhythms of a specific place. The result is not a house that looks like a barn, but a house that thinks like one.
Save this story. A free account keeps your reading list and the 07:00 email in one place.
CREATE FREE ACCOUNT →SIGN IN