When Architecture Needs Translation
Not every building speaks the language its inhabitants want to hear. The residence in question, perched along Grand Traverse Bay in Michigan, arrived into its current owners' lives with clean lines and an abundance of glass, but something fundamental was missing. The 2005 structure possessed the vocabulary of contemporary design yet lacked the warmth and tactility its new occupants sought for their lakeside retreat.
California-based designer Jenni Lauri approached the renovation not as a stylistic overhaul but as an act of translation, softening the home's voice while preserving its structural clarity. The directive was straightforward: bring out materiality, craft, and a sense of gathering without abandoning the architectural bones beneath.
Rethinking Flow and Framing
The most consequential moves happened at the planning level. Lauri and her team dismantled the existing circulation logic, relocating staircases and clearing sight lines to forge stronger relationships between interior volumes and the surrounding forest and water. Where walls once interrupted views, openings now frame specific moments in the landscape.
In the kitchen, a new picture window punches through what had been a solid concrete wall, offering a direct view into the wooded terrain beyond. The gesture is simple but shifts the room's orientation entirely, pulling the forest into daily routines. Countertops and surfaces throughout the kitchen employ Ceppo stone, a textured material chosen for its visual kinship with the sandy shores of Lake Michigan. The decision reflects a broader material strategy: each surface should echo something outside the envelope.
The ground floor now functions as a continuous sequence of interconnected zones rather than discrete rooms. Kitchen, dining area, living space, and family room flow into one another, wrapped in glass that dissolves the boundary between inside and out. This openness supports the home's primary function as a gathering place for multiple generations, a theme that recurs throughout the project.
Layering Texture and Memory
In the main living and dining area, a beaded sculpture by Kelly Farley hangs from the ceiling, introducing a handcrafted focal point that contrasts with the home's industrial materiality. The fireplace, reimagined during the renovation, anchors the space, surrounded by a deliberate mix of soft upholstery and metallic accents. The interplay between tactile warmth and reflective surfaces creates a visual tension that keeps the room from settling into a single mood.
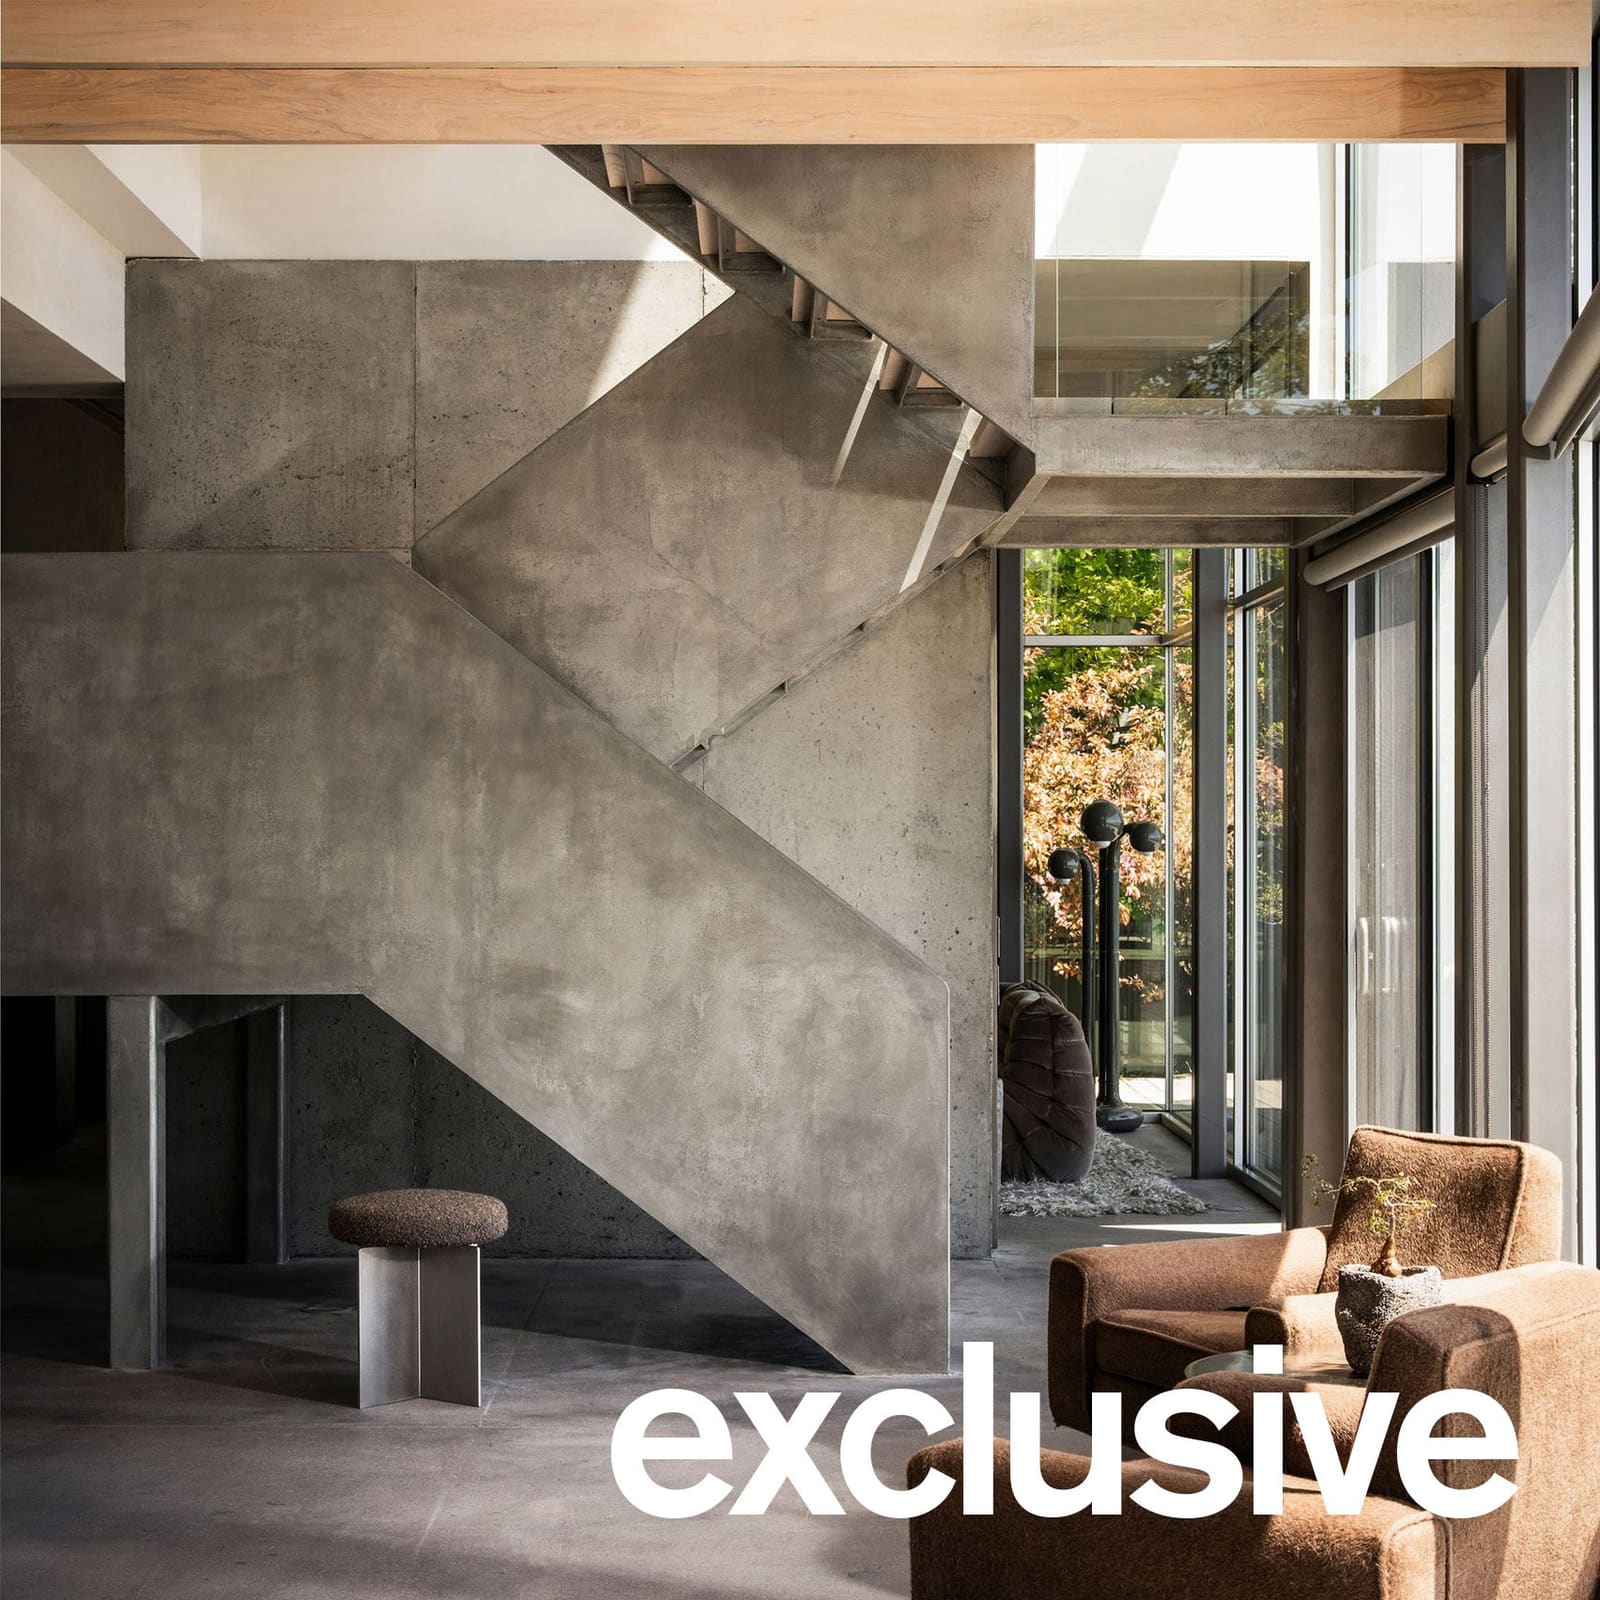
The original steel switchback staircase, a central organizing element connecting all three floors, received a new finish in metallic plaster. The treatment adds depth and a subtle irregularity that feels more allied with natural materials than with the pristine steel it replaced. Meanwhile, the main entry staircase was entirely relocated and rebuilt using solid travertine, ash treads, and a curved plaster handrail. The shift in material palette signals a deliberate move away from industrial minimalism toward something more grounded and tactile.
The Mosh Pit and Multi-Generational Living
One of the project's most distinctive spaces occupies a newly created loft on the upper floor. Dubbed the "mosh pit" by the family, this sunken lounge area offers a cushioned gathering spot with sweeping views across the lake. The reference to mid-century sunken living rooms is intentional, channeling a particular nostalgia for informal, floor-level socializing.
According to Lauri Design Studio, the mosh pit has become the family's preferred zone for card games, movie nights, afternoon naps, and play sessions with grandchildren. The space embodies the renovation's broader ambition: to create environments that accommodate evolving rituals and multiple generations under one roof.
Upstairs, the primary suite functions as a private apartment within the larger residence. It includes its own lounge and kitchenette, as well as a bathroom featuring an integrated vanity crafted from Travertino Rizzi stone. Positioned to overlook Grand Traverse Bay, the vanity transforms a utilitarian fixture into a contemplative moment, reinforcing the home's ongoing conversation with its surroundings.
Material as Mediation
Throughout the residence, material choices serve a mediating role between the home's contemporary structure and the clients' desire for warmth. Travertine, ash, textured stone, and metallic plaster recur across thresholds, surfaces, and furnishings, each contributing a layer of tactility that the original design lacked. These are not decorative gestures but tectonic ones, altering how light, shadow, and touch register within the spaces.
The use of travertine in particular deserves attention. A sedimentary stone formed by mineral deposits from hot springs, travertine carries visible striations and voids that record geological time. Its presence in the staircase and bathroom vanity introduces a sense of age and process into an otherwise young building, grounding the architecture in something older than itself.
Precedent and Place
Michigan's position along three of the Great Lakes has long made it fertile ground for residential experimentation. The state's extensive shorelines invite projects that negotiate the threshold between land and water, shelter and exposure. Recent examples include Wheeler Kearns Architects' wood-wrapped composition of three separate structures, DMAC Architecture & Interiors' multi-level design addressing accessibility across generations, and Snow Kreilich's angular residence with intersecting wings.
What distinguishes this renovation is its focus on incremental adjustment rather than dramatic reinvention. The project respects the original envelope while fundamentally altering its character through material layering and spatial recalibration. It's an approach more common in adaptive reuse than in residential renovation, where clients often push for wholesale transformation.
Designing Around Ritual
Lauri Design Studio frames the project as an exercise in designing around the family's evolving traditions rather than imposing a fixed aesthetic program. This framing shifts the renovation from a stylistic exercise to an infrastructural one, where spatial decisions support specific patterns of use. The mosh pit accommodates informal gathering; the primary suite offers retreat; the ground floor enables large-scale hosting.
The result is a residence that reads as both refined and lived-in, a balance difficult to achieve in contemporary interiors that often tilt toward one pole or the other. By prioritizing materiality and flow over visual novelty, the project creates a framework flexible enough to absorb the mess and ritual of multi-generational life.
At World Archi Design, we've been tracking a broader shift in residential practice toward projects that prioritize longevity and adaptability over formal innovation. This renovation exemplifies that trajectory, demonstrating how thoughtful material choices and spatial reconfiguration can transform a building's emotional register without erasing its architectural DNA. The question it poses is whether contemporary residential design can accommodate warmth and gathering without abandoning the clarity that defines it. In this case, the answer is a qualified yes, achieved through careful layering and a willingness to let material do the heavy lifting.
Save this story. A free account keeps your reading list and the 07:00 email in one place.
CREATE FREE ACCOUNT →SIGN IN